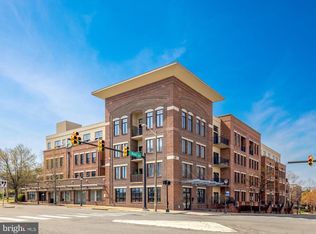
Nestled in the charming Preston at Potomac Yard community, this inviting garden style apartment offers a perfect blend of comfort, convenience, and modern living. Built in 2003, this contemporary unit features two spacious bedrooms and two well-appointed bathrooms, making it an ideal retreat for those seeking a cozy yet stylish home. Step inside to discover an open floor plan that seamlessly connects the living, dining, and kitchen areas, with unique outside deck and stairs to street for easy access to shopping, for invited friend access, or a quick bike ride, creating a warm and welcoming atmosphere. The galley kitchen is equipped with granite counters, stainless steel appliances, including a built-in microwave, gas range, and dishwasher, ensuring that meal preparation is both efficient and enjoyable. Natural light floods the home through double-hung, double-pane windows, and exterior glass doors to the patio and stairs to street level -highlighting the beautiful honey hardwood floors and recessed lighting throughout. The primary suite features a luxurious bathroom with an oversized tub shower, providing a serene space to unwind after a long day along with a walk in closet and lighted ceiling fan. Secondary bath features a spa shower, granite counter and recessed lighting. The secondary bedroom features a ceiling fan and corner closet. Additional features include ceiling fans for added comfort, window treatments for privacy, and convenient in-unit laundry facilities. Outside, the community offers a wealth of amenities at Potomac Yard designed to enhance your lifestyle. Enjoy leisurely afternoons in the billiard/party room, stay active in the fitness center, or take advantage of the Party Room for gatherings and events. With secure storage options and coveted "2" assigned parking garage spaces, convenience is at your fingertips. The Preston at Potomac Yard is ideally located near public transportation options, including a metro/subway station and bus stops, making commuting a breeze. The neighborhood is rich with parks and green spaces, perfect for outdoor activities and relaxation. Local schools are highly regarded, providing excellent educational opportunities for residents. With easy access to shopping, dining, and entertainment, this vibrant community truly has it all. Experience the comfort and convenience of this lovely condo, where every detail has been thoughtfully designed to create a sense of home. July 4th fireworks from the rooftop terrace are divine! Don't miss the chance to make this inviting space your own!
For sale
$554,900
181 E Reed Ave APT 109, Alexandria, VA 22305
2beds
1,204sqft
Condominium
Built in 2003
-- sqft lot
$551,000 Zestimate®
$461/sqft
$895/mo HOA
What's special
Inviting garden style apartmentConvenient in-unit laundry facilitiesRecessed lighting throughoutTwo spacious bedroomsTwo well-appointed bathroomsWindow treatments for privacyBeautiful honey hardwood floors
- 1 day
- 84
- 5
Zillow last checked:
Listing updated:
Listed by:
Linda Thompson 703-850-5676,
Berkshire Hathaway HomeServices PenFed Realty 703-716-2900
Source: Bright MLS,MLS#: VAAX2066098
Facts & features
Interior
Bedrooms & bathrooms
- Bedrooms: 2
- Bathrooms: 2
- Full bathrooms: 2
- Main level bathrooms: 2
- Main level bedrooms: 2
Rooms
- Room types: Dining Room, Bedroom 2, Kitchen, Bedroom 1, Office, Bathroom 1, Bathroom 2
Bedroom 1
- Features: Attached Bathroom, Ceiling Fan(s), Flooring - Carpet, Recessed Lighting, Walk-In Closet(s), Window Treatments
- Level: Main
Bedroom 2
- Features: Ceiling Fan(s), Flooring - Carpet, Recessed Lighting, Window Treatments
- Level: Main
Bathroom 1
- Features: Soaking Tub, Bathroom - Tub Shower, Granite Counters, Flooring - Ceramic Tile, Recessed Lighting
- Level: Main
Bathroom 2
- Features: Bathroom - Walk-In Shower, Granite Counters, Flooring - Ceramic Tile, Recessed Lighting
- Level: Main
Dining room
- Features: Flooring - HardWood
- Level: Main
Kitchen
- Features: Breakfast Bar, Granite Counters, Flooring - HardWood, Kitchen Island, Kitchen - Gas Cooking, Lighting - Pendants, Recessed Lighting, Living/Dining Room Combo, Window Treatments
- Level: Main
Office
- Features: Ceiling Fan(s), Flooring - HardWood, Recessed Lighting
- Level: Main
Heating
- Forced Air, Natural Gas
Cooling
- Central Air, Ceiling Fan(s), Heat Pump, Electric
Appliances
- Included: Microwave, Built-In Range, Dishwasher, Disposal, Dryer, Ice Maker, Oven, Self Cleaning Oven, Oven/Range - Gas, Refrigerator, Stainless Steel Appliance(s), Washer, Washer/Dryer Stacked, Water Heater, Electric Water Heater
- Laundry: Dryer In Unit, Has Laundry, Main Level, Washer In Unit, In Unit
Features
- Bathroom - Stall Shower, Bathroom - Tub Shower, Breakfast Area, Ceiling Fan(s), Combination Dining/Living, Combination Kitchen/Dining, Combination Kitchen/Living, Elevator, Entry Level Bedroom, Family Room Off Kitchen, Open Floorplan, Kitchen - Galley, Kitchen Island, Primary Bath(s), Recessed Lighting, 9'+ Ceilings, Dry Wall
- Flooring: Carpet, Ceramic Tile, Hardwood, Wood
- Doors: Insulated
- Windows: Double Hung, Double Pane Windows, Window Treatments
- Has basement: No
- Has fireplace: No
- Common walls with other units/homes: 1 Common Wall
Interior area
- Total structure area: 1,204
- Total interior livable area: 1,204 sqft
- Finished area above ground: 1,204
Property
Parking
- Total spaces: 2
- Parking features: Basement, Garage Faces Side, Garage Door Opener, Inside Entrance, Driveway, Paved, Secured, Garage
- Attached garage spaces: 2
- Has uncovered spaces: Yes
Accessibility
- Accessibility features: Accessible Elevator Installed, Accessible Entrance
Features
- Levels: One
- Stories: 1
- Exterior features: Storage, Sidewalks, Street Lights
- Pool features: None
- Has view: Yes
- View description: City, Street
Lot
- Features: Urban
Details
- Additional structures: Above Grade
- Parcel number: 50703510
- Zoning: CRMU/M
- Zoning description: Commercial Residential Mixed Use (MED)
- Special conditions: Standard
- Other equipment: Intercom
Construction
Type & style
- Home type: Condo
- Architectural style: Contemporary
- Property subtype: Condominium
- Attached to another structure: Yes
Materials
- Brick
Condition
- Very Good
- New construction: No
- Year built: 2003
Utilities & green energy
- Electric: Circuit Breakers
- Sewer: Public Sewer
- Water: Public
- Utilities for property: Electricity Available, Cable Connected, Natural Gas Available, Phone Available, Sewer Available, Water Available
Community & HOA
Community
- Security: Security System
- Condo and coop fee: $895 monthly
- Subdivision: The Preston
HOA
- Has HOA: No
- Amenities included: Billiard Room, Common Grounds, Community Center, Elevator(s), Fitness Center, Storage, Reserved/Assigned Parking
- Services included: Common Area Maintenance, Maintenance Structure, Insurance, Maintenance Grounds, Management, Parking Fee, Reserve Funds, Road Maintenance, Sewer, Snow Removal, Trash, Water
Location
- Region: Alexandria
Financial & listing details
- Price per square foot: $461/sqft
- Tax assessed value: $505,814
- Annual tax amount: $5,942
- Date on market: 9/22/2026
- Listing agreement: Exclusive Right To Sell
- Inclusions: Three White Counter Stools, Wrought Iron Table And Chairs On Deck
- Exclusions: Staging Articles
- Ownership: Condominium
- Road surface type: Black Top, Paved
Estimated market value
$551,000
$523,000 - $579,000
$3,557/mo
Price history
| Date | Event | Price |
|---|---|---|
| 9/22/2026 | Listed for sale | $554,900+13.2%$461/sqft |
Source:  Bright MLS #VAAX2066098 Report a problem Bright MLS #VAAX2066098 Report a problem | ||
| 11/30/2018 | Sold | $490,000+4.3%$407/sqft |
Source: Public Record Report a problem | ||
| 11/14/2018 | Pending sale | $469,900$390/sqft |
Source: Berkshire Hathaway HomeServices PenFed Realty #1002295652 Report a problem | ||
| 10/27/2018 | Price change | $469,900-1.1%$390/sqft |
Source: Berkshire Hathaway HomeServices PenFed Realty #1002295652 Report a problem | ||
| 10/6/2018 | Price change | $474,900-1%$394/sqft |
Source: Berkshire Hathaway HomeServices PenFed Realty #1002295652 Report a problem | ||
| 9/1/2018 | Listed for sale | $479,900+23.1%$399/sqft |
Source: Berkshire Hathaway HomeServices PenFed Realty #1002295652 Report a problem | ||
| 3/4/2013 | Sold | $390,000+17.4%$324/sqft |
Source: Public Record Report a problem | ||
| 1/19/2005 | Sold | $332,300$276/sqft |
Source: Public Record Report a problem | ||
Public tax history
| Year | Property taxes | Tax assessment |
|---|---|---|
| 2026 | $5,943 +3.5% | $523,602 +3.5% |
| 2025 | $5,741 0% | $505,814 0% |
| 2024 | $5,741 +2.2% | $505,815 |
| 2023 | $5,615 +4.4% | $505,815 +4.4% |
| 2022 | $5,377 +5.2% | $484,451 +6.6% |
| 2021 | $5,112 | $454,317 +3.8% |
| 2020 | -- | $437,713 +6.4% |
| 2019 | -- | $411,405 +8.6% |
| 2018 | $3,481 -14.4% | $378,939 -4.6% |
| 2017 | $4,067 | $397,062 +1.8% |
| 2016 | $4,067 +10% | $389,956 +10% |
| 2015 | $3,696 -6.5% | $354,354 -6.5% |
| 2014 | $3,954 +15.9% | $379,080 +8.7% |
| 2013 | $3,412 | $348,840 |
| 2012 | $3,412 | $348,840 |
| 2011 | $3,412 | $348,840 |
| 2010 | $3,412 +3.4% | $348,840 -4.5% |
| 2009 | $3,299 +4.7% | $365,379 -2% |
| 2008 | $3,150 -0.5% | $372,800 -2.3% |
| 2007 | $3,167 -20.2% | $381,535 -21.6% |
| 2006 | $3,967 -16% | $486,700 +10.3% |
| 2005 | $4,720 | $441,100 |
Find assessor info on the county website
Monthly payment
Est. payment
Payment breakdown
Explore the cost of this home by adjusting the details. Changes won't be saved.Climate risks
Neighborhood: Potomac West
Nearby schools
Schools provided by the listing agent
- Elementary: Cora Kelly Magnet
- Middle: George Washington
- High: Alexandria City
- District: Alexandria City Public Schools
Source: Bright MLS. This data may not be complete. We recommend contacting the local school district to confirm school assignments for this home.
Similar homes
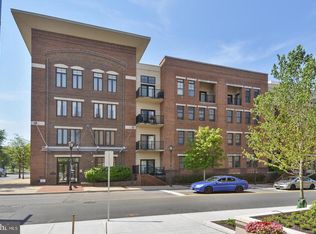
- $539,0002 bd2 ba1k sqftThe Preston, Alexandria, VA 22305For Sale
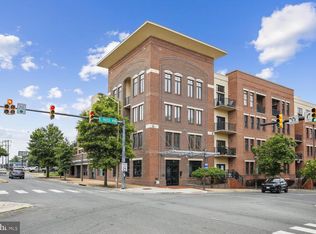
 MLS ID #VAAX2062908, Julia Martin, Corcoran McEnearney. Bright MLS
 - $519,9002 bd2 ba1.1k sqftPreston, Alexandria, VA 22305For Sale
 MLS ID #VAAX2062918, Greg Moss, Compass. Bright MLS
 - $500,0002 bd2 ba1.2k sqftThe Preston, Alexandria, VA 22305For Sale
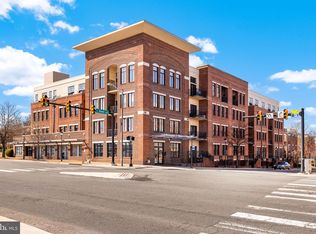 MLS ID #VAAX2064558, Melissa Terzis, TTR Sotheby's International Realty. Bright MLS
 - $460,0002 bd2 ba1k sqft2301 25th St S #4205, Arlington, VA 22206For Sale
 MLS ID #VAAR2079968, Elvin Merlo, Compass. Bright MLS
 - $519,0003 bd2 ba1.2k sqft607 Bashford Ln APT 1, Alexandria, VA 22314For SaleMLS ID #VAAX2066460, Kyle Toomey, Compass. Bright MLS
- $599,0003 bd2 ba1k sqft3739 Mark Dr, Alexandria, VA 22305For SaleMLS ID #VAAX2063882, Andres Martinez-Villalba, Spring Hill Real Estate, LLC.. Bright MLS
- $498,0002 bd2 ba930 sqft3603 Gunston Rd, Alexandria, VA 22302For SaleMLS ID #VAAX2066330, Tracey Barrett, Century 21 Redwood Realty. Bright MLS
- $389,0002 bd2 ba900 sqft3727 Lyons Ln, Alexandria, VA 22302For SaleMLS ID #VAAX2066490, TRACIE MCMILLIAN, Berkshire Hathaway HomeServices PenFed Realty. Bright MLS
- $575,0003 bd2 ba1.5k sqftParkfairfax, Alexandria, VA 22302For SaleMLS ID #VAAX2066474, John Welch, Samson Properties. Bright MLS
- $474,9002 bd1 ba930 sqft3118 Wellington Rd, Alexandria, VA 22302For SaleMLS ID #VAAX2066482, Sheryl Lambson, Corcoran McEnearney. Bright MLS
- $330,0002 bd1 ba850 sqftAuburn Village, Alexandria, VA 22305For SaleMLS ID #VAAX2065534, Roy Kohn, Redfin Corporation. Bright MLS
- $795,0002 bd2 ba1.3k sqftOld Town Crescent, Alexandria, VA 22314For SaleMLS ID #VAAX2066290, Rochelle Gray, Corcoran McEnearney. Bright MLS
- $619,0002 bd2 ba1k sqftMarina Towers, Alexandria, VA 22314For SaleMLS ID #VAAX2065738, Frida Hopper, TTR Sotheby's International Realty. Bright MLS
- $630,0002 bd2 ba1k sqftOld Town Commons, Alexandria, VA 22314For SaleMLS ID #VAAX2064344, Tammy Le, Redfin Corporation. Bright MLS
- $770,0002 bd2 ba1.2k sqftLynhaven, Alexandria, VA 22305For SaleMLS ID #VAAX2060928, Ray Gernhart, Samson Properties. Bright MLS
- $650,0001 bd2 ba800 sqft900 N Washington St #302E, Alexandria, VA 22314For SaleMLS ID #VAAX2066366, Kristy Crombie, Corcoran McEnearney. Bright MLS
- $725,0002 bd2 ba1.3k sqftEclipse On Center Park, Arlington, VA 22202For SaleMLS ID #VAAR2077992, Laura Nunley, Corcoran McEnearney. Bright MLS
- $515,0002 bd1 ba909 sqftColecroft, Alexandria, VA 22314For SaleMLS ID #VAAX2065138, Nancy Heisel, RLAH @properties. Bright MLS
- $450,0001 bd1 ba825 sqft1200 Braddock Pl APT 409, Alexandria, VA 22314For SaleMLS ID #VAAX2065870, Robert Garcia, Long & Foster Real Estate, Inc.. Bright MLS
