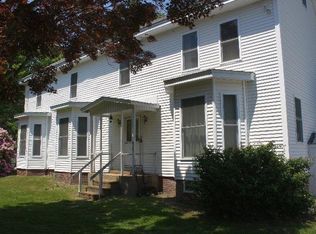
Discover this stunning, move-in ready antique Victorian in the heart of Kingston Village, beautifully restored to blend turn-of-the-century elegance with today’s modern amenities. The gourmet kitchen is a true showpiece, featuring unique granite countertops, a center island with seating, Viking refrigerator and gas range, tile flooring, pendant lighting, and three walls of cabinetry. Original details-including built-in drawers and bookshelves, oversized windows, high ceilings, wide-plank dark pine floors, and intricate antique woodwork-add timeless character throughout. Modern conveniences include a 5-zone sound system, second-floor laundry, walk-in primary bedroom closet, updated baths, and a convenient mudroom. Welcome guests through the impressive open foyer and gather in the spacious front-to-back living room, complete with a working field stone fireplace. Sliding doors lead to an expansive deck, patio, and incredible outdoor kitchen featuring a flat-screen TV, counter seating, mood lighting, grill, granite countertops, and sink. The expansive backyard provides plenty of room for games, entertaining, or relaxing around the fire pit. A walk-up attic and two-car garage with storage loft offer abundant storage. Completely renovated from the studs out in 2014, the home features updated electrical, plumbing, heating, roofing, windows, spray-foam insulation, and soundproofing. A rare opportunity to own a truly exceptional Victorian home where historic charm meets modern living!
Pending
Price cut: $30.9K (10/12)
$619,000
181 Main St, Kingston, NH 03848
4beds
2,310sqft
Single Family Residence
Built in 1876
0.5 Acres Lot
$608,800 Zestimate®
$268/sqft
$-- HOA
What's special
Working field stone fireplaceSecond-floor laundryIntricate antique woodworkExpansive backyardUpdated bathsConvenient mudroomIncredible outdoor kitchen
- 46 days
- 1,084
- 79
Zillow last checked:
Listing updated:
Listed by:
Lynne B. Merrill 603-770-4012,
The Merrill Bartlett Group 603-642-5171
Source: MLS PIN,MLS#: 73582739
Facts & features
Interior
Bedrooms & bathrooms
- Bedrooms: 4
- Bathrooms: 2
- Full bathrooms: 2
Primary bedroom
- Level: Second
Bedroom 2
- Level: Second
Bedroom 3
- Level: Second
Bathroom 1
- Level: First
Bathroom 2
- Level: Second
Dining room
- Level: First
Family room
- Level: First
Kitchen
- Level: First
Living room
- Level: First
Office
- Level: Second
Heating
- Baseboard, Oil
Cooling
- None
Appliances
- Included: Water Heater, Range, Dishwasher, Microwave, Refrigerator, Washer, Dryer
- Laundry: Electric Dryer Hookup, Washer Hookup
Features
- Office, Mud Room, Walk-up Attic, Internet Available - Broadband, High Speed Internet
- Flooring: Wood, Tile, Vinyl
- Doors: Insulated Doors
- Windows: Insulated Windows
- Basement: Full,Walk-Out Access,Interior Entry,Unfinished
- Number of fireplaces: 1
Interior area
- Total structure area: 2,310
- Total interior livable area: 2,310 sqft
- Finished area above ground: 2,310
Property
Parking
- Total spaces: 8
- Parking features: Detached, Paved Drive, Paved
- Garage spaces: 2
- Uncovered spaces: 6
Features
- Patio & porch: Porch, Deck - Wood, Patio
- Exterior features: Porch, Deck - Wood, Patio, Rain Gutters, Storage
- Waterfront features: Beach Access, Lake/Pond, 3/10 to 1/2 Mile To Beach, Beach Ownership(Public)
- Frontage length: 80.00
Lot
- Size: 0.5 Acres
- Features: Cleared, Level
Details
- Foundation area: 1088
- Parcel number: 647310
- Zoning: HCAQ
Construction
Type & style
- Home type: SingleFamily
- Architectural style: Victorian
- Property subtype: Single Family Residence
Materials
- Frame
- Foundation: Stone, Brick/Mortar
- Roof: Shingle,Asphalt/Composition Shingles
Condition
- Year built: 1876
Utilities & green energy
- Electric: Circuit Breakers
- Sewer: Private Sewer
- Water: Private
- Utilities for property: for Gas Range, for Electric Dryer, Washer Hookup
Community & HOA
HOA
- Has HOA: No
Location
- Region: Kingston
Financial & listing details
- Price per square foot: $268/sqft
- Tax assessed value: $557,600
- Annual tax amount: $9,994
- Date on market: 9/25/2026
- Road surface type: Paved
Estimated market value
$608,800
$578,000 - $639,000
$3,830/mo
Price history
| Date | Event | Price |
|---|---|---|
| 10/22/2026 | Pending sale | $619,000$268/sqft |
Source:  PrimeMLS #5110564 Report a problem | ||
| 10/22/2026 | Contingent | $619,000$268/sqft |
Source: MLS PIN #73582739 Report a problem | ||
| 10/12/2026 | Price change | $619,000-4.8%$268/sqft |
Source: PrimeMLS #5110564 Report a problem | ||
| 9/24/2026 | Listed for sale | $649,900+16.1%$281/sqft |
Source: PrimeMLS #5110564 Report a problem | ||
| 6/24/2022 | Sold | $560,000+1.8%$242/sqft |
Source: PrimeMLS #4909118 Report a problem | ||
| 6/3/2022 | Contingent | $549,900$238/sqft |
Source: PrimeMLS #4909118 Report a problem | ||
| 5/23/2022 | Price change | $549,900-8.2%$238/sqft |
Source: PrimeMLS #4909118 Report a problem | ||
| 5/11/2022 | Listed for sale | $598,900+420.8%$259/sqft |
Source: PrimeMLS #4909118 Report a problem | ||
| 7/31/2013 | Sold | $115,000-8%$50/sqft |
Source: Public Record Report a problem | ||
| 6/26/2013 | Listed for sale | $125,000$54/sqft |
Source: The Merrill Bartlett Group #4248668 Report a problem | ||
Public tax history
| Year | Property taxes | Tax assessment |
|---|---|---|
| 2024 | $9,262 +5.5% | $557,600 +0.2% |
| 2023 | $8,783 +17.2% | $556,600 +68.6% |
| 2022 | $7,497 +8.8% | $330,100 |
| 2020 | $6,892 -5.1% | $330,100 |
| 2019 | $7,262 +11.3% | $330,100 +6.4% |
| 2018 | $6,527 +8.1% | $310,200 +32.4% |
| 2017 | $6,040 +4.1% | $234,300 +3% |
| 2016 | $5,801 +9% | $227,500 +10.9% |
| 2015 | $5,320 +8.8% | $205,100 +5.8% |
| 2014 | $4,890 -11.8% | $193,900 -15.1% |
| 2013 | $5,543 -2.6% | $228,300 -13.2% |
| 2012 | $5,691 +5% | $263,000 +0.5% |
| 2011 | $5,420 +1.7% | $261,600 |
| 2010 | $5,331 -2.8% | $261,600 |
| 2008 | $5,483 +12.8% | $261,600 +9.1% |
| 2006 | $4,861 | $239,700 |
Find assessor info on the county website
Monthly payment
Est. payment
Payment breakdown
Explore the cost of this home by adjusting the details. Changes won't be saved.Climate risks
Neighborhood: 03848
Nearby schools
Schools provided by the listing agent
- Elementary: Daniel J Bakie
- Middle: Sanborn Regional
- High: Sanborn Regional
Source: MLS PIN. This data may not be complete. We recommend contacting the local school district to confirm school assignments for this home.

Similar homes
- $749,9003 bd2 ba1.9k sqft14 Church St, Kingston, NH 03848For Sale
 MLS ID #73573280, Lynne B. Merrill, The Merrill Bartlett Group. MLS PIN
- $585,0002 bd2 ba2.3k sqftKings Landing, Kingston, NH 03848Active
 MLS ID #5106847, Andrea M Delahunty. PrimeMLS
- $540,0004 bd2 ba1.4k sqft21 Chisholm Road, Kingston, NH 03848Active
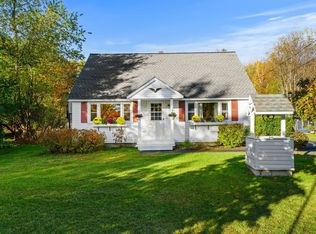 MLS ID #5115120, Lisa M Corr. PrimeMLS
- $699,9004 bd3 ba2.4k sqft25 Peaslee Court, Hampstead, NH 03841Active
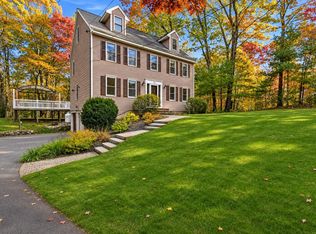 MLS ID #5116749, David Christensen. PrimeMLS
