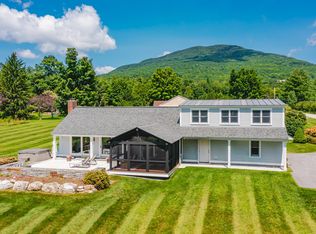
Perched on 6.3 private acres with sweeping views of Mt. Equinox, this custom post-and-beam home offers a rare combination of craftsmanship, energy efficiency, and natural beauty. Bordering the Green Mountain National Forest on two sides and located just minutes from Manchester, Bromley, and Stratton, the property delivers a secluded mountain retreat without sacrificing convenience. Built in 2012, the home was engineered for durability and year-round comfort. Exposed timber framing, soaring ceilings, and expansive windows frame the mountains, creating a light-filled, open-concept environment designed for both everyday living and entertaining. The main level is centered around a dramatic great room with vaulted ceilings and mountain views, complemented by a spacious primary suite and the ease of single-level living. Upstairs, an oversized loft overlooks the main living area and connects to a private guest bedroom suite. The finished walkout lower level adds exceptional flexibility with multiple finished rooms, a full bath, kitchenette, recreation space, fitness area, and direct access to the surrounding landscape. A three-season sunroom provides additional space to relax and enjoy the changing seasons, while outdoor decks and patios create seamless connections to the natural setting. Built to a high-performance standard with a HERS rating of 39, the home features SIP wall and roof construction, an insulated concrete form foundation, standing-seam metal roof, central air conditioning, and outstanding energy efficiency. Combining architectural character, modern performance, and a spectacular mountainside setting close to skiing, hiking, golf, dining, and shopping, this property captures the very best of four-season Vermont living.
Active
Listed by: homecoin.com • Jonathan Minerick
Price cut: $100K (8/10)
$1,195,000
181 Route 11, Winhall, VT 05340
2beds
3,873sqft
Single Family Residence
Built in 2012
6.3 Acres Lot
$1,152,400 Zestimate®
$309/sqft
$-- HOA
What's special
Three-season sunroomCustom post-and-beam homeSoaring ceilingsFitness areaCentral air conditioningPrivate guest bedroom suiteRecreation space
- 70 days |
- 1,311 |
- 61 |
Zillow last checked:
Listing updated:
Listed by:
Jonathan Minerick,
homecoin.com 888-400-2513
Source: PrimeMLS,MLS#: 5094619
Facts & features
Interior
Bedrooms & bathrooms
- Bedrooms: 2
- Bathrooms: 4
- Full bathrooms: 3
- 1/2 bathrooms: 1
Heating
- Propane, Forced Air, Hot Air, Wood Stove
Cooling
- Central Air
Appliances
- Included: Dishwasher, ENERGY STAR Qualified Dishwasher, Microwave, Other, Refrigerator, Washer, Gas Stove, Instant Hot Water, Gas Dryer, Warming Drawer
- Laundry: In Basement
Features
- Cathedral Ceiling(s), Ceiling Fan(s), Kitchen Island, Kitchen/Dining, LED Lighting, Natural Light, Natural Woodwork, Indoor Storage, Vaulted Ceiling(s), Walk-In Closet(s), Smart Thermostat
- Flooring: Ceramic Tile, Slate/Stone, Wood
- Windows: Window Treatments, Screens, Double Pane Windows, ENERGY STAR Qualified Windows
- Basement: Climate Controlled,Daylight,Finished,Full,Insulated,Interior Stairs,Walkout,Interior Access,Basement Stairs,Interior Entry
Interior area
- Total structure area: 3,873
- Total interior livable area: 3,873 sqft
- Finished area above ground: 2,289
- Finished area below ground: 1,584
Video & virtual tour
Property
Parking
- Total spaces: 2
- Parking features: Dirt, Gravel, Storage Above, Parking Spaces 1 - 10, Unpaved, Electric Vehicle Charging Station(s), Detached
- Garage spaces: 2
Accessibility
- Accessibility features: 1st Floor 1/2 Bathroom, 1st Floor Bedroom, 1st Floor Full Bathroom, 1st Floor Hrd Surfce Flr, Access to Common Areas
Features
- Levels: 3,Multi-Level
- Stories: 3
- Patio & porch: Patio
- Exterior features: Deck
- Has spa: Yes
- Spa features: Heated
- Has view: Yes
- View description: Mountain(s)
Lot
- Size: 6.3 Acres
- Features: Country Setting, Hilly, Landscaped, Secluded, Sloped, Trail/Near Trail, Views, Wooded, Adjoins St/Nat'l Forest, Mountain, Near Golf Course, Near Shopping, Near Skiing, Near Snowmobile Trails, Near School(s)
Details
- Additional structures: Greenhouse
- Zoning description: residential
Construction
Type & style
- Home type: SingleFamily
- Property subtype: Single Family Residence
Materials
- Foam Insulation, Foam/ClkAirSl Insulation, Post and Beam, Wood Siding
- Foundation: Insulated Concrete Forms
- Roof: Metal,Standing Seam
Condition
- New construction: No
- Year built: 2012
Utilities & green energy
- Electric: 200+ Amp Service
- Sewer: 1000 Gallon, 1250 Gallon, Mound Septic, Septic Design Available
- Utilities for property: Cable, Underground Utilities
Green energy
- Green verification: ENERGY STAR Certified Homes
- Energy efficient items: Construction, HVAC, Insulation, Thermostat, Windows
- Indoor air quality: Ventilation
Community & HOA
Community
- Security: Carbon Monoxide Detector(s), Hardwired Smoke Detector
Location
- Region: Bondville
Financial & listing details
- Price per square foot: $309/sqft
- Tax assessed value: $1,026,400
- Annual tax amount: $13,078
- Date on market: 6/13/2026
- Listing terms: Cash,Conventional
- Road surface type: Gravel
Estimated market value
$1,152,400
$1.09M - $1.21M
$5,831/mo
Price history
| Date | Event | Price |
|---|---|---|
| 8/10/2026 | Price change | $1,195,000-7.7%$309/sqft |
Source:  PrimeMLS #5094619 Report a problem PrimeMLS #5094619 Report a problem | ||
| 7/27/2026 | Price change | $1,295,000-7.2%$334/sqft |
Source: PrimeMLS #5094619 Report a problem | ||
| 6/13/2026 | Listed for sale | $1,395,000$360/sqft |
Source: PrimeMLS #5094619 Report a problem | ||
Public tax history
Tax history is unavailable.
Monthly payment
Est. payment
Payment breakdown
Explore the cost of this home by adjusting the details. Changes won't be saved.Climate risks
Neighborhood: 05340
Nearby schools
GreatSchools rating
- 5/10Manchester Elementary/Middle SchoolGrades: PK-8Distance: 4.2 mi
- NABurr & Burton AcademyGrades: 9-12Distance: 5.6 mi
Schools provided by the listing agent
- District: Bennington/Rutland
Source: PrimeMLS. This data may not be complete. We recommend contacting the local school district to confirm school assignments for this home.
- $534,2003 bd2 ba1.1k sqft14 Bromley Forest Rd, Bondville, VT 05340Off Market
- $328,4003 bd2 ba1.1k sqft14 Bromley Forest Rd #12, Bondville, VT 05340Off Market
- $332,500-- bd-- ba-- sqft12 Bromley Forest Rd, Winhall, VT 05340Off Market
- $433,700-- bd-- ba-- sqft20 Bromley Forest Rd, Bondville, VT 05340Off Market
- $368,6004 bd2 ba1.3k sqft12 Bromley Forest, Bondville, VT 05340Off Market
- $208,800-- bd-- ba-- sqft17 Bromley Forest Rd, Manchester Center, VT 05340Off Market
- $327,600-- bd-- ba-- sqft8 Bromley Forest Rd, Bondville, VT 05340Off Market
- $555,0004 bd3 ba2.4k sqft22 Bromley Forest Rd, Bondville, VT 05340Sold
A local agent can set up tours, give advice and negotiate with sellers.
Similar homes
- $1,225,0004 bd3 ba3.3k sqft153 High Meadow Road, Winhall, VT 05340Active
 MLS ID #5090036, Britt M Wohler. PrimeMLS
 - $1,100,0005 bd5 ba4.4k sqft6 Old Ridge Road, Winhall, VT 05340Active
 MLS ID #5090234, Trent K Stephens. PrimeMLS
 - $1,200,0002 bd3 ba1.9k sqft81 Fern Hill, Dorset, VT 05251Active
 MLS ID #5100399, Elena Atwill. PrimeMLS
 - $1,250,0003 bd3 ba2k sqft84 Overlook Road, Dorset, VT 05253Active
 MLS ID #5103836, Carol O'Connor. PrimeMLS
 - $1,650,0003 bd4 ba5k sqft36 Beaver Street, Winhall, VT 05340ActiveMLS ID #5097749, Mary Kate Grey. PrimeMLS
- $1,250,0004 bd3 ba2k sqft564 Goodaleville Road, Jamaica, VT 05343ActiveMLS ID #5101689, Cheyanne Pugliese. PrimeMLS
- $1,375,0005 bd5 ba4.3k sqft39 Eagle Ridge, Dorset, VT 05251ActiveMLS ID #5090534, Laura Beckwith. PrimeMLS
- $1,275,0004 bd3 ba4k sqft1677 Barnumville Road, Manchester, VT 05255ActiveMLS ID #5088273, Greg Cutler. PrimeMLS
- $1,160,0005 bd4 ba3.6k sqft82 North Brookwood Road, Stratton, VT 05155ActiveMLS ID #5086826, Kim Morgan-Wohler. PrimeMLS
- $765,0004 bd3 ba2.3k sqft72 Benson Fuller Road, Winhall, VT 05340ActiveMLS ID #5105009, Christine C Chovan. PrimeMLS
- $625,0003 bd2 ba2.2k sqft1 Beaver Street, Winhall, VT 05340ActiveMLS ID #5094344, Carrie Mathews. PrimeMLS
- $949,0004 bd4 ba5.2k sqft41-43 Cranberry Hill Road, Winhall, VT 05340ActiveMLS ID #5079224, Jamie Luke. PrimeMLS
- $1,450,0004 bd6 ba4.5k sqft527 Sleighbell Lane, Manchester, VT 05255ActiveMLS ID #5089425, David A Halligan. PrimeMLS
- $1,295,0005 bd4 ba3k sqft4427 West Hill Road South, Jamaica, VT 05343ActiveMLS ID #5090616, Carrie Mathews. PrimeMLS
- $1,475,0005 bd4 ba4.4k sqft866 East Manchester Road, Manchester, VT 05255ActiveMLS ID #5099980, Tatsiana Clark. PrimeMLS
- $849,0004 bd4 ba2.8k sqft32 Benson Fuller Drive, Winhall, VT 05340ActiveMLS ID #5102830, Margaret McMahon. PrimeMLS
- $910,0004 bd4 ba3k sqft7 Roundtree Road, Winhall, VT 05340ActiveMLS ID #5071605, Bob Maisey. PrimeMLS
- $825,0004 bd3 ba4.1k sqft2572 Morse Hill Road, Dorset, VT 05251ActiveMLS ID #5090583, Hayleyanne Van Der Kar. PrimeMLS
- $1,250,0004 bd5 ba5.1k sqftn/a, Dorset, VT 05251ActiveMLS ID #5083578, David A Halligan. PrimeMLS
- $1,140,0004 bd3 ba4.1k sqft70 Hunter Lane, Jamaica, VT 05343ActiveMLS ID #5060615, Bob Maisey. PrimeMLS
