Stunning luxury custom country home with 9000+ SF and 6BD/5.5BA on 11 acres in a prime location close to Anderson, Greenville, and Clemson and in the Wren School District! This fabulous home features fresh interior paint, a gourmet kitchen, huge master suite, sauna, gym, exquisite moldings, radiant heat (Viesmann), as well as newer heat pump, travertine tile, granite counters, central vacuum, 10/12+ foot ceilings, as well as a heated/cooled 32x36 attached garage and a heated/cooled 50x36 detached shop with an office. The main floor features: an open floor plan with a grand foyer with double entry doors, travertine tile, 12 foot ceilings in foyer, hall, and dining room, huge 30x18 primary bedroom suite with a 30x14 bathroom, a guest bedroom with a full bath (would make a great in-law suite), 2 additional bedrooms, 2 additional bathrooms, the well-appointed gourmet kitchen, large breakfast area, formal dining room, living room, office with hardwood floor, a large laundry room with a sink, and a gorgeous covered patio overlooking the acreage. The gourmet kitchen boasts custom cabinetry, granite, tile backsplash, GE Monogram refrigerator, 48" five star dual fuel range with 6 burners and flat griddle, pot filler, large island with a SS prep sink, Bosch dishwasher, travertine floor, a huge walk-in pantry with 2 new refrigerator-freezers, and opens to the large breakfast area. The kitchen is also open to the beautiful 17x16 formal dining room with a 12 foot coffered ceiling with recessed lighting, travertine floor, and a butler’s pantry with wet bar. Also open to the kitchen is a fabulous great room with open beam ceiling and panoramic views of the country setting. The main floor primary bedroom suite offers a sitting area, large bath with walk-in shower, jetted tub, 2 vanities, 2 large walk-in closets, an entrance to the huge covered patio, and a wall of windows so you can enjoy the captivating views. The finished basement offers 2 more bedrooms, 2 more bathrooms, huge walk-in ceramic 4-head shower, a sauna, gym area, additional laundry room, and a large open area with endless possibilities. Transform this lower level into a complete additional home by adding a kitchenette. Outside this gorgeous home, you will find the 16x28 covered patio with breathtaking views, 25x24 covered breezeway with cobblestone pavers connecting the home to a 23x36 2-car rear-entry heated/cooled garage, a 50x36 detached heated/cooled shop with an office and 2 garage doors (1 is oversized to accommodate and RV). Outside also features plenty of parking for guests or a business, a large fountain, flagpole, blueberry bushes, prolific fig tree, and 11 acres of peaceful bliss for relaxing, entertaining, hunting, running a business, or whatever you want to do (No HOA). Other noteworthy features include: seasonal creek boarders a section of the property, patio has low maintenance composite decking and roughed-in plumbing for an outdoor kitchen, fireplace framing in living room (behind the drywall), 40-year architectural roofing, central vacuum features floor receptacles for direct sweeping and hide-a-hose to eliminate dragging the hose from room to room. Furniture is negotiable. Property layout would allow a pool and several other home locations if you want a multi-generational estate or income producing property. This unrestricted property blends elegance, functionality, versatility, and location to make it your perfect home!
For sale
$2,900,000
181 Sentell Rd, Williamston, SC 29697
6beds
9,000sqft
Single Family Residence
Built in 2006
11 Acres Lot
$2,724,200 Zestimate®
$322/sqft
$-- HOA
What's special
Large fountainNewer heat pumpFresh interior paintBlueberry bushesWell-appointed gourmet kitchenProlific fig treeTile backsplash
- 11 days
- 600
- 30
Likely to sell faster than
Zillow last checked:
Listing updated:
Listed by:
Jim Tracey 864-376-5069,
Western Upstate Keller William
Source: WUMLS,MLS#: 20305798 Originating MLS: Western Upstate Association of Realtors
Originating MLS: Western Upstate Association of RealtorsFacts & features
Interior
Bedrooms & bathrooms
- Bedrooms: 6
- Bathrooms: 6
- Full bathrooms: 5
- 1/2 bathrooms: 1
- Main level bathrooms: 3
- Main level bedrooms: 4
Rooms
- Room types: Breakfast Room/Nook, Bonus Room, Dining Room, Exercise Room, Laundry, Office, Other, Recreation, Workshop
Primary bedroom
- Level: Main
- Dimensions: 30x18
Primary bathroom
- Level: Main
- Dimensions: 30x14
Other
- Level: Main
- Dimensions: 10x8
Other
- Level: Main
- Dimensions: 10x8
Heating
- Central, Electric, Gas, Heat Pump, Hot Water, Propane, Multiple Heating Units, Other, Radiant, See Remarks, Zoned
Cooling
- Heat Pump, Multi Units, Zoned
Appliances
- Included: Convection Oven, Dishwasher, Electric Oven, Electric Range, Electric Water Heater, Disposal, Gas Oven, Gas Range, Microwave, Range, Refrigerator, See Remarks
- Laundry: Washer Hookup, Electric Dryer Hookup, Sink
Features
- Wet Bar, Bookcases, Built-in Features, Bathtub, Tray Ceiling(s), Ceiling Fan(s), Cathedral Ceiling(s), Central Vacuum, Dressing Area, Dual Sinks, French Door(s)/Atrium Door(s), Granite Counters, High Ceilings, Heated Floor, Jetted Tub, Bath in Primary Bedroom, Main Level Primary, Multiple Primary Suites, Other, Sitting Area in Primary, See Remarks
- Flooring: Carpet, Ceramic Tile, Hardwood, Stone, Tile
- Doors: French Doors
- Windows: Blinds
- Basement: Daylight,Finished,Heated,Interior Entry,Other,Partially Finished,See Remarks,Walk-Out Access
Interior area
- Total structure area: 9,000
- Total interior livable area: 9,000 sqft
Video & virtual tour
Property
Parking
- Total spaces: 4
- Parking features: Attached, Detached, Garage, Garage Door Opener
- Attached garage spaces: 4
Accessibility
- Accessibility features: Low Threshold Shower
Features
- Levels: One
- Stories: 1
Lot
- Size: 11 Acres
- Features: Gentle Sloping, Hardwood Trees, Not In Subdivision, Outside City Limits, Other, Stream/Creek, Sloped, See Remarks, Trees, Wooded
Details
- Parcel number: 1420003002 and 012
- Horses can be raised: Yes
Construction
Type & style
- Home type: SingleFamily
- Architectural style: Ranch
- Property subtype: Single Family Residence
Materials
- Brick, Cement Siding
- Foundation: Basement
- Roof: Architectural,Shingle
Condition
- Year built: 2006
Utilities & green energy
- Sewer: Septic Tank
- Water: Private, Well
- Utilities for property: Electricity Available, Propane, Septic Available, Cable Available, Underground Utilities
Community & HOA
Community
- Features: Short Term Rental Allowed, Sidewalks
- Security: Smoke Detector(s)
HOA
- Has HOA: No
Location
- Region: Williamston
Financial & listing details
- Price per square foot: $322/sqft
- Tax assessed value: $1,077,970
- Annual tax amount: $13,745
- Date on market: 9/7/2026
- Cumulative days on market: 11 days
- Listing agreement: Exclusive Right To Sell
Estimated market value
$2,724,200
$2.59M - $2.86M
$4,077/mo
Price history
| Date | Event | Price |
|---|---|---|
| 9/7/2026 | Listed for sale | $2,900,000$322/sqft |
Source:  WUMLS #20305798 Report a problem WUMLS #20305798 Report a problem | ||
Public tax history
| Year | Property taxes | Tax assessment |
|---|---|---|
| 2025 | $13,745 +5.9% | $41,050 |
| 2024 | $12,973 +3.8% | $41,050 |
| 2023 | $12,502 +3% | $41,050 |
| 2022 | $12,137 +9.9% | $41,050 +24.3% |
| 2021 | $11,047 +140.4% | $33,030 |
| 2020 | $4,595 | $33,030 |
| 2019 | $4,595 | $33,030 |
| 2018 | $4,595 +6.8% | $33,030 |
| 2017 | $4,301 | $33,030 +0.4% |
| 2016 | -- | $32,900 |
| 2015 | -- | $32,900 |
| 2014 | -- | -- |
Find assessor info on the county website
Monthly payment
Est. payment
Payment breakdown
Explore the cost of this home by adjusting the details. Changes won't be saved.Climate risks
Neighborhood: 29697
Nearby schools
Schools provided by the listing agent
- Elementary: Spearman Elem
- Middle: Wren Middle
- High: Wren High
Source: WUMLS. This data may not be complete. We recommend contacting the local school district to confirm school assignments for this home.
Similar homes
- $2,500,0006 bd6 ba7.9k sqft128 Chasewater Dr, Anderson, SC 29621For Sale
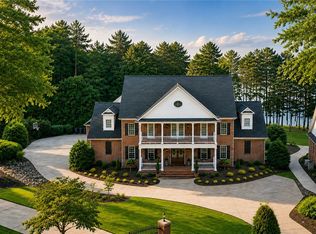 MLS ID #20303543, Nora Hooper, RE/MAX Executive. WUMLS
 - $3,400,0005 bd6 ba10k sqft27 Clock Tower Ct, Belton, SC 29627For Sale
 MLS ID #20302197, Ashley Eller, Bluefield Realty Group. WUMLS
 - $3,150,6055 bd4 ba6.4k sqft504 Hidden Hills Dr, Greenville, SC 29605For Sale
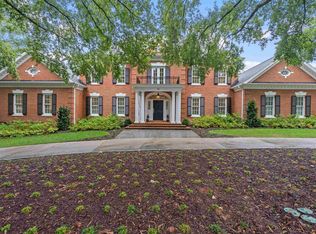 MLS ID #1603311, Joan Herlong, Herlong Sotheby's International Realty. Greater Greenville AOR
 - $2,849,0005 bd6 ba6.1k sqft225 W Faris Rd, Greenville, SC 29605For Sale
 MLS ID #1591480, Blair Miller, Wilson Associates. Greater Greenville AOR
 - $1,495,0005 bd6 ba6k sqft1410 Hunters Trl, Anderson, SC 29625Active
 MLS ID #10803653, Charlene Fields, Charlene's Lakeside Realty. GAMLS
