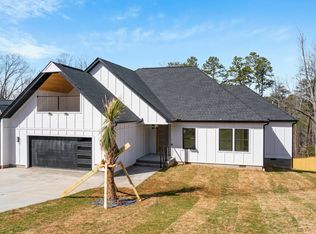
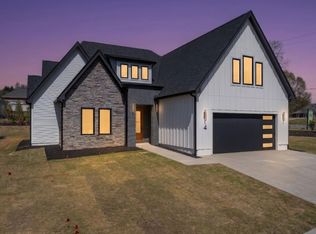
Welcome to **407 Raymond Street**, a remarkable custom residence offering more than **6,300 square feet of refined living space** on a private, wooded homesite of over half an acre—with no HOA. Designed to impress at every turn, this exceptional home blends dramatic architecture, elevated finishes, and extraordinary versatility to create a truly distinctive Greenville retreat. The grand great room serves as the heart of the home, showcasing soaring ceilings, exposed wood beams, a warm tongue-and-groove ceiling, expansive windows, and a striking floor-to-ceiling fireplace. Natural light pours throughout the open-concept living areas, creating an atmosphere that feels both luxurious and inviting. The designer kitchen is equally impressive, featuring custom two-tone cabinetry, quartz countertops, an oversized center island, stainless steel appliances, a statement range hood, and generous space for gathering and entertaining. An adjoining dining area offers beautiful views and an effortless connection to the main living space. With **six bedrooms, five bathrooms, and multiple flexible living areas**, the home is perfectly suited for elegant everyday living, large-scale entertaining, multigenerational needs, or extended guests. The private primary retreat offers a spacious bedroom, a spa-inspired bathroom, and an expansive walk-in closet designed to provide comfort and privacy. The finished lower level feels like a residence of its own, complete with a second full kitchen, expansive family room, fireplace, additional bedrooms and bathrooms, and flexible spaces ideal for a private theater, fitness studio, game room, executive office, or guest suite. A dedicated sauna adds another layer of resort-style luxury. Outdoor living is just as impressive. A spacious covered deck overlooks the peaceful wooded surroundings, while the private courtyard creates an unforgettable setting for entertaining. A custom outdoor fireplace, built-in seating, modern hardscaping, and low-maintenance turf come together to create a sophisticated outdoor retreat designed for year-round enjoyment. Offering **three fireplaces, two full kitchens, a sauna, abundant storage, an oversized garage, and multiple indoor and outdoor entertaining spaces**, 407 Raymond Street is far more than a home. It is a private luxury estate offering exceptional scale, thoughtful design, and an elevated lifestyle just minutes from everything Greenville has to offer.
New construction
Price cut: $100K (8/27)
$1,499,000
407 Raymond St, Greenville, SC 29611
6beds
6,363sqft
Single Family Residence, Residential
Built in 2026
0.52 Acres Lot
$1,470,500 Zestimate®
$236/sqft
$-- HOA
What's special
Three fireplacesCustom outdoor fireplaceElevated finishesSpacious covered deckPeaceful wooded surroundingsLow-maintenance turfPrivate courtyard
- 72 days
- 777
- 73
Zillow last checked:
Listing updated:
Listed by:
Anthony Morgan 864-386-6698,
Bluefield Realty Group
Source: Greater Greenville AOR,MLS#: 1597417
Facts & features
Interior
Bedrooms & bathrooms
- Bedrooms: 6
- Bathrooms: 5
- Full bathrooms: 5
- Main level bathrooms: 2
- Main level bedrooms: 3
Rooms
- Room types: Exercise Room, Laundry, Office/Study, Bonus Room/Rec Room, 2nd Kitchen/Kitchenette, Guest Accommodations
Primary bedroom
- Area: 550
- Dimensions: 22 x 25
Bedroom 2
- Area: 336
- Dimensions: 21 x 16
Bedroom 3
- Area: 132
- Dimensions: 11 x 12
Bedroom 4
- Area: 154
- Dimensions: 11 x 14
Bedroom 5
- Area: 308
- Dimensions: 22 x 14
Primary bathroom
- Features: Double Sink, Full Bath, Shower Only, Walk-In Closet(s)
- Level: Main
Dining room
- Area: 182
- Dimensions: 13 x 14
Family room
- Area: 984
- Dimensions: 24 x 41
Kitchen
- Area: 364
- Dimensions: 14 x 26
Office
- Area: 240
- Dimensions: 24 x 10
Bonus room
- Area: 840
- Dimensions: 24 x 35
Den
- Area: 240
- Dimensions: 24 x 10
Heating
- Electric, Forced Air, Multi-Units
Cooling
- Central Air, Electric
Appliances
- Included: Dishwasher, Disposal, Free-Standing Gas Range, Refrigerator, Range Hood, Gas Water Heater, Water Heater, Tankless Water Heater
- Laundry: 1st Floor, In Basement, Walk-in, Laundry Room
Features
- 2 Story Foyer, High Ceilings, Ceiling Fan(s), Ceiling Blown, Vaulted Ceiling(s), Open Floorplan, Sauna, Walk-In Closet(s), In-Law Floorplan, Split Floor Plan, Coffered Ceiling(s), Countertops – Quartz, Pantry
- Flooring: Ceramic Tile, Concrete, Luxury Vinyl
- Windows: Tilt Out Windows
- Basement: Finished,Full,Walk-Out Access,Interior Entry
- Number of fireplaces: 3
- Fireplace features: Circulating, Gas Log, Ventless, Wood Burning, Outside
Interior area
- Total interior livable area: 6,363 sqft
Property
Parking
- Total spaces: 2
- Parking features: Attached, Driveway, Parking Pad, Paved
- Attached garage spaces: 2
- Has uncovered spaces: Yes
Features
- Levels: Three Or More
- Stories: 3
- Patio & porch: Deck, Patio, Front Porch, Rear Porch
- Exterior features: Balcony, Outdoor Fireplace, Outdoor Kitchen, Outdoor Grill
Lot
- Size: 0.52 Acres
- Features: Sloped, Few Trees, Wooded, Sprklr In Grnd-Full Yard, 1/2 - Acre
- Topography: Level
Details
- Parcel number: 0239.0303016.00
Construction
Type & style
- Home type: SingleFamily
- Architectural style: Contemporary
- Property subtype: Single Family Residence, Residential
Materials
- Hardboard Siding, Stone, Stucco
- Foundation: Basement
- Roof: Architectural
Condition
- New Construction
- New construction: Yes
- Year built: 2026
Utilities & green energy
- Sewer: Public Sewer
- Water: Public
- Utilities for property: Cable Available
Community & HOA
Community
- Features: None
- Security: Smoke Detector(s)
- Subdivision: Plainview Heights
HOA
- Has HOA: No
- Services included: None
Location
- Region: Greenville
Financial & listing details
- Price per square foot: $236/sqft
- Date on market: 7/10/2026
Estimated market value
$1,470,500
$1.40M - $1.54M
$6,006/mo
Price history
| Date | Event | Price |
|---|---|---|
| 8/27/2026 | Price change | $1,499,000-6.3%$236/sqft |
Source:  Greater Greenville AOR #1597417 Report a problem Greater Greenville AOR #1597417 Report a problem | ||
| 7/10/2026 | Listed for sale | $1,599,000$251/sqft |
Source: Greater Greenville AOR #1597417 Report a problem | ||
Public tax history
Tax history is unavailable.
Monthly payment
Est. payment
Payment breakdown
Explore the cost of this home by adjusting the details. Changes won't be saved.Climate risks
Neighborhood: 29611
Nearby schools
Schools provided by the listing agent
- Elementary: Welcome
- Middle: Tanglewood
- High: Carolina
Source: Greater Greenville AOR. This data may not be complete. We recommend contacting the local school district to confirm school assignments for this home.
Similar homes
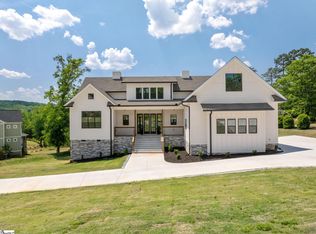
- $949,0003 bd4 ba3.7k sqft100 Pinelands Pl, Travelers Rest, SC 29690New Construction
 MLS ID #1589632, Blair Miller, Wilson Associates. Greater Greenville AOR
 - $1,299,0004 bd3 ba3.2k sqft124 Quiet Ln, Easley, SC 29640New Construction
 MLS ID #1597507, Anthony Morgan, Bluefield Realty Group. Greater Greenville AOR
 - $1,400,0004 bd4 ba3.6k sqft91 S Bates Rd, Taylors, SC 29687New Construction
 MLS ID #1600119, Patti Tuffin, Keller Williams Grv Upst. Greater Greenville AOR
 - $950,6873 bd2 ba3.3k sqft4 Aetna Spring Ct, Greenville, SC 29687New Construction
 MLS ID #1566263, Andrew Torres, Herlong Sotheby's International Realty. Greater Greenville AOR
