Welcome home! Senior Living at 181 West Harmony Road Pottstown, Pa 19464 Experience the perfect blend of comfort, convenience, and community in this charming 2-bedroom, 5-room residence located in the heart of Pottstown, PA. Designed specifically for active senior living, this home offers a thoughtful layout that maximizes both space and accessibility. Property Highlights: Spacious 5-Room Layout: Featuring two well-appointed bedrooms, a bright living area, a functional kitchen, and a versatile dining or hobby room. Single-Level Convenience: Enjoy ease of movement with a floor plan curated for senior comfort. Modern Touches: Neutral palettes and large windows invite natural light, creating a warm and inviting atmosphere. Prime Location: Nestled on West Harmony Road, you are just minutes away from local parks, shopping centers, and top-tier medical facilities in Pottstown. Living in Pottstown: Pottstown offers a rich history and a vibrant community spirit. Whether you’re exploring the local markets, enjoying a stroll through Riverfront Park, or taking advantage of the area's easy access to Route 422, everything you need is within reach.
Pending
$265,000
181 W Harmony Dr #39, Pottstown, PA 19464
2beds
1,500sqft
:
Get pre-qualified$2,184/mo
Townhouse
Built in 2005
-- sqft lot
$-- Zestimate®
$177/sqft
$460/mo HOA
What's special
Neutral palettesSingle-level convenienceTwo well-appointed bedroomsFunctional kitchen
- 80 days |
- 10 |
- 2 |
Likely to sell faster than
Zillow last checked:
Listing updated:
Listed by:
Chuck Gregory 717-725-7469,
BHHS Homesale Realty- Reading Berks 8003833535
Source: Bright MLS,MLS#: PAMC2179116
Facts & features
Interior
Bedrooms & bathrooms
- Bedrooms: 2
- Bathrooms: 2
- Full bathrooms: 2
- Main level bathrooms: 2
- Main level bedrooms: 2
Basement
- Area: 0
Heating
- Forced Air, Natural Gas
Cooling
- Central Air, Electric
Appliances
- Included: Dishwasher, Disposal, Self Cleaning Oven, Gas Water Heater
- Laundry: Main Level
Features
- Eat-in Kitchen
- Flooring: Carpet, Vinyl, Wood
- Has basement: No
- Has fireplace: No
Interior area
- Total structure area: 1,500
- Total interior livable area: 1,500 sqft
- Finished area above ground: 1,500
- Finished area below ground: 0
Property
Parking
- Total spaces: 2
- Parking features: Garage Faces Front, Attached
- Attached garage spaces: 2
Accessibility
- Accessibility features: None
Features
- Levels: One
- Stories: 1
- Patio & porch: Patio, Porch
- Pool features: None
Details
- Additional structures: Above Grade, Below Grade
- Parcel number: 160031405205
- Zoning: RLD
- Special conditions: Standard
Construction
Type & style
- Home type: Townhouse
- Architectural style: Ranch/Rambler
- Property subtype: Townhouse
Materials
- Vinyl Siding
- Foundation: Concrete Perimeter
- Roof: Shingle
Condition
- Good
- New construction: No
- Year built: 2005
Utilities & green energy
- Electric: 200+ Amp Service
- Sewer: Public Sewer
- Water: Public
- Utilities for property: Cable Available, Electricity Available, Phone Available, Sewer Available, Water Available
Community & HOA
Community
- Senior community: Yes
- Subdivision: Manatawny Village
HOA
- Has HOA: Yes
- Amenities included: Clubhouse
- Services included: Common Area Maintenance, Maintenance Structure, Insurance, Maintenance Grounds, Management, Snow Removal
- HOA fee: $460 monthly
- HOA name: DIAMOND COMMUNITY SERVICES
Location
- Region: Pottstown
- Municipality: POTTSTOWN BORO
Financial & listing details
- Price per square foot: $177/sqft
- Tax assessed value: $99,710
- Annual tax amount: $6,332
- Date on market: 5/21/2026
- Listing agreement: Exclusive Right To Sell
- Listing terms: Cash,Conventional,FHA,VA Loan
- Inclusions: Washer / Dryer, Refrigerator, Window Treatments
- Ownership: Condominium
Estimated market value
Not available
Estimated sales range
Not available
Not available
Price history
| Date | Event | Price |
|---|---|---|
| 6/2/2026 | Pending sale | $265,000$177/sqft |
Source:  Bright MLS #PAMC2179116 Report a problem Bright MLS #PAMC2179116 Report a problem | ||
| 5/22/2026 | Listed for sale | $265,000+36.2%$177/sqft |
Source: Bright MLS #PAMC2179116 Report a problem | ||
| 2/1/2006 | Sold | $194,620$130/sqft |
Source: Public Record Report a problem | ||
Public tax history
| Year | Property taxes | Tax assessment |
|---|---|---|
| 2025 | $6,157 +1.5% | $99,710 |
| 2024 | $6,064 | $99,710 |
| 2023 | $6,064 +1% | $99,710 |
| 2022 | $6,005 +1.8% | $99,710 |
| 2021 | $5,897 +0.3% | $99,710 |
| 2020 | $5,880 +3.2% | $99,710 |
| 2019 | $5,699 +6.9% | $99,710 |
| 2018 | $5,329 +0.7% | $99,710 |
| 2017 | $5,290 +0.1% | $99,710 |
| 2016 | $5,287 +0.6% | $99,710 |
| 2015 | $5,256 +2.3% | $99,710 |
| 2014 | $5,136 +1.8% | $99,710 |
| 2013 | $5,046 +1.2% | $99,710 |
| 2012 | $4,985 +3% | $99,710 |
| 2011 | $4,842 +4.9% | $99,710 |
| 2010 | $4,618 +6.2% | $99,710 |
| 2009 | $4,349 +6.3% | $99,710 |
| 2008 | $4,090 +7.2% | -- |
| 2007 | $3,816 +5770.8% | -- |
| 2006 | $65 | -- |
Find assessor info on the county website
Monthly payment
Est. payment
Payment breakdown
Explore the cost of this home by adjusting the details. Changes won't be saved.Climate risks
Neighborhood: Manatawny/Farmington
Nearby schools
GreatSchools rating
- 8/10Barth El SchoolGrades: PK-4Distance: 1.2 mi
- 4/10Pottstown Middle SchoolGrades: 5-8Distance: 1.2 mi
- 3/10Pottstown Senior High SchoolGrades: 9-12Distance: 1.4 mi
Schools provided by the listing agent
- Middle: Pottstown
- High: Pottstown Senior
- District: Pottstown
Source: Bright MLS. This data may not be complete. We recommend contacting the local school district to confirm school assignments for this home.
- $253,7002 bd2 ba1.5k sqft181 W Harmony Dr, Pottstown, PA 19464Off Market
- $230,2002 bd2 ba1.2k sqft183 W Harmony Dr #40, Pottstown, PA 19464Off Market
- $232,9002 bd2 ba1.2k sqft183 W Harmony Dr, Pottstown, PA 19464Off Market

- $227,7002 bd2 ba1.2k sqft177 W Harmony Dr #38, Pottstown, PA 19464Off Market
- $220,9002 bd2 ba1.2k sqft177 W Harmony Dr, Pottstown, PA 19464Off Market
- $336,7002 bd2 ba2.4k sqft187 W Harmony Dr #41, Pottstown, PA 19464Off Market
- $290,2002 bd2 ba1.7k sqft175 W Harmony Dr #37, Pottstown, PA 19464Off Market
- $275,0002 bd2 ba1.5k sqft1556 Foresman Dr #141, Pottstown, PA 19464Sold
A local agent can set up tours, give advice and negotiate with sellers.
Similar homes
- $264,9003 bd4 ba1.3k sqft1803 Walnut Ridge Ests, Pottstown, PA 19464For Sale

 MLS ID #PAMC2188552, Pat Spitzer, Weichert Realtors. Bright MLS
 - $325,0004 bd2 ba1.3k sqft134 Primrose Ln, Pottstown, PA 19464For Sale
 MLS ID #PAMC2190170, Jennifer Daywalt, Better Homes and Gardens Real Estate Phoenixville. Bright MLS
 - $275,0002 bd2 ba1k sqft1207 N Charlotte St, Pottstown, PA 19464For Sale
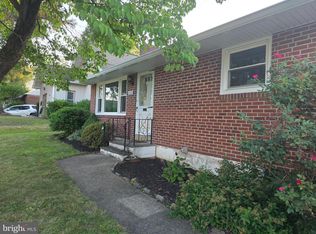 MLS ID #PAMC2186448, Dan p Phillips, Springer Realty Group. Bright MLS
 - $299,0003 bd1 ba960 sqft706 Logan St, Pottstown, PA 19464For Sale
 MLS ID #PAMC2189024, Kelly Lerch, Keller Williams Real Estate -Exton. Bright MLS
 - $245,0003 bd2 ba1.3k sqft2506 Walnut Ridge Ests, Pottstown, PA 19464For SaleMLS ID #PAMC2188016, Jim Crawford, Better Homes and Gardens Real Estate Phoenixville. Bright MLS
- $299,0004 bd2 ba1k sqft1406 N State St, Pottstown, PA 19464For SaleMLS ID #PAMC2187664, Chris Napoli, Carr Real Estate Company. Bright MLS
- $299,0003 bd2 ba1.7k sqft180 S Pleasantview Rd, Pottstown, PA 19464For SaleMLS ID #PAMC2189052, Nicholas Santoro, EveryHome Realtors. Bright MLS
- $269,0003 bd2 ba1.5k sqft3501 Walnut Ridge Est, Pottstown, PA 19464For SaleMLS ID #PAMC2161838, Sharon Rohrbach, RE/MAX Of Reading. Bright MLS
- $324,0003 bd1 ba976 sqft2181 Yerger Rd, Pottstown, PA 19464For SaleMLS ID #PAMC2190210, Susan Seltmann, Springer Realty Group. Bright MLS
- $229,9993 bd2 ba1.4k sqft551 Lincoln Ave, Pottstown, PA 19464For SaleMLS ID #PAMC2189436, Bonnie Weston, Realty One Group Restore - Collegeville. Bright MLS
- $272,5003 bd3 ba1.3k sqft87 Horseshoe Dr, Douglassville, PA 19518For SaleMLS ID #PABK2076368, Lori-Nan Engler, Redfin Corporation. Bright MLS
- $254,3002 bd2 ba986 sqft31 Luwig Ln, Pottstown, PA 19464For SaleMLS ID #PAMC2184434, Erendira Hernandez Pelaez, Keller Williams Realty Group. Bright MLS
- $250,3002 bd1 ba986 sqft27 Luwig Ln, Pottstown, PA 19464For SaleMLS ID #PAMC2184148, Erendira Hernandez Pelaez, Keller Williams Realty Group. Bright MLS
- $242,5002 bd2 ba986 sqft56 Bards Way, Pottstown, PA 19464For SaleMLS ID #PAMC2187084, Erendira Hernandez Pelaez, Keller Williams Realty Group. Bright MLS
- $200,0003 bd2 ba1.3k sqft1504 Walnut Ridge Est, Pottstown, PA 19464For SaleMLS ID #PAMC2188394, Jennifer Davidheiser, The Real Estate Professionals-Pottstown. Bright MLS
- $234,3002 bd2 ba986 sqft58 Bards Way, Pottstown, PA 19464For SaleMLS ID #PAMC2187128, Erendira Hernandez Pelaez, Keller Williams Realty Group. Bright MLS
- $175,0003 bd1 ba1.6k sqft169 N Franklin St, Pottstown, PA 19464For SaleMLS ID #PAMC2189728, Michael Craig, Dan Helwig Inc. Bright MLS
- $239,5002 bd1 ba980 sqft26 Luwig Ln, Pottstown, PA 19464For SaleMLS ID #PAMC2184142, Erendira Hernandez Pelaez, Keller Williams Realty Group. Bright MLS
- $340,0003 bd4 ba1.9k sqft219 Industrial Hwy, Pottstown, PA 19464For SaleMLS ID #PAMC2186626, Erica Storey, SERHANT PENNSYLVANIA LLC. Bright MLS
- $244,9003 bd2 ba1.7k sqft146 Village Dr, Boyertown, PA 19512For SaleMLS ID #PABK2076202, Richard Zuber, Richard A Zuber Realty-Boyertown. Bright MLS
