Set on more than 3 picturesque acres, this exceptional Jeffersonian-style estate offers a rare opportunity to experience refined Kentucky living with the privacy, beauty and equestrian amenities that define true horse country. Thoughtfully designed for both elegant living and everyday comfort, the quality-built residence features four spacious en suite bedrooms, upstairs being a jack & jill with two vanities, half bath on first floor. Rich hardwood flooring runs throughout much of the home, while wonderful 9-foot ceilings, generous closet space, and timeless architectural details created a sense of warmth and sophistication. Designed for both entertaining and quiet evenings at home, the residence features 2 fireplaces, a beautifully appointed Kitchen and abundant cabinetry and workspace, a large utility room, an oversized two-car garage, and a stunning all-glass sunroom that invites the surrounding landscape indoors. For equestrian enthusiasts, the property offers an exceptional setup with a five-stall barn with room for expansion, along with a tack room, feed room, and equipment storage. Multiple paddocks and a private outdoor riding arena create the ideal environment for training, riding or simply enjoying Kentucky equestrian lifestyle from your own property. A substantial unfinished walkout basement offers endless potential with future expansion, whether envisioned as additional living space, a recreation level, guest quarters, or a private wellness retreat. Offering beautiful pastoral views and the peaceful feeling of a private country escape, all within an established upscale community, this is a truly special Kentucky horse property designed for those who appreciate both elegance and lifestyle.
Pending
$1,250,000
181 Wedgewood Dr, Shelbyville, KY 40065
4beds
4,192sqft
Single Family Residence
Built in 1983
3.14 Acres Lot
$1,168,800 Zestimate®
$298/sqft
$-- HOA
What's special
Beautifully appointed kitchenBeautiful pastoral viewsTimeless architectural detailsOversized two-car garageMultiple paddocksPrivate outdoor riding arenaLarge utility room
- 109 days
- 113
- 0
Zillow last checked:
Listing updated:
Listed by:
Susan L Jackson 502-487-1528,
Coldwell Banker Larry Rogers,
Teresa M Cotterman 502-655-7993
Source: Metro Search Inc. LLC DBA Apex MLS,MLS#: 1716976
Facts & features
Interior
Bedrooms & bathrooms
- Bedrooms: 4
- Bathrooms: 4
- Full bathrooms: 3
- 1/2 bathrooms: 1
Primary bedroom
- Level: First
Bedroom
- Level: First
Bedroom
- Level: Second
Bedroom
- Level: Second
Primary bathroom
- Level: First
Full bathroom
- Level: First
Half bathroom
- Level: First
Full bathroom
- Level: Second
Dining room
- Level: First
Family room
- Level: First
Kitchen
- Level: First
Laundry
- Level: First
Sun room
- Level: First
Heating
- Natural Gas
Cooling
- Central Air
Features
- Basement: Unfinished
- Number of fireplaces: 2
Interior area
- Total structure area: 4,192
- Total interior livable area: 4,192 sqft
- Finished area above ground: 4,192
- Finished area below ground: 0
Property
Parking
- Total spaces: 2
- Parking features: Attached
- Attached garage spaces: 2
Features
- Stories: 1
- Patio & porch: Patio, Porch
- Fencing: Partial,Wood
Lot
- Size: 3.14 Acres
- Features: Cleared
Details
- Additional structures: Barn(s), Outbuilding
- Parcel number: S807013
Construction
Type & style
- Home type: SingleFamily
- Architectural style: Traditional
- Property subtype: Single Family Residence
Materials
- Brick
- Foundation: Concrete Perimeter
- Roof: Shingle
Condition
- Year built: 1983
Utilities & green energy
- Sewer: Septic Tank
- Water: Public
- Utilities for property: Electricity Connected, Natural Gas Connected
Community & HOA
Community
- Subdivision: Northfield
HOA
- Has HOA: No
Location
- Region: Shelbyville
Financial & listing details
- Price per square foot: $298/sqft
- Tax assessed value: $589,900
- Annual tax amount: $6,124
- Date on market: 5/20/2026
- Electric utility on property: Yes
Estimated market value
$1,168,800
$1.11M - $1.23M
$3,284/mo
Price history
| Date | Event | Price |
|---|---|---|
| 7/17/2026 | Pending sale | $1,250,000$298/sqft |
Source:  Imagine MLS #26011705 Report a problem Imagine MLS #26011705 Report a problem | ||
| 7/17/2026 | Contingent | $1,250,000$298/sqft |
Source:  Metro Search Inc. LLC DBA Apex MLS #1716976 Report a problem Metro Search Inc. LLC DBA Apex MLS #1716976 Report a problem | ||
| 5/20/2026 | Listed for sale | $1,250,000+111.9%$298/sqft |
Source: Metro Search Inc. LLC DBA Apex MLS #1716976 Report a problem | ||
| 8/30/2019 | Sold | $589,900$141/sqft |
Source: Metro Search Inc. LLC DBA Apex MLS #1522017 Report a problem | ||
| 7/7/2019 | Listed for sale | $589,900$141/sqft |
Source: RE/MAX Performance Realty #1522017 Report a problem | ||
| 6/5/2019 | Pending sale | $589,900$141/sqft |
Source: RE/MAX Performance Realty #1522017 Report a problem | ||
| 4/27/2019 | Listed for sale | $589,900$141/sqft |
Source: RE/MAX Performance Realty #1522017 Report a problem | ||
| 4/16/2019 | Pending sale | $589,900$141/sqft |
Source: RE/MAX Performance Realty #1522017 Report a problem | ||
| 4/14/2019 | Price change | $589,900-5.6%$141/sqft |
Source: RE/MAX Performance Realty #1522017 Report a problem | ||
| 2/11/2019 | Price change | $624,900-1.6%$149/sqft |
Source: RE/MAX Performance Realty #1522017 Report a problem | ||
| 1/5/2019 | Listed for sale | $635,000+21%$151/sqft |
Source: RE/MAX Performance Realty #1522017 Report a problem | ||
| 2/16/2018 | Sold | $525,000$125/sqft |
Source: Metro Search Inc. LLC DBA Apex MLS #1489991 Report a problem | ||
Public tax history
| Year | Property taxes | Tax assessment |
|---|---|---|
| 2025 | $6,124 -1.5% | $589,900 |
| 2024 | $6,215 -1.4% | $589,900 |
| 2023 | $6,302 -1.5% | $589,900 |
| 2022 | $6,396 -2.5% | $589,900 |
| 2021 | $6,561 -0.5% | $589,900 |
| 2020 | $6,594 | $589,900 +12.4% |
| 2019 | $6,594 +38.4% | $525,000 +31.3% |
| 2018 | $4,763 | $400,000 |
| 2017 | $4,763 +2.1% | $400,000 |
| 2016 | $4,665 | $400,000 |
| 2015 | $4,665 | $400,000 |
| 2014 | $4,665 | $400,000 |
| 2013 | $4,665 | $400,000 |
| 2012 | -- | $400,000 |
| 2011 | -- | $400,000 |
| 2010 | -- | $400,000 |
Find assessor info on the county website
Monthly payment
Est. payment
Payment breakdown
Explore the cost of this home by adjusting the details. Changes won't be saved.Climate risks
Neighborhood: 40065

Similar homes
- $1,249,9004 bd4 ba5.5k sqft575 Moody Pike, Shelbyville, KY 40065For Sale
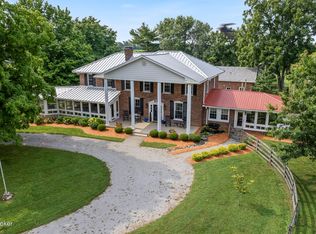
 MLS ID #1714943, Stephanie L Gilezan, EXP Realty LLC. Metro Search Inc. LLC DBA Apex MLS
 - $949,5005 bd4 ba4.2k sqft302 Eminence Pike, Shelbyville, KY 40065For Sale
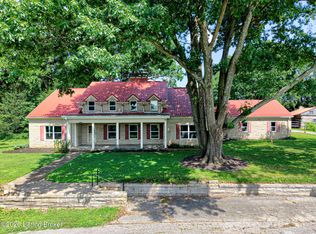 MLS ID #1722186, Stephen Couch, Legacy Home REALTORS. Metro Search Inc. LLC DBA Apex MLS
 - $695,0003 bd3 ba2.3k sqft5383 Benson Pike, Shelbyville, KY 40065For Sale
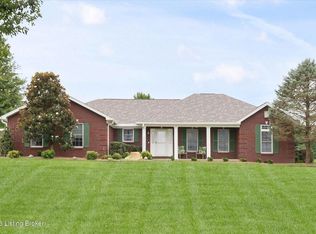 MLS ID #1727122, Kristian Ruble, HOME LAND of Kentucky. Metro Search Inc. LLC DBA Apex MLS
 - $1,090,0004 bd3 ba2.4k sqft574 Hinkle Ln, Shelbyville, KY 40065For Sale
 MLS ID #1722742, Larry K Rogers, Coldwell Banker Larry Rogers. Metro Search Inc. LLC DBA Apex MLS
 - $1,450,0003 bd3 ba4.2k sqft37 Timberwood Dr, Simpsonville, KY 40067For SaleMLS ID #1721287, Cheryl Poore, Weichert Realtors-H. Barry Smith Co.. Metro Search Inc. LLC DBA Apex MLS
- $1,600,0004 bd3 ba5.3k sqft2376 Anderson Ln, Shelbyville, KY 40065For SaleMLS ID #1721312, Teresa K Barnes, Abbot Realty & Auction. Metro Search Inc. LLC DBA Apex MLS
- $1,124,5004 bd3 ba4k sqft2400 Anchor Way, Anchorage, KY 40223For SaleMLS ID #1721026, Shannon L Barrett, Homepage Realty. Metro Search Inc. LLC DBA Apex MLS
- $1,175,0004 bd4 ba3k sqft1705 Cold Springs Rd, Anchorage, KY 40223For SaleMLS ID #1725052, Melanie Galloway & Associates, Lenihan Sotheby's Int'l Realty. Metro Search Inc. LLC DBA Apex MLS
- $1,275,0003 bd3 ba4k sqft2301 Cedar Point Rd, La Grange, KY 40031For SaleMLS ID #1721268, Mindy Parrish, Coldwell Banker McMahan. Metro Search Inc. LLC DBA Apex MLS
- $1,199,0004 bd6 ba6.2k sqft1725 Onan Bnd, Frankfort, KY 40601For SaleMLS ID #1721961, Baird Dunsmore, Torrey Smith Realty Co., LLC. Metro Search Inc. LLC DBA Apex MLS
- $1,199,0004 bd6 ba6.2k sqft1725 Onan Bend Rd, Frankfort, KY 40601For Sale
 MLS ID #26015063, Torrey Smith, Torrey Smith Realty Co, LLC. Imagine MLS
 - $1,075,0004 bd5 ba5.2k sqft1408 S Pope Lick Rd, Louisville, KY 40299For SaleMLS ID #1726055, Stephan Van Treese, Trueblood Real Estate. Metro Search Inc. LLC DBA Apex MLS
- $699,9004 bd3 ba2.7k sqft740 Banta Ln, Pleasureville, KY 40057For SaleMLS ID #1727334, Melinda S Spencer, Move With Me Realty. Metro Search Inc. LLC DBA Apex MLS
- $1,394,5004 bd4 ba4.9k sqft12601 N Osage Rd, Louisville, KY 40223For SaleMLS ID #1723208, Amy O'Connor, Homepage Realty. Metro Search Inc. LLC DBA Apex MLS
- $1,275,0003 bd4 ba5.4k sqft2002 Evergreen Rd, Anchorage, KY 40223For SaleMLS ID #1717199, E. Jordan King, Pluris Realty. Metro Search Inc. LLC DBA Apex MLS
- $1,150,0004 bd3 ba2.8k sqft1701 Acorn Ln, La Grange, KY 40031For SaleMLS ID #1715970, Beam | Feather | Hurley, Lenihan Sotheby's Int'l Realty. Metro Search Inc. LLC DBA Apex MLS
- $930,0005 bd4 ba4.2k sqft1110 Clark Station Rd, Fisherville, KY 40023For SaleMLS ID #1716601, Rebekah Riley, BERKSHIRE HATHAWAY HomeServices, Parks & Weisberg Realtors. Metro Search Inc. LLC DBA Apex MLS
- $694,5003 bd3 ba2.2k sqft449 S Stallard Dr, Shelbyville, KY 40065For SaleMLS ID #1722246, Alex T Doyle, Torrey Smith Realty Co., LLC. Metro Search Inc. LLC DBA Apex MLS
- $1,450,0005 bd5 ba5.8k sqft12303 Old Lucas Ln, Anchorage, KY 40223For SaleMLS ID #1726070, Joanne J Owen, Kentucky Select Properties. Metro Search Inc. LLC DBA Apex MLS
- $865,0004 bd4 ba4.7k sqft4405 W State Hwy #22, Crestwood, KY 40014For SaleMLS ID #1717057, Matt Weaver, Coldwell Banker McMahan. Metro Search Inc. LLC DBA Apex MLS
