FIRST SHOWINGS SUNDAY, OCTOBER 11TH AT THE OPEN HOUSE FROM 3–4:30 PM!
Modern construction meets New Orleans charm in a fantastic Carrollton/University location! Built in 2014, this 3-bedroom, 2.5-bath home offers a thoughtfully designed floor plan, inviting outdoor spaces, and gated off-street parking, just blocks from the streetcar, Oak Street restaurants, shops, and neighborhood favorites!
Inside, 10-foot ceilings, 8-foot doors, and abundant natural light create a bright, welcoming atmosphere. The first floor features a versatile formal dining room or optional second living area/home office with access to the covered front porch and swing, a spacious living room, breakfast nook, and kitchen with quartz countertops, stainless steel appliances, and bar seating.
Upstairs, the primary suite offers two generous closets and an ensuite bath with double vanities, soaking tub, and separate shower. Two additional bedrooms share a Jack-and-Jill bath, with laundry conveniently located upstairs.
Enjoy the rear deck and fully fenced backyard featuring mature landscaping and low-maintenance turf for easy outdoor living! Additional highlights include Low-E insulated windows, tankless water heater, smartphone-accessible security system, and remote-operated gated off-street parking. X Flood Zone!
Active under contract
$548,000
1810 Fern St, New Orleans, LA 70118
3beds
1,756sqft
Single Family Residence
Built in 2014
3,210 Square Feet Lot
$531,400 Zestimate®
$312/sqft
$-- HOA
What's special
Mature landscapingFully fenced backyardGated off-street parkingRemote-operated gated off-street parkingInviting outdoor spacesStainless steel appliancesRear deck
- 9 days
- 459
- 57
Zillow last checked:
Listing updated:
Listed by:
Jennifer Saltaformaggio 504-388-9383,
Compass Historic (LATT09) 504-948-3011,
Samara Poche' 504-319-6226,
Compass Historic (LATT09)
Source: GSREIN,MLS#: 2581043
Facts & features
Interior
Bedrooms & bathrooms
- Bedrooms: 3
- Bathrooms: 3
- Full bathrooms: 2
- 1/2 bathrooms: 1
Primary bedroom
- Description: Flooring: Wood
- Level: Second
- Dimensions: 11.4 x 13.10
Bedroom
- Description: Flooring: Wood
- Level: Second
- Dimensions: 11.9 x 10.5
Bedroom
- Description: Flooring: Wood
- Level: Second
- Dimensions: 10.4 x 13.10
Primary bathroom
- Description: Flooring: Marble
- Level: Second
- Dimensions: 10.9 x 9.5
Bathroom
- Description: Flooring: Marble
- Level: Second
- Dimensions: 10.9 x 4.11
Dining room
- Description: Flooring: Wood
- Level: First
- Dimensions: 8 x 13.2
Foyer
- Description: Flooring: Wood
- Level: First
- Dimensions: 5.5 x 4
Kitchen
- Description: Flooring: Wood
- Level: First
- Dimensions: 11.7 x 14.2
Living room
- Description: Flooring: Wood
- Level: First
- Dimensions: 14.4 x 13.2
Other
- Description: Flooring: Wood
- Level: First
- Dimensions: 11.5 x 17.7
Heating
- Central, Multiple Heating Units
Cooling
- Central Air, 2 Units
Appliances
- Laundry: Washer Hookup, Dryer Hookup
Features
- Ceiling Fan(s), Jetted Tub, Pantry, Stone Counters, Stainless Steel Appliances
- Has fireplace: No
- Fireplace features: None
Interior area
- Total structure area: 1,756
- Total interior livable area: 1,756 sqft
Property
Parking
- Total spaces: 2
- Parking features: Off Street, Two Spaces
Features
- Levels: Two
- Stories: 2
- Patio & porch: Covered
- Pool features: None
- Has spa: Yes
Lot
- Size: 3,210 Square Feet
- Dimensions: 30 x 107
- Features: City Lot, Rectangular Lot
Details
- Parcel number: 716301202
- Special conditions: None
Construction
Type & style
- Home type: SingleFamily
- Architectural style: Cottage
- Property subtype: Single Family Residence
Materials
- Hardboard
- Foundation: Raised
- Roof: Metal
Condition
- Excellent
- Year built: 2014
Utilities & green energy
- Sewer: Public Sewer
- Water: Public
Community & HOA
HOA
- Has HOA: No
Location
- Region: New Orleans
Financial & listing details
- Price per square foot: $312/sqft
- Tax assessed value: $525,800
- Annual tax amount: $6,036
- Date on market: 10/9/2026
Estimated market value
$531,400
$505,000 - $558,000
$2,427/mo
Price history
| Date | Event | Price |
|---|---|---|
| 10/12/2026 | Contingent | $548,000$312/sqft |
Source:  GSREIN #2581043 Report a problem | ||
| 10/10/2026 | Listed for sale | $548,000$312/sqft |
Source: GSREIN #2581043 Report a problem | ||
| 7/21/2023 | Sold | -- |
Source: GSREIN #2392638 Report a problem | ||
| 6/21/2023 | Contingent | $548,000$312/sqft |
Source: GSREIN #2392638 Report a problem | ||
| 6/9/2023 | Listed for sale | $548,000$312/sqft |
Source: GSREIN #2392638 Report a problem | ||
| 1/29/2015 | Sold | -- |
Source: GSREIN #1019584 Report a problem | ||
| 10/19/2004 | Sold | -- |
Source: Public Record Report a problem | ||
Public tax history
| Year | Property taxes | Tax assessment |
|---|---|---|
| 2026 | $6,036 | $52,580 |
| 2025 | $6,036 +2% | $52,580 +19.1% |
| 2024 | $5,917 +23.2% | $44,160 +7.8% |
| 2023 | $4,804 -12.9% | $40,950 +4.4% |
| 2022 | $5,519 -6.4% | $39,220 -4.2% |
| 2021 | $5,895 +15.8% | $40,950 +17% |
| 2020 | $5,090 -3.8% | $35,010 |
| 2019 | $5,289 +24.4% | $35,010 |
| 2018 | $4,253 | $35,010 |
| 2017 | $4,253 -1.9% | $35,010 -10% |
| 2016 | $4,336 -10.5% | $38,900 +567.2% |
| 2015 | $4,844 | $5,830 |
| 2014 | $4,844 | $5,830 +325.5% |
| 2010 | -- | $1,370 |
| 2009 | -- | $1,370 |
| 2007 | -- | $1,370 |
Find assessor info on the county website
Monthly payment
Est. payment
Payment breakdown
Explore the cost of this home by adjusting the details. Changes won't be saved.Climate risks
Neighborhood: East Carollton


Similar homes
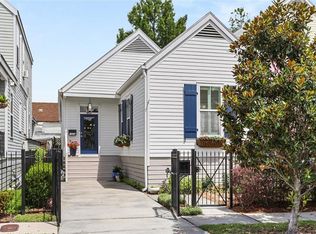
- $585,0003 bd3 ba1.7k sqft1429 Joliet St, New Orleans, LA 70118For Sale

 MLS ID #2569334, Patricia Willhite, Compass Uptown. GSREIN
- $569,0003 bd2 ba1.9k sqft1316 Hillary St, New Orleans, LA 70118For Sale
 MLS ID #2562416, Alton Smith, REMAX N.O. Properties. GSREIN
- $385,0003 bd2 ba1.7k sqft8625 Green St, New Orleans, LA 70118For Sale
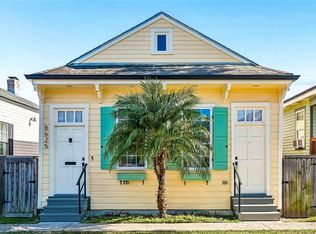 MLS ID #2582272, Cory Cheramie, Generations Realty Group, LLC. GSREIN
- $389,0003 bd2 ba1.5k sqft7718 Cohn St, New Orleans, LA 70118For Sale
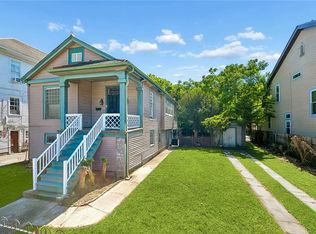 MLS ID #2581112, Melissa McClendon, Compass Uptown. GSREIN
- $499,0003 bd3 ba1.5k sqft1102 Adams St, New Orleans, LA 70118For SaleMLS ID #2564690, Eileen Nolan, Compass Historic (LATT09). GSREIN
- $459,0003 bd3 ba1.9k sqft2218 Joliet St, New Orleans, LA 70118For SaleMLS ID #2579447, Chris Smith, Keller Williams Realty New Orleans. GSREIN
- $699,0003 bd4 ba2.2k sqft2324 Palmer Ave, New Orleans, LA 70118For SaleMLS ID #2580423, Caitlin Brewster, REVE, REALTORS. GSREIN
- $325,0003 bd2 ba2.4k sqft1830 Fern St, New Orleans, LA 70118For SaleMLS ID #2580983, Talyta Noronha, NOLA Living Realty. GSREIN
- $649,0003 bd3 ba1.9k sqft1314 Adams St, New Orleans, LA 70118For SaleMLS ID #2555716, Joyce Guidroz, KELLER WILLIAMS REALTY 455-0100. GSREIN
- $489,0002 bd2 ba1.4k sqft8221 Zimpel St, New Orleans, LA 70118For SaleMLS ID #2574021, Jennifer Saltaformaggio, Compass Historic (LATT09). GSREIN
- $425,0003 bd3 ba1.7k sqft1628-30 General Ogden St, New Orleans, LA 70118For SaleMLS ID #2575803, Sarah Martzolf, McEnery Residential, LLC. GSREIN
- $311,0003 bd2 ba1.6k sqft8922 Birch St, New Orleans, LA 70118For SaleMLS ID #2581558, Chris Smith, Keller Williams Realty New Orleans. GSREIN
- $515,0003 bd2 ba1.8k sqft2425 Audubon St, New Orleans, LA 70125For SaleMLS ID #2572313, Tracey Moore, REVE, REALTORS. GSREIN
- $575,0002 bd2 ba1.8k sqft301 Burdette St, New Orleans, LA 70118For SaleMLS ID #2558900, Tracey Moore, REVE, REALTORS. GSREIN
- $525,0003 bd3 ba2.5k sqft4133 Vincennes Pl, New Orleans, LA 70125For SaleMLS ID #2578866, Elizabeth Pearson, United Real Estate Partners, LLC. GSREIN
- $425,0003 bd3 ba1.6k sqft8825 Willow St, New Orleans, LA 70118For SaleMLS ID #2570987, Rhonda Lacoste, United Real Estate Partners LLC. GSREIN
- $425,0005 bd3 ba1.9k sqft324 Adams St, New Orleans, LA 70118For SaleMLS ID #2579433, Albert Sidhom, KELLER WILLIAMS REALTY 455-0100. GSREIN
- $800,0003 bd3 ba1.9k sqft7811 Birch St, New Orleans, LA 70118For SaleMLS ID #2574840, David Coxe, Coxe Property Mgmt. & Leasing. GSREIN
- $649,0004 bd2 ba1.8k sqft905 Fern St, New Orleans, LA 70118For SaleMLS ID #2571371, Jeanne Boughton, REMAX N.O. Properties. GSREIN
- $399,0003 bd3 ba2.1k sqft1914 Broadway St, New Orleans, LA 70118For SaleMLS ID #2550670, Traci Kestler, Pintat Realty LLC. GSREIN
