Newer construction home in the desirable East Carrollton neighborhood, only 12 years old and conveniently located 2 blocks from the S Carrollton streetcar line. Walking distance to the Maple Street and Oak Street corridors, and easy access to neighborhood favorites such as Lebanon's Cafe, La Boucherie, Panola St Café, and Rue de la Course.
Home features include a metal roof and sensible floor plan with comfortable living spaces, 10-foot ceilings, energy-efficient windows, crown molding, and plantation shutters throughout. Recent upgrades include a new HVAC system, shutters, and installed irrigation system. The kitchen features a breakfast bar, ample cabinet storage, and plenty of counterspace for everyday living.
The spacious primary suite includes a large walk-in closet and an ensuite bathroom with dual sinks, a separate soaking tub, and a large custom-tiled walk-in shower.
Outside, the driveway is equipped with an electric gate and beautifully manicured landscaping with installed irrigation system. The backyard is designed for easy maintenance, including a raised deck and storage shed.
Combining the benefits of newer construction with a sought-after Riverbend location, this home offers convenience, functionality, and low-maintenance living in the heart of East Carrollton.
Active under contract
$525,000
1806 Fern St, New Orleans, LA 70118
3beds
1,688sqft
:
Get pre-qualified$3,410/mo
Single Family Residence
Built in 2014
3,210 Square Feet Lot
$514,500 Zestimate®
$311/sqft
$-- HOA
What's special
Beautifully manicured landscapingPlantation shutters throughoutInstalled irrigation systemEnergy-efficient windowsStorage shedNew hvac systemSpacious primary suite
- 50 days |
- 51 |
- 2 |
Likely to sell faster than
Zillow last checked:
Listing updated:
Listed by:
Lauren Richmond 504-931-0095,
REMAX N.O. Properties 504-866-7733
Source: GSREIN,MLS#: 2560805
Facts & features
Interior
Bedrooms & bathrooms
- Bedrooms: 3
- Bathrooms: 2
- Full bathrooms: 2
Primary bedroom
- Description: Flooring: Wood
- Level: Lower
- Dimensions: 14.5 x 14.9
Bedroom
- Description: Flooring: Wood
- Level: Lower
- Dimensions: 15 x 11.3
Bedroom
- Description: Flooring: Wood
- Level: Lower
- Dimensions: 13.3 x 11.3
Primary bathroom
- Description: Flooring: Tile
- Level: Lower
- Dimensions: 8.6 x 14
Bathroom
- Description: Flooring: Tile
- Level: Lower
- Dimensions: 4.9 x 7.8
Dining room
- Description: Flooring: Wood
- Level: Lower
- Dimensions: 15 x 11.6
Kitchen
- Description: Flooring: Wood
- Level: Lower
- Dimensions: 13.8 x 11.7
Living room
- Description: Flooring: Wood
- Level: Lower
- Dimensions: 12.4 x 23
Heating
- Central
Cooling
- Central Air
Appliances
- Included: Dryer, Dishwasher, Microwave, Oven, Range, Refrigerator, Washer
Features
- Stainless Steel Appliances
- Has fireplace: No
- Fireplace features: None
Interior area
- Total structure area: 1,928
- Total interior livable area: 1,688 sqft
Property
Parking
- Total spaces: 1
- Parking features: Driveway, One Space
- Has uncovered spaces: Yes
Features
- Levels: One
- Stories: 1
- Pool features: None
Lot
- Size: 3,210 Square Feet
- Dimensions: 30 x 107
- Features: City Lot, Rectangular Lot
Details
- Additional structures: Shed(s)
- Parcel number: 716301220
- Special conditions: None
Construction
Type & style
- Home type: SingleFamily
- Architectural style: Contemporary
- Property subtype: Single Family Residence
Materials
- HardiPlank Type
- Foundation: Raised
- Roof: Metal
Condition
- Very Good Condition
- Year built: 2014
Utilities & green energy
- Sewer: Public Sewer
- Water: Public
Community & HOA
HOA
- Has HOA: No
Location
- Region: New Orleans
Financial & listing details
- Price per square foot: $311/sqft
- Tax assessed value: $465,700
- Annual tax amount: $6,147
- Date on market: 6/3/2026
Estimated market value
$514,500
$489,000 - $540,000
$2,454/mo
Price history
| Date | Event | Price |
|---|---|---|
| 6/22/2026 | Contingent | $525,000$311/sqft |
Source:  GSREIN #2560805 Report a problem GSREIN #2560805 Report a problem | ||
| 6/3/2026 | Listed for sale | $525,000+9.6%$311/sqft |
Source: GSREIN #2560805 Report a problem | ||
| 1/6/2023 | Sold | -- |
Source: GSREIN #2370701 Report a problem | ||
| 12/2/2022 | Pending sale | $479,000$284/sqft |
Source: GSREIN #2370701 Report a problem | ||
| 11/17/2022 | Price change | $479,000-3.8%$284/sqft |
Source: GSREIN #2370701 Report a problem | ||
| 11/11/2022 | Listed for sale | $498,000-0.2%$295/sqft |
Source: GSREIN #2370701 Report a problem | ||
| 11/11/2022 | Listing removed | -- |
Source: GSREIN #2360298 Report a problem | ||
| 10/26/2022 | Price change | $499,000-3.1%$296/sqft |
Source: GSREIN #2360298 Report a problem | ||
| 10/1/2022 | Listed for sale | $515,000$305/sqft |
Source: GSREIN #2360298 Report a problem | ||
| 9/18/2022 | Pending sale | $515,000$305/sqft |
Source: GSREIN #2360298 Report a problem | ||
| 9/16/2022 | Listed for sale | $515,000$305/sqft |
Source: GSREIN #2360298 Report a problem | ||
| 9/6/2022 | Pending sale | $515,000$305/sqft |
Source: GSREIN #2360298 Report a problem | ||
| 9/1/2022 | Listed for sale | $515,000$305/sqft |
Source: GSREIN #2360298 Report a problem | ||
| 1/6/2014 | Sold | -- |
Source: GSREIN #956300 Report a problem | ||
| 2/4/2013 | Sold | -- |
Source: Public Record Report a problem | ||
Public tax history
| Year | Property taxes | Tax assessment |
|---|---|---|
| 2026 | $6,147 | $46,570 |
| 2025 | $6,147 -1.5% | $46,570 |
| 2024 | $6,240 +6.3% | $46,570 -4% |
| 2023 | $5,871 +9.7% | $48,530 +4.5% |
| 2022 | $5,350 +8.2% | $46,420 -4.3% |
| 2021 | $4,945 +14.8% | $48,530 +63.8% |
| 2020 | $4,306 -3.8% | $29,620 |
| 2019 | $4,475 +30.1% | $29,620 |
| 2018 | $3,439 | $29,620 |
| 2017 | $3,439 -1.9% | $29,620 -17.5% |
| 2016 | $3,506 -20.1% | $35,900 |
| 2015 | $4,389 | $35,900 +515.8% |
| 2014 | $4,389 | $5,830 |
Find assessor info on the county website
Monthly payment
Est. payment
Payment breakdown
Explore the cost of this home by adjusting the details. Changes won't be saved.Climate risks
Neighborhood: East Carollton
Nearby schools
GreatSchools rating
- 7/10Benjamin Franklin Elementary Math And ScienceGrades: PK-8Distance: 1.9 mi
- NAEleanor Mcmain Secondary SchoolGrades: 7-12Distance: 0.9 mi
- 8/10Mary McLeod Bethune Elementary School of Literature & TechnologyGrades: PK-8Distance: 5.1 mi
- $518,1003 bd2 ba1.7k sqft1800 Fern St, New Orleans, LA 70118Off Market
- $526,4003 bd3 ba1.7k sqft1810 Fern St, New Orleans, LA 70118Off Market
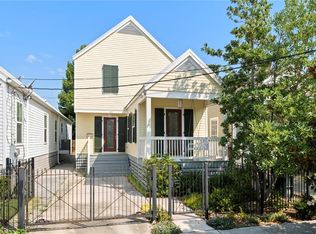
- $520,1003 bd3 ba1.7k sqft1810 Fern St, New Orleans, LA 70118Off Market
- $296,0002 bd2 ba900 sqft1812 Fern St, New Orleans, LA 70118Off Market

- $231,3002 bd2 ba900 sqft1814 Fern St, New Orleans, LA 70118Off Market
- $398,2004 bd3 ba1.9k sqft7915 Hickory St, New Orleans, LA 70118Off Market
- $316,0002 bd2 ba1.4k sqft7909-11 Hickory, New Orleans, LA 70118Off Market
- $290,4002 bd2 ba1k sqft1818 Fern St, New Orleans, LA 70118Off Market
A local agent can set up tours, give advice and negotiate with sellers.
A local lender can help you make sure your offer is ready when you are.
Similar homes
- $519,9003 bd3 ba1.5k sqft1102 Adams St, New Orleans, LA 70118For Sale
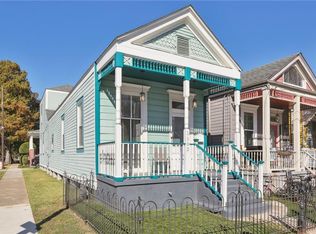
 MLS ID #2564690, Eileen Nolan, Compass Historic (LATT09). GSREIN
 - $485,0004 bd2 ba1.7k sqft2029 Adams St, New Orleans, LA 70118For Sale
 MLS ID #2560543, Jamie Hughes, REVE, REALTORS. GSREIN
 - $535,0004 bd3 ba1.4k sqft2831 Calhoun St, New Orleans, LA 70118For Sale
 MLS ID #2539027, Charlotte Dorion, Berkshire Hathaway HomeServices Preferred, REALTOR. GSREIN
 - $500,0004 bd2 ba2.3k sqft2809 Banks St, New Orleans, LA 70119For Sale
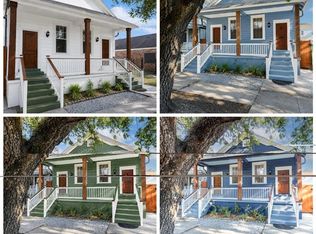 MLS ID #2568865, Rickey Bolton Jr., Service 1st Real Estate. GSREIN
 - $605,0003 bd3 ba1.9k sqft2714 Palmer Ave, New Orleans, LA 70118For SaleMLS ID #2559405, Lindsay Santana, JW Property Services, LLC. GSREIN
- $575,0002 bd2 ba1.8k sqft301 Burdette St, New Orleans, LA 70118For SaleMLS ID #2558900, Tracey Moore, REVE, REALTORS. GSREIN
- $529,0003 bd3 ba1.8k sqft341 12th St, New Orleans, LA 70124For SaleMLS ID #2565356, Kara Breithaupt, Snap Realty. GSREIN
- $545,0003 bd3 ba1.8k sqft709 N Salcedo St, New Orleans, LA 70119For SaleMLS ID #2560530, Ryan Wentworth, REVE, REALTORS. GSREIN
- $499,0003 bd3 ba2k sqft2416 Amelia St, New Orleans, LA 70115For SaleMLS ID #2565922, Lana Hunt, Keller Williams Realty New Orleans. GSREIN
- $499,9994 bd3 ba2.1k sqft2757 Bienville St, New Orleans, LA 70119For SaleMLS ID #2566446, Raisa Galper, Compass Metro. GSREIN
- $525,0003 bd3 ba2k sqft2322 Saint Louis St, New Orleans, LA 70119For SaleMLS ID #2540670, Wade Blondeau, Falaya. GSREIN
- $589,0003 bd3 ba1.6k sqft2021 S Chippewa St, New Orleans, LA 70130For SaleMLS ID #2568428, Wilfred Webre, Freret Realty. GSREIN
- $469,0002 bd3 ba1.2k sqft8220 Maple St #F, New Orleans, LA 70118For SaleMLS ID #2564524, Patrick Tucker, Property New Orleans, LLC. GSREIN
- $575,0004 bd4 ba2.4k sqft2732 Danneel St, New Orleans, LA 70113For SaleMLS ID #2540967, Kate Kancheva, REVE, REALTORS. GSREIN
- $450,0003 bd3 ba1.9k sqft540 S Hennessey St, New Orleans, LA 70119For SaleMLS ID #2549372, Joey Walker, REVE, REALTORS. GSREIN
- $294,0003 bd2 ba1.5k sqft1817 Hollygrove St, New Orleans, LA 70118For SaleMLS ID #2553547, Christina Ingrassia, Compass Historic (LATT09). GSREIN
- $550,0002 bd2 ba1.2k sqft5206 Constance St, New Orleans, LA 70115For SaleMLS ID #2561731, Kay Randels, Compass Uptown. GSREIN
- $575,0003 bd2 ba1.6k sqft814 Florida Blvd, New Orleans, LA 70124For SaleMLS ID #2563276, Nathalie Dubois, Berkshire Hathaway HomeServices Preferred, REALTOR. GSREIN
- $470,0004 bd2 ba2.4k sqft3020 Burdette St, New Orleans, LA 70125For SaleMLS ID #2554493, Patricia Conaghan, REMAX ALLIANCE. GSREIN
- $475,0003 bd3 ba1.5k sqft2410 Valence St #2410, New Orleans, LA 70115For SaleMLS ID #2560790, Anne Comarda, McEnery Residential, LLC. GSREIN
