Enjoy the peaceful setting of Country Living Near LAKE SALINDA! This 3-bedroom, 1-bath home situated on approximately 7 acres just minutes from Salem. Enjoy your private viewing area of the EAGLE'S NEST from your NEW 16 X 20 WOOD DECK, with above ground pool, and take in the scenic surroundings with APPLE & PEACH TREES, or enjoy the enclosed sun porch and enclosed front porch. The home features a detached 2-car 26 X 30 garage with insulated doors and electric, additional 12 X 16 storage shed, and an unfinished basement. Recent improvements include a new HVAC in 2025, new roof in 2024, kitchen countertop, and basement waterproofing. Located less than half a mile from Lake Salinda, you'll have convenient access to fishing, kayaking, walking trails, and mountain biking. Enjoy the privacy of a country setting while remaining just a short drive from Salem's shopping, dining, and everyday conveniences. A unique opportunity for those looking for acreage, outdoor recreation, and country charm! Call to schedule your private showing today!!
For sale
$285,000
1810 Lake Salinda Road, Salem, IN 47167
3beds
1,180sqft
Single Family Residence
Built in 1950
7 Acres Lot
$-- Zestimate®
$242/sqft
$-- HOA
What's special
Unfinished basementAbove ground poolEnclosed sun porchEnclosed front porchKitchen countertop
- 3 days
- 679
- 54
Zillow last checked:
Listing updated:
Listed by:
Mary McCoskey Finkle,
Mainstreet REALTORS
Source: SIRA,MLS#: 2026012445 Originating MLS: Southern Indiana REALTORS Association
Originating MLS: Southern Indiana REALTORS AssociationFacts & features
Interior
Bedrooms & bathrooms
- Bedrooms: 3
- Bathrooms: 1
- Full bathrooms: 1
Rooms
- Room types: Sunroom
Primary bedroom
- Description: Flooring: Luxury Vinyl Plank
- Level: First
- Dimensions: 11.6 x 10.2
Bedroom
- Description: Flooring: Luxury Vinyl Plank
- Level: First
- Dimensions: 11.6 x 10.7
Bedroom
- Description: Flooring: Carpet
- Level: Second
- Dimensions: 9 x 25
Other
- Description: Flooring: Vinyl
- Level: First
- Dimensions: 5 x 7
Kitchen
- Description: Flooring: Luxury Vinyl Plank
- Level: First
- Dimensions: 13 x 11.6
Living room
- Description: Flooring: Luxury Vinyl Plank
- Level: First
- Dimensions: 13 x 21.3
Other
- Description: enclosed sun porch,Flooring: Luxury Vinyl Plank
- Level: First
- Dimensions: 19 x 8
Other
- Description: enclosed front porch,Flooring: Luxury Vinyl Plank
- Level: First
- Dimensions: 12 x 8
Heating
- Forced Air
Cooling
- Central Air
Appliances
- Included: Oven, Range, Refrigerator
- Laundry: In Basement, Other
Features
- Attic, Bookcases, Ceiling Fan(s), Eat-in Kitchen, Kitchen Island, Bath in Primary Bedroom, Main Level Primary, Natural Woodwork, Sun Room
- Windows: Screens
- Basement: Full,Sump Pump
- Has fireplace: No
Interior area
- Total structure area: 1,180
- Total interior livable area: 1,180 sqft
- Finished area above ground: 1,180
- Finished area below ground: 0
Property
Parking
- Total spaces: 2
- Parking features: Barn, Detached, Garage Faces Front, Garage, Garage Door Opener
- Garage spaces: 2
- Details: Off Street
Features
- Levels: One and One Half
- Stories: 1.5
- Patio & porch: Covered, Deck, Enclosed, Porch
- Exterior features: Deck, Landscaping, Porch
- Pool features: Above Ground, Pool
- Has view: Yes
- View description: Panoramic, Scenic
Lot
- Size: 7 Acres
Details
- Additional structures: Garage(s), Shed(s)
- Parcel number: 0130142029
- Zoning: Residential
- Zoning description: Residential
Construction
Type & style
- Home type: SingleFamily
- Architectural style: One and One Half Story
- Property subtype: Single Family Residence
Materials
- Vinyl Siding, Frame
- Foundation: Block
- Roof: Shingle
Condition
- New construction: No
- Year built: 1950
Utilities & green energy
- Sewer: Septic Tank
- Water: Connected, Public
Community & HOA
HOA
- Has HOA: No
Location
- Region: Salem
Financial & listing details
- Price per square foot: $242/sqft
- Annual tax amount: $1,180
- Date on market: 10/12/2026
- Listing terms: Cash,Conventional,FHA,USDA Loan,VA Loan
- Road surface type: Paved
Estimated market value
Not available
Estimated sales range
Not available
Not available
Price history
| Date | Event | Price |
|---|---|---|
| 10/12/2026 | Listed for sale | $285,000$242/sqft |
Source:  SIRA #2026012445 Report a problem SIRA #2026012445 Report a problem | ||
Public tax history
Tax history is unavailable.
Monthly payment
Est. payment
Payment breakdown
Explore the cost of this home by adjusting the details. Changes won't be saved.Climate risks
Neighborhood: 47167
Similar homes
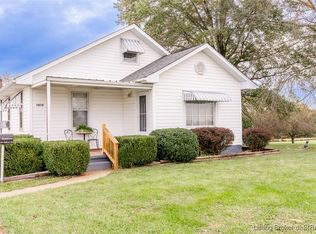
- $275,0003 bd1 ba1.3k sqft7341 S State Road 135, Pekin, IN 47165For Sale
 MLS ID #202606138, Mary McCoskey Finkle, Mainstreet REALTORS. SIRA
 - $310,0003 bd2 ba1.4k sqft2975 N Old 56, Salem, IN 47167For Sale
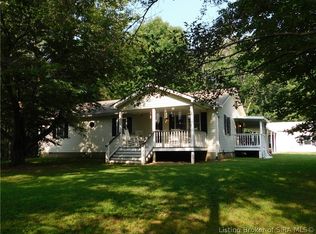 MLS ID #2026010268, Mary McCoskey Finkle, Mainstreet REALTORS. SIRA
 - $282,5005 bd3 ba1.3k sqft5579 E Old 56, Salem, IN 47167For Sale By Owner

- $297,5003 bd2 ba1.6k sqft1100 Pine Meadow Drive, Salem, IN 47167For Sale
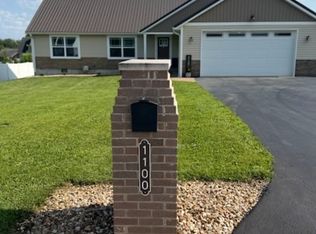 MLS ID #202609741, Sandra White, The Day Company Realtors & Auctioneers. SIRA
