Have you ever wanted a mini-farm where you're free to have chickens and goats? Here it is! This home sits on almost 5 acres with a pond, barn, pole barn and room for a large garden. There is separate living quarters with an additional full bath, laundry hookup and kitchen in the pole barn for overnight guests. Updates in three bed/1.5 bath home include some new flooring, ceiling fan, new patio door to deck, new septic distribution box and new roof. Roof comes with transferable warranty. The awning and the front side of the roof on the pole barn was just replaced. Septic pumped in 2023. All kitchen appliances and washer/dryer in main house stay. Spectrum high speed internet at house. Goat and chicken houses will stay. Overgrowth around pond scheduled to be cleared, for easier access. Located close to Buffalo Trace Park where there is a paved walking path, playground, lake and camping. Come see what life is like with no HOA and room to roam.
For sale
$300,000
2810 Highway 150 NE, Palmyra, IN 47164
3beds
1,104sqft
Single Family Residence
Built in 2008
4.97 Acres Lot
$294,200 Zestimate®
$272/sqft
$-- HOA
What's special
Goat and chicken housesCeiling fanNew flooring
- 32 days
- 629
- 68
Likely to sell faster than
Zillow last checked:
Listing updated:
Listed by:
Sherry Witten,
Ward Realty Services,
Jeremy L Ward,
Ward Realty Services
Source: SIRA,MLS#: 2026011989 Originating MLS: Southern Indiana REALTORS Association
Originating MLS: Southern Indiana REALTORS AssociationFacts & features
Interior
Bedrooms & bathrooms
- Bedrooms: 3
- Bathrooms: 2
- Full bathrooms: 1
- 1/2 bathrooms: 1
Primary bedroom
- Description: Flooring: Carpet
- Level: First
- Dimensions: 11 x 11.2
Bedroom
- Description: Flooring: Luxury Vinyl Plank
- Level: First
- Dimensions: 11 x 11
Bedroom
- Description: Flooring: Luxury Vinyl Plank
- Level: First
- Dimensions: 8 x 11.2
Dining room
- Description: Flooring: Luxury Vinyl Plank
- Level: First
- Dimensions: 7.5 x 13.3
Other
- Description: Flooring: Vinyl
- Level: First
- Dimensions: 4 x 8
Half bath
- Description: Flooring: Vinyl
- Level: First
- Dimensions: 3.1 x 6.9
Kitchen
- Description: Flooring: Luxury Vinyl Plank
- Level: First
- Dimensions: 7.2 x 14
Living room
- Description: Flooring: Luxury Vinyl Plank
- Level: First
- Dimensions: 15.1 x 16.9
Heating
- Forced Air
Cooling
- Central Air
Appliances
- Included: Dryer, Dishwasher, Microwave, Oven, Range, Refrigerator, Washer
- Laundry: Laundry Closet, Main Level
Features
- Ceiling Fan(s), Main Level Primary, Second Kitchen, Utility Room, Vaulted Ceiling(s)
- Basement: Crawl Space,Sump Pump
- Has fireplace: No
- Fireplace features: None
Interior area
- Total structure area: 1,104
- Total interior livable area: 1,104 sqft
- Finished area above ground: 1,104
- Finished area below ground: 0
Property
Parking
- Total spaces: 1
- Parking features: Barn
- Garage spaces: 1
Features
- Levels: One
- Stories: 1
- Patio & porch: Deck
- Exterior features: Deck
Lot
- Size: 4.97 Acres
Details
- Additional structures: Barn(s), Pole Barn
- Parcel number: 310328200045000013
- Zoning: Residential
- Zoning description: Residential
- Horse amenities: Barn
Construction
Type & style
- Home type: SingleFamily
- Architectural style: One Story
- Property subtype: Single Family Residence
Materials
- Brick, Frame
- Foundation: Block, Crawlspace
- Roof: Shingle
Condition
- New construction: No
- Year built: 2008
Utilities & green energy
- Sewer: Septic Tank
- Water: Connected, Public
Community & HOA
HOA
- Has HOA: No
Location
- Region: Palmyra
Financial & listing details
- Price per square foot: $272/sqft
- Tax assessed value: $270,700
- Annual tax amount: $1,852
- Date on market: 9/23/2026
- Listing terms: Cash,Conventional,FHA,USDA Loan,VA Loan
Estimated market value
$294,200
$279,000 - $309,000
$1,624/mo
Price history
| Date | Event | Price |
|---|---|---|
| 9/23/2026 | Listed for sale | $300,000+87.6%$272/sqft |
Source:  SIRA #2026011989 Report a problem SIRA #2026011989 Report a problem | ||
| 10/24/2017 | Sold | $159,900$145/sqft |
Source: SIRA #201709169 Report a problem | ||
Public tax history
| Year | Property taxes | Tax assessment |
|---|---|---|
| 2025 | $1,772 +14.6% | $270,700 +8.1% |
| 2024 | $1,546 -4.4% | $250,400 +7.7% |
| 2023 | $1,618 +11.1% | $232,500 +1.2% |
| 2022 | $1,456 +8.9% | $229,800 +10.9% |
| 2021 | $1,337 +5.1% | $207,200 +10% |
| 2020 | $1,272 +5.7% | $188,300 +3.5% |
| 2019 | $1,204 +8.2% | $182,000 +4.8% |
| 2018 | $1,113 -48.4% | $173,600 +2% |
| 2017 | $2,157 +12.7% | $170,200 -0.9% |
| 2016 | $1,914 +4.9% | $171,700 +10.8% |
| 2014 | $1,824 -8.5% | $155,000 +4.1% |
| 2013 | $1,994 -3.6% | $148,900 -0.5% |
| 2012 | $2,069 +20.7% | $149,600 +21.7% |
| 2011 | $1,713 +175% | $122,900 +164.3% |
| 2010 | $623 -33.2% | $46,500 |
| 2009 | $932 | $46,500 -22.5% |
| 2007 | -- | $60,000 +10.7% |
| 2006 | -- | $54,200 |
Find assessor info on the county website
Monthly payment
Est. payment
Payment breakdown
Explore the cost of this home by adjusting the details. Changes won't be saved.Climate risks
Neighborhood: 47164
Similar homes
- $267,5003 bd2 ba1.6k sqft2750 Kings Dr NE, Palmyra, IN 47164Active
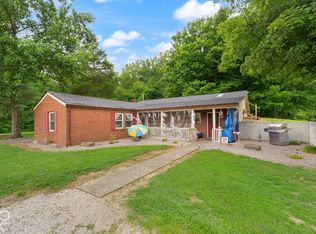 MLS ID #22132425, Leslie Williams, eXp Realty, LLC. MIBOR as distributed by MLS GRID
 - $325,0003 bd2 ba1.4k sqft324 Hartman Court NE, Palmyra, IN 47164New Construction
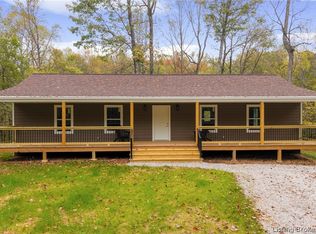 MLS ID #2026012635, Sherry Wathen, Lopp Real Estate Brokers. SIRA
 - $299,9003 bd2 ba1.1k sqft2333/2349 Kennedy Mott Rd NW, Depauw, IN 47115For Sale
 MLS ID #202629658, Jennifer Fritz, Supreme Dream Realty LLC. IRMLS
 - $289,9003 bd2 ba1k sqft518 S Gobbler Knob Road, Pekin, IN 47165For Sale
 MLS ID #2026012290, Debbie Curtis, Mainstreet REALTORS. SIRA
