DON'T LET THE FRONT VIEW FOOL YOU. THE REAR VIEW AND REST OF THE HOUSE TELLS THE TRUE STORY. NOT MANY HOMES WITH THIS LOCATION, WITH THIS YARD, AND IN THIS CONDITION. Seller has spent over $100K in upgrades and improvements in the past few years. New $30K HVAC system, quartz tops in kitchen, TOL stainless appliances, tankless W/H, updated bath, washer/dryer, exterior paint, and aluminum fenced back yard. Manicured back yard backs up to private wooded area all enjoyed from a huge screened porch with vaulted ceilings. This may be the main asset to the entire house. Nice den with built-ins, four good size bedrooms, two with private baths, large finished storage room in the house for protected storage and icynene insulation. Owner has spent hours maintaining the manicured yard that offers paver walkways. The large family room over looks the porch and back yard and offers a gas fireplace and built-ins. The photos only show a portion of what this house has to offer. Be sure to ask about the hidden appliances garage in the kitchen. Colony Park is just over one mile from UF campus. HOA fees include maintenance of the front yard.
Pending
$725,000
1810 NW 17th Ln, Gainesville, FL 32605
4beds
2,892sqft
:
Get pre-qualified$5,146/mo
Single Family Residence
Built in 1989
0.63 Acres Lot
$-- Zestimate®
$251/sqft
$115/mo HOA
What's special
Gas fireplaceUpdated bathQuartz tops in kitchenExterior paintStainless appliances
- 38 days |
- 69 |
- 1 |
Zillow last checked:
Listing updated:
Listed by:
Eddie Bell 352-538-2228,
BOSSHARDT REALTY SERVICES LLC 352-371-6100
Source: Stellar MLS,MLS#: GC541130 Originating MLS: Gainesville-Alachua
Originating MLS: Gainesville-Alachua
Facts & features
Interior
Bedrooms & bathrooms
- Bedrooms: 4
- Bathrooms: 4
- Full bathrooms: 3
- 1/2 bathrooms: 1
Rooms
- Room types: Den/Library/Office, Family Room, Dining Room, Utility Room
Primary bedroom
- Features: Granite Counters, Walk-In Closet(s)
- Level: First
- Area: 182 Square Feet
- Dimensions: 13x14
Bedroom 1
- Features: Walk-In Closet(s)
- Level: First
- Area: 180 Square Feet
- Dimensions: 12x15
Bedroom 3
- Features: Built-in Closet
- Level: First
- Area: 182 Square Feet
- Dimensions: 13x14
Bathroom 2
- Level: First
- Area: 143 Square Feet
- Dimensions: 13x11
Den
- Level: First
- Area: 180 Square Feet
- Dimensions: 12x15
Kitchen
- Level: First
- Area: 198 Square Feet
- Dimensions: 9x22
Living room
- Level: First
- Area: 286 Square Feet
- Dimensions: 13x22
Heating
- Central, Electric, Zoned
Cooling
- Central Air, Zoned
Appliances
- Included: Oven, Convection Oven, Cooktop, Dishwasher, Disposal, Dryer, Gas Water Heater, Microwave, Refrigerator, Tankless Water Heater, Washer
- Laundry: Laundry Room
Features
- Built-in Features, Cathedral Ceiling(s), Ceiling Fan(s), Kitchen/Family Room Combo, Solid Surface Counters, Solid Wood Cabinets, Split Bedroom, Walk-In Closet(s)
- Flooring: Ceramic Tile, Concrete
- Windows: Window Treatments
- Has fireplace: Yes
- Fireplace features: Family Room, Gas
Interior area
- Total structure area: 3,578
- Total interior livable area: 2,892 sqft
Property
Parking
- Total spaces: 2
- Parking features: Garage - Attached
- Attached garage spaces: 2
- Details: Garage Dimensions: 22x23
Features
- Levels: One
- Stories: 1
- Patio & porch: Screened
- Exterior features: Sprinkler Metered
- Fencing: Other
- Has view: Yes
- View description: Park/Greenbelt
Lot
- Size: 0.63 Acres
- Dimensions: 68 x 430+/-
- Features: Cul-De-Sac, Sloped
- Residential vegetation: Mature Landscaping, Trees/Landscaped
Details
- Parcel number: 09016010040
- Zoning: PD
- Special conditions: None
Construction
Type & style
- Home type: SingleFamily
- Architectural style: Contemporary
- Property subtype: Single Family Residence
Materials
- HardiPlank Type
- Foundation: Slab
- Roof: Shingle
Condition
- Completed
- New construction: No
- Year built: 1989
Utilities & green energy
- Sewer: Public Sewer
- Water: Public
- Utilities for property: Cable Available, Electricity Connected, Natural Gas Connected, Public, Sewer Connected, Sprinkler Meter, Water Connected
Green energy
- Energy efficient items: Insulation
Community & HOA
Community
- Security: Security System, Security System Owned
- Pet fee: $0 monthly
- Subdivision: COLONY PARK
HOA
- Has HOA: Yes
- HOA fee: $115 monthly
- HOA name: Rick Reynolds
Location
- Region: Gainesville
Financial & listing details
- Price per square foot: $251/sqft
- Tax assessed value: $517,210
- Annual tax amount: $8,577
- Date on market: 6/17/2026
- Cumulative days on market: 35 days
- Listing terms: Cash,Conventional,FHA
- Ownership: Fee Simple
- Total actual rent: 0
- Electric utility on property: Yes
- Road surface type: Paved
Estimated market value
Not available
Estimated sales range
Not available
Not available
Price history
| Date | Event | Price |
|---|---|---|
| 6/22/2026 | Pending sale | $725,000$251/sqft |
Source:  Stellar MLS #GC541130 Report a problem Stellar MLS #GC541130 Report a problem | ||
| 6/17/2026 | Listed for sale | $725,000+55.9%$251/sqft |
Source: Stellar MLS #GC541130 Report a problem | ||
| 7/1/2020 | Sold | $465,000-6.1%$161/sqft |
Source: Public Record Report a problem | ||
| 3/24/2020 | Pending sale | $495,000$171/sqft |
Source: BHHS Florida Realty #433295 Report a problem | ||
| 3/19/2020 | Listed for sale | $495,000+102%$171/sqft |
Source: BHHS Florida Realty #433295 Report a problem | ||
| 1/21/2011 | Sold | $245,000-7.5%$85/sqft |
Source: Public Record Report a problem | ||
| 10/4/2010 | Price change | $265,000-3.6%$92/sqft |
Source: Coldwell Banker M.M. Parrish Realtors #316568 Report a problem | ||
| 7/10/2010 | Listed for sale | $275,000+105.2%$95/sqft |
Source: Coldwell Banker M.M. Parrish and Associates, Inc. #316568 Report a problem | ||
| 4/27/1999 | Sold | $134,000$46/sqft |
Source: Public Record Report a problem | ||
Public tax history
| Year | Property taxes | Tax assessment |
|---|---|---|
| 2025 | $8,577 +4% | $420,055 +2.9% |
| 2024 | $8,245 +2.2% | $408,216 +3% |
| 2023 | $8,070 +4.9% | $396,326 +3% |
| 2022 | $7,694 -6.7% | $384,783 -4.2% |
| 2021 | $8,248 +86.1% | $401,448 +76.1% |
| 2020 | $4,433 -0.1% | $227,970 +2.3% |
| 2019 | $4,438 | $222,845 +1.9% |
| 2018 | $4,438 +7.7% | $218,690 +2.1% |
| 2017 | $4,122 -0.2% | $214,200 +2.1% |
| 2016 | $4,131 +0.9% | $209,800 +0.7% |
| 2015 | $4,095 -1.3% | $208,350 +0.8% |
| 2014 | $4,149 +0.2% | $206,700 -1.1% |
| 2013 | $4,143 | $208,900 -5% |
| 2012 | -- | $219,800 +1.6% |
| 2011 | -- | $216,250 -15.7% |
| 2010 | -- | $256,600 -12.5% |
| 2009 | -- | $293,300 -4.5% |
| 2008 | -- | $307,000 -4.5% |
| 2007 | -- | $321,500 +20.9% |
| 2006 | -- | $266,000 +11.2% |
| 2005 | -- | $239,200 +8.5% |
| 2004 | -- | $220,500 +9.3% |
| 2003 | -- | $201,700 |
| 2002 | -- | $201,700 +14.4% |
| 2001 | -- | $176,300 +6.8% |
| 2000 | -- | $165,100 |
Find assessor info on the county website
Monthly payment
Est. payment
Payment breakdown
Explore the cost of this home by adjusting the details. Changes won't be saved.Climate risks
Neighborhood: 32605
Nearby schools
GreatSchools rating
- 5/10Caroline Beatrice Parker ElementaryGrades: K-5Distance: 0.8 mi
- 6/10Gainesville High SchoolGrades: 8-12Distance: 0.4 mi
- 3/10Westwood Middle SchoolGrades: 6-8Distance: 1.4 mi
Schools provided by the listing agent
- Elementary: Carolyn Beatrice Parker Elementary
- Middle: Westwood Middle School-AL
- High: Gainesville High School-AL
Source: Stellar MLS. This data may not be complete. We recommend contacting the local school district to confirm school assignments for this home.
- $492,5004 bd2 ba2.6k sqft1814 NW 17th Ln, Gainesville, FL 32605Off Market
- $389,4003 bd2 ba1.9k sqft1802 NW 17th Ln, Gainesville, FL 32605Off Market
- $461,4003 bd3 ba2.5k sqft1768 NW 17th Ln, Gainesville, FL 32605Off Market

- $400,0003 bd2 ba1.9k sqft1818 NW 17th Ln, Gainesville, FL 32605Sold
- $414,6003 bd2 ba1.9k sqft1764 NW 17th Ln, Gainesville, FL 32605Off Market
- $528,0004 bd2 ba2.8k sqft1756 NW 17th Ln, Gainesville, FL 32605Off Market
- $388,5003 bd2 ba1.9k sqft1725 NW 20th Way, Gainesville, FL 32605Off Market
- $410,2003 bd2 ba2.1k sqft1761 NW 17th Ln, Gainesville, FL 32605Off Market
A local agent can set up tours, give advice and negotiate with sellers.
Similar homes
- $699,0004 bd3 ba3.3k sqft2345 NW 14th Pl, Gainesville, FL 32605For Sale
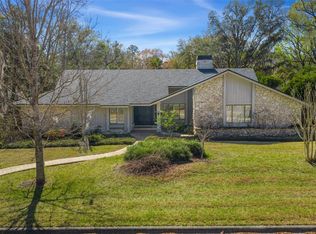
 MLS ID #GC537760, Marc Suskin, SUSKIN REALTY INC. Stellar MLS
 - $850,0004 bd3 ba2.5k sqft2006 NW 14th Ave, Gainesville, FL 32605For Sale
 MLS ID #GC541202, David Pais, PAIS REALTY. Stellar MLS
 - $599,0006 bd4 ba3.2k sqft1915 NW 16th Ave, Gainesville, FL 32605For Sale
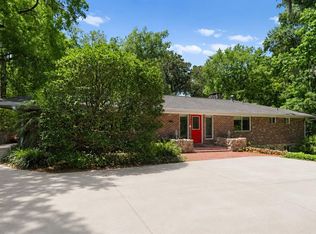 MLS ID #GC540569, Megan Atwater, REAL BROKER, LLC. Stellar MLS
 - $825,0004 bd4 ba2.9k sqft2006 NW 23rd St, Gainesville, FL 32605For Sale
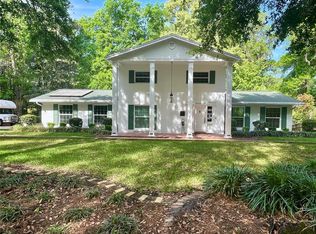 MLS ID #GC539006, Joe Freck, BHHS FLORIDA REALTY. Stellar MLS
 - $637,5004 bd4 ba3.3k sqft3627 NW 33rd Ter, Gainesville, FL 32605For SaleMLS ID #GC541688, Tiffany Thomas, BHGRE THOMAS GROUP. Stellar MLS
- $589,0004 bd3 ba2.8k sqft2921 NW 24th Ter, Gainesville, FL 32605For SaleMLS ID #GC536969, Jonathan Spoliansky, CAP REALTY, LC. Stellar MLS
- $679,0002 bd3 ba2.1k sqft2604 NW 31st Ave, Gainesville, FL 32605For SaleMLS ID #GC540868, Eric Davis, BHGRE THOMAS GROUP. Stellar MLS
- $729,9004 bd3 ba2.6k sqft4427 SW 84th Way, Gainesville, FL 32608For SaleMLS ID #GC541701, Holly Moebus, BHGRE THOMAS GROUP. Stellar MLS
- $700,0004 bd3 ba2.6k sqft720 Ne Blvd, Gainesville, FL 32601For SaleMLS ID #GC540881, Mike Hastings, ARISTA REALTY. Stellar MLS
- $849,0004 bd4 ba3.4k sqft11121 NW 15th Pl, Gainesville, FL 32606For SaleMLS ID #GC542016, Julie VanBeek, VANBEEK REALTY, LLC. Stellar MLS
- $743,0004 bd4 ba3k sqft5512 NW 51st Ave, Gainesville, FL 32653For SaleMLS ID #GC540815, Mariella Varela, COLDWELL BANKER M.M. PARRISH REALTORS. Stellar MLS
- $725,0004 bd3 ba2.8k sqft8600 SW 103rd Ave, Gainesville, FL 32608For SaleMLS ID #GC537917, Laurie Obreza, BOSSHARDT REALTY SERVICES LLC. Stellar MLS
- $649,9004 bd3 ba2.8k sqft616 SW 21st Ave, Gainesville, FL 32601For SaleMLS ID #GC539233, Whitney Johnson Perkins, KELLER WILLIAMS GAINESVILLE REALTY PARTNERS. Stellar MLS
- $729,0004 bd3 ba2.9k sqft9710 SW 33rd Ln, Gainesville, FL 32608For SaleMLS ID #GC540858, Kerry Myers, FLORIDA HOMES REALTY & MORTGAGE GVILLE. Stellar MLS
- $519,0003 bd2 ba2k sqft2840 NW 27th Ter, Gainesville, FL 32605For SaleMLS ID #GC541681, Jeff Tice, BHHS FLORIDA REALTY. Stellar MLS
- $749,9005 bd5 ba3.4k sqft10511 SW 17th Pl, Gainesville, FL 32607For SaleMLS ID #GC540732, Matthew Luedecke, UNIVERSITY REALTY. Stellar MLS
- $777,0003 bd2 ba2.1k sqft717 Ne Blvd, Gainesville, FL 32601For SaleMLS ID #GC538853, Ciara Hudleston, BOSSHARDT REALTY SERVICES LLC. Stellar MLS
- $749,0004 bd4 ba3k sqft5604 NW 52nd Ave, Gainesville, FL 32653For SaleMLS ID #GC534209, Mike Hall, BOSSHARDT REALTY SERVICES LLC. Stellar MLS
- $469,0004 bd3 ba2.1k sqft3705 NW 25th Ave, Gainesville, FL 32605For SaleMLS ID #GC540685, Kevin Banes, BOSSHARDT REALTY SERVICES LLC. Stellar MLS
- $674,9004 bd3 ba2.4k sqft3926 SW 69th Ave, Gainesville, FL 32608For SaleMLS ID #GC540634, Sarah Garrigues-Jones, BHHS FLORIDA REALTY. Stellar MLS
