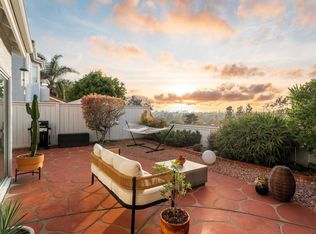
Perched high on a corner lot in the popular Shadow Ridge neighborhood of Vista, this beautifully upgraded home offers the perfect blend of comfort, efficiency, and breathtaking views. Enjoy sweeping sunrise and sunset vistas from a quiet, sought-after setting surrounded by lush, mature landscaping. This home has been thoughtfully updated with major improvements already done , including a reinstallation roof, new windows throughout, and a solar power system — meaning significant energy savings from day one. Car and EV enthusiasts will love the 220V dual charging station installed in the garage, ready for electric vehicles. Luxury Vinyl Flooring, laundry room with sink, upgraded kitchen cabinets, upgraded plumbing, remodeled first floor bathroom, whole house fan for efficient low-cost cooling, outdoor kitchen, three car garage with plenty of room for storage or hobby room. Low HOA Nearby schools, parks, and golf course. Walking distance to groceries, restaurants, and shopping.
Pending
Listed by: Coldwell Banker West • Dave Summers • Contact: Summersdave15@gmail.com
$1,078,000
1810 Paseo Del Lago Dr, Vista, CA 92081
4beds
1,951sqft
Single Family Residence
Built in 1989
7,931 Square Feet Lot
$1,078,700 Zestimate®
$553/sqft
$153/mo HOA
What's special
- 22 days |
- 551 |
- 22 |
Likely to sell faster than
Zillow last checked:
Listing updated:
Listed by:
Dave Summers DRE #02191988 Summersdave15@gmail.com,
Coldwell Banker West,
Lisette Rocco DRE #02218287 702-371-9169,
Coldwell Banker West
Source: CRMLS,MLS#: NDP2607000 Originating MLS: California Regional MLS (North San Diego County & Pacific Southwest AORs)
Originating MLS: California Regional MLS (North San Diego County & Pacific Southwest AORs)Facts & features
Interior
Bedrooms & bathrooms
- Bedrooms: 4
- Bathrooms: 3
- Full bathrooms: 2
- 1/2 bathrooms: 1
- Main level bathrooms: 1
Rooms
- Room types: Bedroom, Entry/Foyer, Family Room, Great Room, Kitchen, Laundry, Primary Bathroom, Primary Bedroom, Other, Workshop
Bedroom
- Features: All Bedrooms Up
Kitchen
- Features: Kitchen Island, Quartz Counters, Remodeled, Updated Kitchen, Utility Sink
Other
- Features: Walk-In Closet(s)
Heating
- Central, Forced Air, Natural Gas
Cooling
- Whole House Fan
Appliances
- Laundry: Gas Dryer Hookup, Inside, Laundry Room
Features
- Beamed Ceilings, Crown Molding, Cathedral Ceiling(s), High Ceilings, Open Floorplan, Recessed Lighting, Two Story Ceilings, All Bedrooms Up, Walk-In Closet(s), Workshop
- Flooring: Vinyl
- Doors: Panel Doors, Sliding Doors
- Windows: Blinds, Double Pane Windows, Drapes, Insulated Windows, Screens
- Has fireplace: Yes
- Fireplace features: Family Room, Gas
- Common walls with other units/homes: No Common Walls
Interior area
- Total interior livable area: 1,951 sqft
- Finished area below ground: 0
Video & virtual tour
Property
Parking
- Total spaces: 3
- Parking features: Door-Multi, Garage
- Attached garage spaces: 3
Features
- Levels: Two
- Stories: 2
- Entry location: Paseo Del Lago Drive
- Patio & porch: Brick, Concrete, Covered, Front Porch, Patio
- Pool features: None
- Has view: Yes
- View description: Mountain(s), Neighborhood
Lot
- Size: 7,931 Square Feet
- Features: 0-1 Unit/Acre, Back Yard, Corner Lot, Cul-De-Sac, Garden, Sprinklers In Rear, Sprinklers In Front, Lawn, Landscaped, Near Park, Sprinklers Timer, Sprinklers On Side, Yard
Details
- Additional structures: Gazebo, Shed(s)
- Parcel number: 1694631300
- Zoning: Residential
- Special conditions: Standard
Construction
Type & style
- Home type: SingleFamily
- Property subtype: Single Family Residence
Materials
- Foundation: Concrete Perimeter
- Roof: Clay,Spanish Tile
Condition
- Updated/Remodeled
- New construction: No
- Year built: 1989
Utilities & green energy
- Sewer: Public Sewer
Community & HOA
Community
- Features: Biking, Curbs, Golf, Gutter(s), Hiking, Storm Drain(s), Street Lights, Suburban, Sidewalks, Park
- Security: Fire Detection System, Smoke Detector(s), Security Lights
- Subdivision: Shadow Ridge (Shad)
HOA
- Has HOA: Yes
- Amenities included: Maintenance Grounds, Management, Security
- HOA fee: $153 monthly
- HOA name: Portico at Shadow Ridge Owners
- HOA phone: 760-918-8040
Location
- Region: Vista
Financial & listing details
- Price per square foot: $553/sqft
- Tax assessed value: $833,045
- Annual tax amount: $10,061
- Date on market: 7/24/2026
- Cumulative days on market: 22 days
- Listing terms: Cash,Conventional,Cal Vet Loan,1031 Exchange,FHA,Fannie Mae,Freddie Mac,VA Loan
- Road surface type: Paved
Estimated market value
$1,078,700
$1.02M - $1.13M
$4,775/mo
Price history
| Date | Event | Price |
|---|---|---|
| 8/1/2026 | Pending sale | $1,078,000$553/sqft |
Source:  CRMLS #NDP2607000 Report a problem CRMLS #NDP2607000 Report a problem | ||
| 7/24/2026 | Listed for sale | $1,078,000+37.3%$553/sqft |
Source: CRMLS #NDP2607000 Report a problem | ||
| 10/13/2021 | Sold | $785,000-1.3%$402/sqft |
Source: Public Record Report a problem | ||
| 9/21/2021 | Pending sale | $795,000+101.8%$407/sqft |
Source: CRMLS #NDP2107941 Report a problem | ||
| 10/22/2018 | Listing removed | $2,700$1/sqft |
Source: Tri City Realty #180051204 Report a problem | ||
| 10/2/2018 | Price change | $2,700-3.6%$1/sqft |
Source: Tri City Realty #180051204 Report a problem | ||
| 9/13/2018 | Listed for rent | $2,800$1/sqft |
Source: Tri City Realty #180051204 Report a problem | ||
| 6/19/2003 | Sold | $394,000+114.1%$202/sqft |
Source: Public Record Report a problem | ||
| 10/4/1995 | Sold | $184,000$94/sqft |
Source: Public Record Report a problem | ||
Public tax history
| Year | Property taxes | Tax assessment |
|---|---|---|
| 2025 | $10,061 +4.8% | $833,045 +2% |
| 2024 | $9,601 +2.3% | $816,712 +2% |
| 2023 | $9,387 +0.2% | $800,699 +2% |
| 2022 | $9,365 +43.8% | $785,000 +48.9% |
| 2021 | $6,511 +0.3% | $527,169 +1% |
| 2020 | $6,491 +14.3% | $521,765 +2% |
| 2019 | $5,679 -7.2% | $511,535 +2% |
| 2018 | $6,122 +0.9% | $501,506 +2% |
| 2017 | $6,070 +2.1% | $491,674 +2% |
| 2016 | $5,943 +3.1% | $482,035 +4.8% |
| 2015 | $5,763 +10.9% | $460,000 +12.2% |
| 2014 | $5,196 | $410,000 +16.8% |
| 2013 | -- | $351,000 |
| 2012 | -- | $351,000 -17.4% |
| 2011 | -- | $425,000 |
| 2010 | -- | $425,000 |
| 2009 | -- | $425,000 -2.2% |
| 2008 | -- | $434,437 +2% |
| 2007 | -- | $425,919 +2% |
| 2006 | -- | $417,568 +2% |
| 2005 | -- | $409,381 +2% |
| 2004 | -- | $401,355 +90.4% |
| 2003 | -- | $210,760 +2% |
| 2002 | -- | $206,628 +2% |
| 2001 | -- | $202,577 |
Find assessor info on the county website
Monthly payment
Est. payment
Payment breakdown
Explore the cost of this home by adjusting the details. Changes won't be saved.Climate risks
Neighborhood: 92081
Nearby schools
GreatSchools rating
- 7/10Lake Elementary SchoolGrades: K-5Distance: 0.8 mi
- 3/10Madison Middle SchoolGrades: 6-8Distance: 0.9 mi
- 6/10Rancho Buena Vista High SchoolGrades: 9-12Distance: 0.3 mi
- $4,7505 bd3 ba2.2k sqft1816 Paseo Del Lago Dr, Vista, CA 92081For Rent

- $1,097,7004 bd3 ba1.9k sqft1675 Marbella Dr, Vista, CA 92081Off Market
- $911,0003 bd2 ba1.6k sqft1822 Paseo Del Lago Dr, Vista, CA 92081Off Market
- $1,055,5004 bd3 ba1.9k sqft1809 Paseo Del Lago Dr, Vista, CA 92081Off Market

- $960,1003 bd2 ba1.6k sqft1817 Paseo Del Lago Dr, Vista, CA 92081Off Market
- $1,128,6004 bd3 ba2.2k sqft1681 Marbella Dr, Vista, CA 92081Off Market
- $1,057,7004 bd3 ba1.9k sqft1666 Marbella Dr, Vista, CA 92081Off Market
- $1,231,0005 bd3 ba2.2k sqft1670 Marbella Dr, Vista, CA 92081Off Market
A local agent can set up tours, give advice and negotiate with sellers.
Similar homes
- $1,099,0003 bd2 ba1.6k sqft745 Blackhawk Cir, Vista, CA 92081For Sale
 MLS ID #NDP2606260, Michael Plecki, CPM Realty. CRMLS
 - $999,9003 bd3 ba1.6k sqft1575 Golfcrest Pl, Vista, CA 92081For Sale
 MLS ID #NDP2606339, Stephanie Cowan, Compass. CRMLS
 - $950,0003 bd3 ba1.8k sqft1525 Wildgrove Way, Vista, CA 92081For Sale
 MLS ID #PTP2606039, Clair Palkovic, Sellstate Next Gen Realty. CRMLS
 - $1,100,0005 bd3 ba2.1k sqft1273 Avenida Fragata, San Marcos, CA 92069For Sale
 MLS ID #NDP2607232, Jake Smoke, LPT Realty. CRMLS
 - $1,295,0005 bd4 ba2.2k sqft514 Avalon Dr, Vista, CA 92084For SaleMLS ID #NDP2607590, Chelsea Taylor, Swell Property. CRMLS
- $1,130,0003 bd3 ba2k sqft1248 Alta Vista Dr, Vista, CA 92084For SaleMLS ID #NDP2605338, Cindy Cochran, Judson Real Estate. CRMLS
- $1,150,0004 bd2 ba1.4k sqft4037 Vista Calaveras St, Oceanside, CA 92056For SaleMLS ID #NDP2607343, Alan Shafran, SRG. CRMLS
- $925,0004 bd3 ba1.6k sqft3383 Sherwood Ln, San Marcos, CA 92078For SaleMLS ID #NDP2607238, Bryan Garrity, Engel & Volkers Dana Point. CRMLS
- $999,9994 bd3 ba2k sqft2043 Dawn View Gln, Escondido, CA 92026For SaleMLS ID #NDP2607459, Lynn Bauer, LPT Realty. CRMLS
- $925,0003 bd2 ba1.4k sqft267 Hannalei Dr, Vista, CA 92083For SaleMLS ID #NDP2605945, Shannon Russell, LPT Realty. CRMLS
- $949,0002 bd2 ba1.1k sqft4722 Collinos Way, Oceanside, CA 92056For SaleMLS ID #NDP2606407, Patricia Smith, Coldwell Banker Realty. CRMLS
- $1,325,0004 bd2 ba2.2k sqft4976 Skyhawk Way, Oceanside, CA 92056For SaleMLS ID #NDP2606566, Jeanne Dominguez, RE/MAX Connections. CRMLS
- $938,0004 bd2 ba1.6k sqft2625 Joann Dr, Oceanside, CA 92056For SaleMLS ID #NDP2605458, Brittany Schoor, socalhomeshop Inc.. CRMLS
- $988,0003 bd3 ba1.8k sqft4730 Birchwood Cir, Carlsbad, CA 92008For SaleMLS ID #NDP2607311, Katy Kingery, Juanaca Home Team, Inc. CRMLS
- $1,039,5005 bd3 ba1.7k sqft3444 Meadow View Dr, Oceanside, CA 92058For SaleMLS ID #NDP2607221, Sean Feeney, Pacific Homes RE. CRMLS
- $925,0003 bd3 ba1.7k sqft7546 Romeria St, Carlsbad, CA 92009For SaleMLS ID #NDP2607605, Nick Wright, Compass. CRMLS
- $1,249,0004 bd3 ba2.4k sqft5217 Alamosa Park Dr, Oceanside, CA 92057For SaleMLS ID #NDP2605485, OB Juncal, ERA Ranch & Sea Realty. CRMLS
- $1,185,0004 bd3 ba1.9k sqft342 Rimhurst Ct, Oceanside, CA 92058For SaleMLS ID #NDP2604767, Risa Waite, Premiere Real Estate. CRMLS
- $950,0004 bd3 ba2.4k sqft1737 Foxfire Ct, Escondido, CA 92026For SaleMLS ID #NDP2607458, Ivan Cazarez, eXp Realty of California, Inc. CRMLS
- $775,0003 bd2 ba1.2k sqft2268 Dante Ter, Vista, CA 92084For SaleMLS ID #NDP2607362, Tyler Hagerla, Coastal Premier Properties. CRMLS
Local buyer's agents are ready to help
