Bundled service pricing available for buyers. Connect with the listing agent for details. Positioned on a desirable corner lot in a growing area, this thoughtfully designed 2021-built residence offers 4 bedrooms, 2 bathrooms, and approximately 1,726 square feet of well-utilized living space. Buyers searching for a newer home with modern finishes, open layout, and convenient access to daily essentials will immediately recognize the value and lifestyle this property delivers. The open-concept floorplan creates seamless flow between the kitchen, dining, and living areas, making the home ideal for both everyday living and entertaining. At the heart of the home, the kitchen features a large island perfect for gathering or meal prep, complemented by quartz countertops that extend throughout the home for a clean, contemporary look. Ceiling fans in every room enhance comfort year-round, while the absence of string blinds provides a polished and low-maintenance interior aesthetic. The split-bedroom design offers functional separation between the primary suite and secondary bedrooms. The primary suite includes a spacious walk-in closet and a well-appointed bath, while an additional bedroom also features its own walk-in closet, offering flexibility for storage or personal use. Step outside to enjoy a newly stained fence that adds both privacy and visual appeal to the outdoor space. The corner lot enhances curb appeal and provides additional yard presence. Conveniently located near restaurants, retail, and everyday services, this home also offers close proximity to multiple parks featuring basketball courts, pickleball, and tennis amenities, as well as walking trails, a splash pad, and a community pool. The surrounding area continues to grow, supporting long-term value and accessibility. This move-in ready property combines modern construction, desirable upgrades, and a prime location into one compelling opportunity.
Pending
$297,999
1810 River Crossing Dr, Anna, TX 75409
4beds
1,726sqft
:
Get pre-qualified$2,149/mo
Single Family Residence
Built in 2021
6,621 Square Feet Lot
$292,700 Zestimate®
$173/sqft
$54/mo HOA
What's special
Desirable corner lotOpen layout
- 120 days |
- 40 |
- 0 |
Zillow last checked:
Listing updated:
Listed by:
Michelle Essien 0733385 972-954-4791,
Redfin Corporation 972-954-4791
Source: NTREIS,MLS#: 21216677
Facts & features
Interior
Bedrooms & bathrooms
- Bedrooms: 4
- Bathrooms: 2
- Full bathrooms: 2
Primary bedroom
- Features: Ceiling Fan(s), En Suite Bathroom, Walk-In Closet(s)
- Level: First
- Dimensions: 14 x 15
Bedroom
- Level: First
- Dimensions: 12 x 10
Bedroom
- Level: First
- Dimensions: 13 x 10
Bedroom
- Level: First
- Dimensions: 12 x 14
Primary bathroom
- Features: En Suite Bathroom
- Level: First
- Dimensions: 8 x 9
Dining room
- Level: First
- Dimensions: 13 x 15
Kitchen
- Level: First
- Dimensions: 13 x 9
Living room
- Level: First
- Dimensions: 14 x 18
Heating
- Natural Gas
Cooling
- Electric
Appliances
- Included: Dishwasher, Gas Cooktop, Disposal, Gas Oven, Gas Range, Gas Water Heater, Microwave
Features
- Kitchen Island
- Flooring: Luxury Vinyl Plank
- Has basement: No
- Has fireplace: No
Interior area
- Total interior livable area: 1,726 sqft
Video & virtual tour
Property
Parking
- Total spaces: 2
- Parking features: Door-Single, Garage Faces Front, Garage, Garage Door Opener
- Attached garage spaces: 2
Features
- Levels: One
- Stories: 1
- Pool features: None
Lot
- Size: 6,621 Square Feet
Details
- Parcel number: R1199600J03201
Construction
Type & style
- Home type: SingleFamily
- Architectural style: Detached
- Property subtype: Single Family Residence
Materials
- Foundation: Slab
- Roof: Shingle
Condition
- Year built: 2021
Utilities & green energy
- Sewer: Public Sewer
- Water: Public
- Utilities for property: Electricity Available, Electricity Connected, Natural Gas Available, Sewer Available, Separate Meters, Water Available
Community & HOA
Community
- Features: Community Mailbox
- Security: Carbon Monoxide Detector(s), Smoke Detector(s)
- Subdivision: Avery Pointe Ph 5
HOA
- Has HOA: Yes
- Services included: All Facilities, Association Management, Maintenance Grounds
- HOA fee: $325 semi-annually
- HOA name: Avery Pointe Residential Community Inc
- HOA phone: 972-359-1548
Location
- Region: Anna
Financial & listing details
- Price per square foot: $173/sqft
- Tax assessed value: $329,373
- Annual tax amount: $6,573
- Date on market: 3/27/2026
- Cumulative days on market: 112 days
- Listing terms: Cash,Conventional,FHA,VA Loan
- Exclusions: N/A
Estimated market value
$292,700
$278,000 - $307,000
$2,212/mo
Price history
| Date | Event | Price |
|---|---|---|
| 6/17/2026 | Pending sale | $297,999$173/sqft |
Source: NTREIS #21216677 Report a problem | ||
| 6/9/2026 | Contingent | $297,999$173/sqft |
Source: NTREIS #21216677 Report a problem | ||
| 3/27/2026 | Listed for sale | $297,999$173/sqft |
Source: NTREIS #21216677 Report a problem | ||
Public tax history
| Year | Property taxes | Tax assessment |
|---|---|---|
| 2025 | $4,707 -10% | $329,373 -0.9% |
| 2024 | $5,230 +12.8% | $332,213 +10% |
| 2023 | $4,635 -15% | $302,012 +10% |
| 2022 | $5,456 +456.7% | $274,556 +538.5% |
| 2021 | $980 +5.3% | $42,998 +6.8% |
| 2020 | $931 | $40,268 |
Find assessor info on the county website
Monthly payment
Est. payment
Payment breakdown
Explore the cost of this home by adjusting the details. Changes won't be saved.Climate risks
Neighborhood: 75409
Nearby schools
GreatSchools rating
- 4/10Joe K Bryant Elementary SchoolGrades: PK-5Distance: 2.2 mi
- 4/10Slayter Creek MiddleGrades: 6-8Distance: 1.5 mi
- 5/10Anna High SchoolGrades: 9-12Distance: 1.2 mi
Schools provided by the listing agent
- Elementary: Lorenzo Dow Hendricks
- Middle: Slayter Creek
- High: Anna
- District: Anna ISD
Source: NTREIS. This data may not be complete. We recommend contacting the local school district to confirm school assignments for this home.
- $280,0003 bd2 ba1.2k sqft1806 River Crossing Dr, Anna, TX 75409For Sale

- $326,900-- bd-- ba-- sqft1802 River Crossing Dr, Anna, TX 75409Off Market
- $333,400-- bd-- ba-- sqft1802 River Crossing Dr, Anna, TX 75409Off Market
- $287,1003 bd2 ba1.5k sqft1809 Deerchase Dr, Anna, TX 75409Off Market
- $333,0004 bd2 ba2k sqft1805 Deerchase Dr, Anna, TX 75409Off Market
- $--3 bd2 ba1.6k sqft512 Westpark Dr, Anna, TX 75409Sold
- $291,9003 bd2 ba1.5k sqft516 Westpark Dr, Anna, TX 75409Off Market
- $308,9004 bd2 ba1.7k sqft1713 River Crossing Dr, Anna, TX 75409Off Market
A local agent can set up tours, give advice and negotiate with sellers.
Similar homes
- $315,0004 bd4 ba2.5k sqft438 Stanley Falls Dr, Anna, TX 75409For Sale
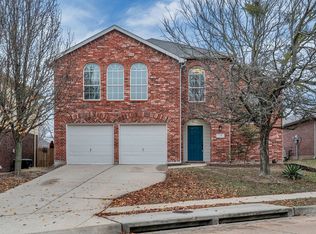 MLS ID #21309020, Ram Konara. NTREIS
 - $280,0003 bd2 ba1.2k sqft1806 River Crossing Dr, Anna, TX 75409For SaleMLS ID #21277739, Michelle Essien. NTREIS
- $309,0003 bd2 ba1.2k sqft1606 Deerchase Dr, Anna, TX 75409For Sale
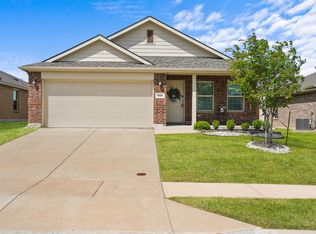 MLS ID #21229249, Trisha Ramos. NTREIS
 - $275,0003 bd2 ba1.8k sqft2032 Athabasca Falls Dr, Anna, TX 75409For Sale
 MLS ID #21289795, Jodi Gaines. NTREIS
 - $250,0003 bd2 ba1.3k sqft1109 Post Oak Trl, Anna, TX 75409For SaleMLS ID #21287357, Daniel Harker. NTREIS
- $285,0003 bd2 ba1.6k sqft161 Ryan St, Anna, TX 75409For SaleMLS ID #21318329, John Windle III. NTREIS
- $329,9005 bd2 ba2k sqft2116 Rosemary Way, Anna, TX 75409For SaleMLS ID #21209091, Bryan Stone. NTREIS
- $350,0005 bd3 ba2.4k sqft2112 Atlantic Ave, Anna, TX 75409For SaleMLS ID #21322145, Laci Elliott. NTREIS
- $379,9004 bd3 ba2.5k sqft2114 Cedar Trl, Anna, TX 75409For SaleMLS ID #21266018, Diana Pham. NTREIS
- $375,0004 bd2 ba2.1k sqft1105 Mapleton Dr, Anna, TX 75409For SaleMLS ID #21216251, Kayti Gage. NTREIS
- $349,0004 bd3 ba2.1k sqft305 Ginger Ave, Anna, TX 75409For SaleMLS ID #21233412, Karen Lavorgna. NTREIS
- $289,9903 bd2 ba1.4k sqft3037 Ashbrook Ln, Anna, TX 75409For SaleMLS ID #21256545, Boo Reitz. NTREIS
- $308,9244 bd2 ba1.5k sqft1717 Arches Rd, Anna, TX 75409New ConstructionNTREIS
- $329,9004 bd3 ba2.1k sqft325 Hopson St, Van Alstyne, TX 75495For SaleMLS ID #21298427, Belinda Duff. NTREIS
- $333,0004 bd2 ba1.9k sqft1017 Waverly Dr, Van Alstyne, TX 75495For SaleMLS ID #21267421, Sharon Bartlett. NTREIS
- $355,0003 bd2 ba1.6k sqft3200 Willow Terrace Ln, Anna, TX 75409For SaleMLS ID #21072527, Angela Tillery. NTREIS
- $289,0003 bd2 ba1.4k sqft7781 Ruellia Rd, McKinney, TX 75071For SaleMLS ID #21287096, Daniel Harker. NTREIS
- $357,5604 bd3 ba2.3k sqft1629 Arches Rd, Anna, TX 75409New ConstructionNTREIS
- $289,8004 bd3 ba2.2k sqft310 Clear Springs St, Princeton, TX 75407For SaleMLS ID #21317782, Jeffrey Blasko. NTREIS
- $310,0004 bd3 ba2.1k sqft341 Magnolia Dr, Princeton, TX 75407For SaleMLS ID #21280764, Joshua Thomas. NTREIS
