Welcome to 1811 Jewel Street, a beautifully maintained Cape Cod that blends timeless charm with inviting living space throughout. From the moment you arrive, you’ll notice the exceptional curb appeal, manicured landscaping, and spacious driveway with room for multiple vehicles. Inside, the cozy living room adds to the home’s comfortable feel. The updated kitchen is a standout feature with white cabinetry, stainless steel appliances, a stylish backsplash, and a bright, modern feel. The renovated full bath offers tasteful finishes and upscale touches, while the finished lower level with an additional half bath provides valuable bonus space ideal for a family room, game room, home office, or guest retreat. With a main level bedroom and additional upper-level bedrooms featuring a captive layout, this home offers flexibility to fit a variety of needs. Step outside to enjoy the low maintenance composite deck featuring a Sun Setter retractable awning, allowing you to relax comfortably in the shade or enjoy the sunshine whenever you choose. The beautifully maintained outdoor space makes it perfect for entertaining, relaxing, or enjoying summer evenings at home. Additional improvements include newer windows throughout, a newer hot water tank, and a newer sewer line (approx. 2020) for added peace of mind. Conveniently located in West Mifflin, close to shopping, dining, and major roadways, this move in ready home is one you won’t want to miss.
Contingent
$179,000
1811 Jewel St, West Mifflin, PA 15122
3beds
900sqft
:
Get pre-qualified$1,270/mo
Single Family Residence
Built in 1950
5,009 Square Feet Lot
$174,400 Zestimate®
$199/sqft
$-- HOA
What's special
Manicured landscapingExceptional curb appealLow maintenance composite deckMain level bedroomSun setter retractable awningWhite cabinetryStylish backsplash
- 18 days |
- 1,267 |
- 117 |
Likely to sell faster than
Zillow last checked:
Listing updated:
Listed by:
Brooke Bonacci 412-833-5405,
COLDWELL BANKER REALTY 412-833-5405
Source: WPMLS,MLS#: 1763324 Originating MLS: West Penn Multi-List
Originating MLS: West Penn Multi-ListFacts & features
Interior
Bedrooms & bathrooms
- Bedrooms: 3
- Bathrooms: 2
- Full bathrooms: 1
- 1/2 bathrooms: 1
Primary bedroom
- Level: Main
- Dimensions: 12x9
Bedroom 2
- Level: Upper
- Dimensions: 14x11
Bedroom 3
- Level: Upper
- Dimensions: 11x9
Game room
- Level: Basement
- Dimensions: 25x9
Kitchen
- Level: Main
- Dimensions: 13x11
Laundry
- Level: Lower
- Dimensions: 10x6
Living room
- Level: Main
- Dimensions: 13x8
Heating
- Forced Air, Gas
Cooling
- Central Air
Appliances
- Included: Some Gas Appliances, Dryer, Dishwasher, Microwave, Refrigerator, Stove, Washer
Features
- Flooring: Ceramic Tile, Laminate, Carpet
- Windows: Multi Pane
- Basement: Finished,Walk-Out Access
Interior area
- Total structure area: 900
- Total interior livable area: 900 sqft
Video & virtual tour
Property
Parking
- Total spaces: 3
- Parking features: Off Street
Features
- Levels: One and One Half
- Stories: 1.5
Lot
- Size: 5,009 Square Feet
- Dimensions: 0.115
Details
- Parcel number: 0305J00049000000
Construction
Type & style
- Home type: SingleFamily
- Architectural style: Cape Cod
- Property subtype: Single Family Residence
Materials
- Vinyl Siding
- Roof: Asphalt
Condition
- Resale
- Year built: 1950
Details
- Warranty included: Yes
Utilities & green energy
- Sewer: Public Sewer
- Water: Public
Community & HOA
Community
- Features: Public Transportation
Location
- Region: West Mifflin
Financial & listing details
- Price per square foot: $199/sqft
- Tax assessed value: $48,000
- Annual tax amount: $2,055
- Date on market: 7/6/2026
Estimated market value
$174,400
$166,000 - $183,000
$1,338/mo
Price history
| Date | Event | Price |
|---|---|---|
| 7/16/2026 | Contingent | $179,000$199/sqft |
Source:  WPMLS #1763324 Report a problem WPMLS #1763324 Report a problem | ||
| 7/6/2026 | Listed for sale | $179,000$199/sqft |
Source: WPMLS #1763324 Report a problem | ||
Public tax history
| Year | Property taxes | Tax assessment |
|---|---|---|
| 2025 | $1,302 +6.3% | $30,000 |
| 2024 | $1,225 +763.2% | $30,000 |
| 2023 | $142 | $30,000 |
| 2022 | $142 | $30,000 |
| 2021 | $142 +2% | $30,000 |
| 2020 | $139 -2% | $30,000 |
| 2019 | $142 -87.3% | $30,000 |
| 2018 | $1,113 0% | $30,000 |
| 2017 | $1,113 +684.6% | $30,000 |
| 2016 | $142 -87.1% | $30,000 |
| 2015 | $1,103 | $30,000 |
| 2014 | -- | $30,000 -9.1% |
| 2013 | -- | $33,000 +22.2% |
| 2012 | -- | $27,000 |
| 2011 | -- | $27,000 |
| 2010 | -- | $27,000 |
| 2009 | -- | $27,000 |
| 2008 | -- | $27,000 |
| 2007 | -- | $27,000 |
| 2006 | -- | $27,000 |
| 2005 | -- | $27,000 |
| 2004 | -- | $27,000 -35.7% |
| 2003 | -- | $42,000 -20.3% |
| 2002 | -- | $52,700 |
Find assessor info on the county website
Monthly payment
Est. payment
Payment breakdown
Explore the cost of this home by adjusting the details. Changes won't be saved.Climate risks
Neighborhood: 15122
Nearby schools
GreatSchools rating
- 4/10West Mifflin Area Middle SchoolGrades: 4-8Distance: 0.9 mi
- 2/10West Mifflin Area High SchoolGrades: 9-12Distance: 1.1 mi
Schools provided by the listing agent
- District: West Mifflin Area
Source: WPMLS. This data may not be complete. We recommend contacting the local school district to confirm school assignments for this home.
- $105,0003 bd1 ba900 sqft1809 Jewel St, West Mifflin, PA 15122Off Market
- $153,4003 bd1 ba1k sqft1817 Jewel St, West Mifflin, PA 15122Off Market
- $157,4003 bd2 ba928 sqft1819 Jewel St, West Mifflin, PA 15122Off Market

- $109,1002 bd1 ba798 sqft1822 Omar St, West Mifflin, PA 15122Off Market
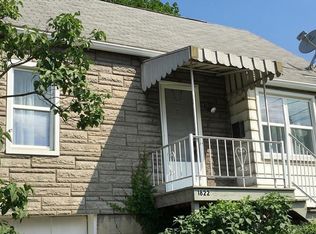
- $89,3001 bd1 ba1k sqft1805 Jewel St, West Mifflin, PA 15122Off Market
- $132,8003 bd1 ba1k sqft1804 Jewel St, West Mifflin, PA 15122Off Market
- $99,7003 bd1 ba960 sqft1828 Omar St, West Mifflin, PA 15122Off Market
- $113,0003 bd1 ba1k sqft1818 Omar St, West Mifflin, PA 15122Off Market
A local agent can set up tours, give advice and negotiate with sellers.
A local lender can help you make sure your offer is ready when you are.
Similar homes
- $179,9003 bd1 ba900 sqft544 Camp Hollow Rd, West Mifflin, PA 15122For Sale
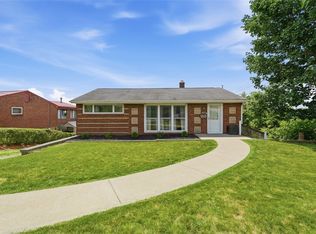 MLS ID #1763875, Magen Bedillion. WPMLS
 - $199,7003 bd2 ba1.3k sqft723 Elwell Ave, West Mifflin, PA 15122For Sale
 MLS ID #1744921, George Fratini. WPMLS
 - $169,0002 bd1 ba875 sqft813 Alberta Dr, West Mifflin, PA 15122For Sale
 MLS ID #1743980, Jennifer Faure. WPMLS
 - $169,9003 bd2 ba1k sqft700 Overhill Dr, North Versailles, PA 15137For Sale
 MLS ID #1758766, Melissa Kirk. WPMLS
 - $179,9002 bd1 ba1k sqft3645 W Run Rd, Homestead, PA 15120For SaleMLS ID #1759739, Susan Gill. WPMLS
- $224,9003 bd2 ba900 sqft115 Bost Dr, West Mifflin, PA 15122For SaleMLS ID #1752442, Rula Khoury. WPMLS
- $214,9003 bd2 ba1.2k sqft954 Brentview Rd, Pittsburgh, PA 15236For SaleMLS ID #1765586, Marjory Stawiarski. WPMLS
- $194,9993 bd1 ba1.1k sqft168 Carmella Dr, White Oak, PA 15131For SaleMLS ID #1759455, Maria Pellis. WPMLS
- $182,0003 bd1 ba1.1k sqft11400 Azalea Dr, Pittsburgh, PA 15235For SaleMLS ID #1764226, Kelly Luhn. WPMLS
- $189,9003 bd3 ba1k sqft480 Songo St, Pittsburgh, PA 15227For SaleMLS ID #1758089, Nicole Blinov. WPMLS
- $169,9003 bd1 ba1.2k sqft1222 Rodgers St, Pittsburgh, PA 15207For SaleMLS ID #1719373, Susan Gill. WPMLS
- $179,0003 bd1 ba1.2k sqft429 Earlwood Rd, Pittsburgh, PA 15235For SaleMLS ID #1746935, Kim Bradley. WPMLS
- $159,9002 bd2 ba1k sqft121 River View Blvd, Homestead, PA 15120For SaleMLS ID #1758133, Jennifer Lentz. WPMLS
- $205,0003 bd1 ba925 sqft708 Illini Dr, Monroeville, PA 15146For SaleMLS ID #1766062, Kristina Waltman. WPMLS
- $215,0003 bd2 ba952 sqft1035 Sanda Dr, Pittsburgh, PA 15227For SaleMLS ID #1763368, Brooke Bromley. WPMLS
- $229,9003 bd2 ba972 sqft252 Azalea Dr, Monroeville, PA 15146For SaleMLS ID #1765683, David Moio. WPMLS
- $192,0002 bd1 ba1.1k sqft148 Marlow Dr, Pittsburgh, PA 15235For SaleMLS ID #1763072, Dan Xin. WPMLS
- $215,0003 bd2 ba900 sqft947 Kirsopp Ave, Pittsburgh, PA 15220For SaleMLS ID #1766053, Mark Ratti. WPMLS
- $190,0002 bd2 ba850 sqft241 Fordyce St, Pittsburgh, PA 15210For SaleMLS ID #1763711, Corey Bogaski. WPMLS
- $208,0003 bd2 ba1.1k sqft523 Friendship Dr, McKeesport, PA 15135For SaleMLS ID #1763919, Vanessa Morrison. WPMLS
