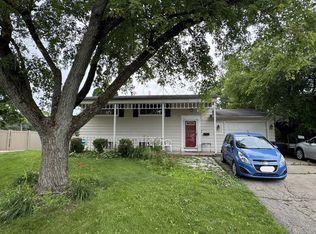
Three separate month-to-month lease arrangements currently in place, including two long-term tenancies. Property is zoned B2 commercial and currently configured with 2 kitchens, 2 bathrooms, and separate entrances. An interior connecting door remains between living spaces. Buyer to verify all information, including zoning, permitted use, room sizes, and condition. Roof replaced in 2022. Newly replaced front AC and heating system. Preferred to be sold with 1809 Ogden as a combined investment opportunity.
Active
$249,000
1811 Ogden Ave, Lisle, IL 60532
4beds
--sqft
:
Get pre-qualified$1,738/mo
Single Family Residence
Built in ----
10,000 Square Feet Lot
$248,100 Zestimate®
$--/sqft
$-- HOA
What's special
Separate entrances
- 103 days |
- 2,261 |
- 52 |
Zillow last checked:
Listing updated:
Listed by:
Sharon Luo 847-922-3284,
RE/MAX Suburban
Source: MRED as distributed by MLS GRID,MLS#: 12617481
Facts & features
Interior
Bedrooms & bathrooms
- Bedrooms: 4
- Bathrooms: 2
- Full bathrooms: 2
Rooms
- Room types: No additional rooms
Primary bedroom
- Level: Main
- Area: 120 Square Feet
- Dimensions: 12X10
Bedroom 2
- Level: Main
- Area: 80 Square Feet
- Dimensions: 10X8
Bedroom 3
- Level: Main
- Area: 120 Square Feet
- Dimensions: 12X10
Bedroom 4
- Level: Main
- Area: 120 Square Feet
- Dimensions: 12X10
Dining room
- Level: Main
- Dimensions: COMBO
Kitchen
- Level: Main
- Area: 144 Square Feet
- Dimensions: 12X12
Living room
- Level: Main
- Area: 375 Square Feet
- Dimensions: 25X15
Heating
- Natural Gas, Forced Air
Cooling
- Central Air
Features
- Basement: Unfinished,Partial
Interior area
- Total structure area: 0
Property
Parking
- Total spaces: 2
- Parking features: Yes, Detached, Garage
- Garage spaces: 2
Accessibility
- Accessibility features: No Disability Access
Features
- Stories: 1
Lot
- Size: 10,000 Square Feet
- Dimensions: 50x200
Details
- Parcel number: 0810102003
- Special conditions: None
Construction
Type & style
- Home type: SingleFamily
- Property subtype: Single Family Residence
Materials
- Vinyl Siding
Condition
- New construction: No
Utilities & green energy
- Sewer: Public Sewer
- Water: Lake Michigan
Community & HOA
HOA
- Services included: None
Location
- Region: Lisle
Financial & listing details
- Annual tax amount: $5,221
- Date on market: 4/13/2026
- Ownership: Fee Simple
Estimated market value
$248,100
$236,000 - $261,000
$3,276/mo
Price history
| Date | Event | Price |
|---|---|---|
| 5/19/2026 | Listed for sale | $249,000 |
Source:  MRED as distributed by MLS GRID #12617481 Report a problem MRED as distributed by MLS GRID #12617481 Report a problem | ||
| 5/5/2026 | Contingent | $249,000 |
Source: MRED as distributed by MLS GRID #12617481 Report a problem | ||
| 4/13/2026 | Listed for sale | $249,000 |
Source: MRED as distributed by MLS GRID #12617481 Report a problem | ||
Public tax history
Tax history is unavailable.
Monthly payment
Est. payment
Payment breakdown
Explore the cost of this home by adjusting the details. Changes won't be saved.Climate risks
Neighborhood: 60532
Nearby schools
GreatSchools rating
- 9/10Lisle Elementary SchoolGrades: PK-5Distance: 2 mi
- 8/10Lisle Jr High SchoolGrades: 6-8Distance: 1.1 mi
- 4/10Lisle High SchoolGrades: 9-12Distance: 0.5 mi
Schools provided by the listing agent
- District: 202
Source: MRED as distributed by MLS GRID. This data may not be complete. We recommend contacting the local school district to confirm school assignments for this home.
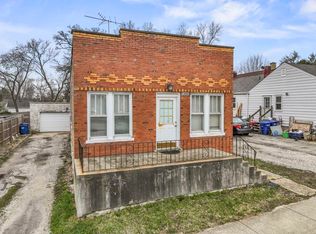
- $239,0003 bd1 ba-- sqft1809 Ogden Ave, Lisle, IL 60532For Sale
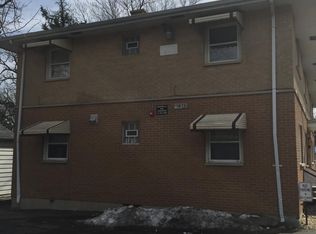
- $--1 bd1 ba900 sqft1813 Ogden Ave APT 1A, Lisle, IL 60532Off Market
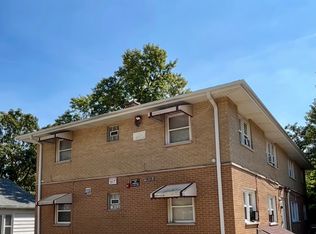
- $1,800,0003 bd1 ba1.2k sqft1813 Ogden Ave APT 1B, Lisle, IL 60532Sold
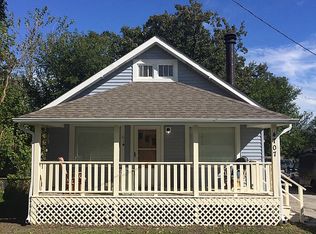
- $393,0003 bd2 ba960 sqft4707 Winchester Ave, Lisle, IL 60532Off Market
- $327,300-- bd1 ba2.2k sqft4706 Devon Ave, Lisle, IL 60532Off Market
- $275,700-- bd1 ba1k sqft4709 Winchester Ave, Lisle, IL 60532Off Market
- $275,200-- bd1 ba800 sqft4708 Devon Ave, Lisle, IL 60532Off Market
- $501,9004 bd3 ba1.8k sqft4710 Devon Ave, Lisle, IL 60532Off Market
A local agent can set up tours, give advice and negotiate with sellers.
A local lender can help you make sure your offer is ready when you are.
Similar homes
- $240,0003 bd2 ba1.2k sqft506 S Gladstone Ave, Aurora, IL 60506New
 MLS ID #12711663, Sandra Miramontes, OnPath Realty Inc.. MRED as distributed by MLS GRID
 - $199,9004 bd2 ba1.5k sqft15 Curtmar Ct, Montgomery, IL 60538New
 MLS ID #12709124, Christine Coleman, Coleman Land Company. MRED as distributed by MLS GRID
 - $225,0002 bd2 ba927 sqft264 E Bailey Rd APT H, Naperville, IL 60565New
 MLS ID #12709176, Christopher Davis, Inspire Realty Group LLC. MRED as distributed by MLS GRID
 - $245,0003 bd2 ba1.5k sqft18W158 16th St, Villa Park, IL 60181Active
 MLS ID #12703889, Jonathan Lopez, Realty of America, LLC. MRED as distributed by MLS GRID
 - $259,0004 bd2 ba1.5k sqft4323 S Keating Ave, Chicago, IL 60632ActiveMLS ID #12682357, Maria Ortiz, Kale Realty. MRED as distributed by MLS GRID
- $245,0002 bd1 ba900 sqft216 Linden Ave, Romeoville, IL 60446ActiveMLS ID #12698545, Leticia Padilla, Casa Moderna Real Estate. MRED as distributed by MLS GRID
- $260,0004 bd2 ba1.3k sqft7458 W 64th Pl, Summit, IL 60501ActiveMLS ID #12647572, Oscar Estrada, eXp Realty. MRED as distributed by MLS GRID
- $280,0003 bd2 ba1.6k sqft418 Arnold Ave, Romeoville, IL 60446Price ChangeMLS ID #12681684, Goran Utvic, HomeSmart Connect LLC. MRED as distributed by MLS GRID
- $245,0003 bd1 ba864 sqft1812 Burry Circle Dr, Crest Hill, IL 60403ActiveMLS ID #12649044, Randy Ghanayem, Coldwell Banker Real Estate Group. MRED as distributed by MLS GRID
- $258,0003 bd1 ba1k sqft3807 Wesley Ave, Berwyn, IL 60402ActiveMLS ID #12676355, Michael Scanlon, eXp Realty. MRED as distributed by MLS GRID
- $250,0003 bd1 ba1.2k sqft7827 Meade Ave, Burbank, IL 60459Re-activatedMLS ID #12573286, Joseph Reyna, Real People Realty. MRED as distributed by MLS GRID
- $260,0002 bd2 ba1.2k sqft873 Hermitage Dr, Aurora, IL 60506Re-activatedMLS ID #12648383, Randy Ledbetter, Executive Realty Group LLC. MRED as distributed by MLS GRID
- $350,0003 bd2 ba1.6k sqft1738 Newport St, Glendale Heights, IL 60139Price ChangeMLS ID #12710802, Ahmed Shakir, ARNI Realty Incorporated. MRED as distributed by MLS GRID
- $280,0003 bd2 ba-- sqft3121 N Wolf Rd, Melrose Park, IL 60164ActiveMLS ID #12604466, Damian Zavala, Ruiz Realty, Inc.. MRED as distributed by MLS GRID
- $234,9002 bd2 ba1.1k sqft5700 Dutch Mill Ct Unit B, Hanover Park, IL 60133NewMLS ID #12711397, Matt Budwick, United Real Estate - Chicago. MRED as distributed by MLS GRID
- $339,5004 bd2 ba1.8k sqft336 Hemlock Ave, Romeoville, IL 60446NewMLS ID #12710063, Christine Mojica, Exit Realty Redefined. MRED as distributed by MLS GRID
- $255,0002 bd1 ba887 sqft7319 W 109th Pl, Worth, IL 60482ActiveMLS ID #12700744, Angelo P Angelos, ABR,E-PRO,GRI,SRS, HomeSmart Realty Group. MRED as distributed by MLS GRID
- $275,0003 bd2 ba1.1k sqft1428 S 13th Ave, Maywood, IL 60153ActiveMLS ID #12679323, Frank Montro, Keller Williams Preferred Rlty. MRED as distributed by MLS GRID
- $279,9992 bd1 ba1.2k sqft150 Illinois Rte #126, Plainfield, IL 60544ActiveMLS ID #12668542, Amy Rogus, ALC, Century 21 Integra. MRED as distributed by MLS GRID
- $325,0005 bd3 ba3k sqft607 N Raynor Ave, Joliet, IL 60435NewMLS ID #12712335, Denise Perkins, Infiniti Properties, Inc.. MRED as distributed by MLS GRID
