Opportunity to live in or rent out! This property offers great potential and is ready for your updates and personal touches. Seller prefers to sell together with the adjacent property at 1811 Ogden The adjacent property at 1181 Ogden is fully leased, providing additional rental income potential. The property is being sold as-is. Both properties Zoned Commercial.
Active
$239,000
1809 Ogden Ave, Lisle, IL 60532
3beds
--sqft
:
Get pre-qualified$1,652/mo
Single Family Residence
Built in 1939
10,000 Square Feet Lot
$237,900 Zestimate®
$--/sqft
$-- HOA
What's special
- 101 days |
- 1,785 |
- 83 |
Zillow last checked:
Listing updated:
Listed by:
Sharon Luo 847-922-3284,
RE/MAX Suburban
Source: MRED as distributed by MLS GRID,MLS#: 12617236
Facts & features
Interior
Bedrooms & bathrooms
- Bedrooms: 3
- Bathrooms: 1
- Full bathrooms: 1
Rooms
- Room types: No additional rooms
Primary bedroom
- Features: Window Treatments (Blinds)
- Level: Main
- Area: 81 Square Feet
- Dimensions: 9X9
Bedroom 2
- Features: Window Treatments (Blinds)
- Level: Main
- Area: 72 Square Feet
- Dimensions: 9X8
Bedroom 3
- Features: Window Treatments (Blinds)
- Level: Main
- Area: 72 Square Feet
- Dimensions: 9X8
Dining room
- Features: Window Treatments (Blinds)
- Level: Main
- Area: 168 Square Feet
- Dimensions: 14X12
Kitchen
- Features: Window Treatments (Blinds)
- Level: Main
- Area: 144 Square Feet
- Dimensions: 12X12
Living room
- Level: Main
- Area: 252 Square Feet
- Dimensions: 18X14
Heating
- Natural Gas, Forced Air
Cooling
- Central Air
Appliances
- Included: Range, Washer, Dryer
- Laundry: Gas Dryer Hookup, In Unit
Features
- Flooring: Hardwood
- Basement: Unfinished,Partial
Interior area
- Total structure area: 0
Video & virtual tour
Property
Parking
- Total spaces: 2
- Parking features: Gravel, Yes, Garage Owned, Detached, Garage
- Garage spaces: 2
Accessibility
- Accessibility features: No Disability Access
Features
- Stories: 1
Lot
- Size: 10,000 Square Feet
- Dimensions: 50X200
Details
- Additional structures: None
- Parcel number: 0810102004
- Special conditions: None
Construction
Type & style
- Home type: SingleFamily
- Property subtype: Single Family Residence
Materials
- Brick
- Foundation: Concrete Perimeter
- Roof: Asphalt
Condition
- New construction: No
- Year built: 1939
Utilities & green energy
- Electric: Circuit Breakers, 200+ Amp Service
- Sewer: Public Sewer
- Water: Lake Michigan
Community & HOA
HOA
- Services included: None
Location
- Region: Lisle
Financial & listing details
- Annual tax amount: $6,047
- Date on market: 4/13/2026
- Ownership: Fee Simple
Estimated market value
$237,900
$226,000 - $250,000
$2,639/mo
Price history
| Date | Event | Price |
|---|---|---|
| 5/19/2026 | Listed for sale | $239,000 |
Source:  MRED as distributed by MLS GRID #12617236 Report a problem MRED as distributed by MLS GRID #12617236 Report a problem | ||
| 5/5/2026 | Contingent | $239,000 |
Source: MRED as distributed by MLS GRID #12617236 Report a problem | ||
| 4/13/2026 | Listed for sale | $239,000-7.7% |
Source: MRED as distributed by MLS GRID #12617236 Report a problem | ||
| 9/24/2022 | Listing removed | -- |
Source: MRED as distributed by MLS GRID #11461367 Report a problem | ||
| 7/21/2022 | Price change | $259,000-4% |
Source: MRED as distributed by MLS GRID #11461367 Report a problem | ||
| 7/12/2022 | Listed for sale | $269,900 |
Source: MRED as distributed by MLS GRID #11461367 Report a problem | ||
Public tax history
Tax history is unavailable.
Monthly payment
Est. payment
Payment breakdown
Explore the cost of this home by adjusting the details. Changes won't be saved.Climate risks
Neighborhood: 60532
Nearby schools
GreatSchools rating
- 9/10Lisle Elementary SchoolGrades: PK-5Distance: 2 mi
- 8/10Lisle Jr High SchoolGrades: 6-8Distance: 1.1 mi
- 4/10Lisle High SchoolGrades: 9-12Distance: 0.5 mi
Schools provided by the listing agent
- District: 202
Source: MRED as distributed by MLS GRID. This data may not be complete. We recommend contacting the local school district to confirm school assignments for this home.
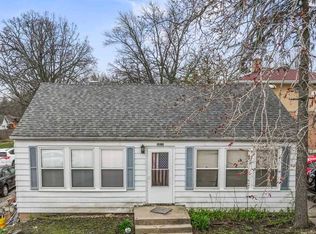
- $249,0004 bd2 ba-- sqft1811 Ogden Ave, Lisle, IL 60532For Sale
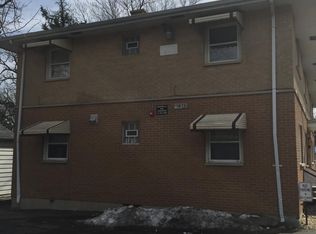
- $--1 bd1 ba900 sqft1813 Ogden Ave APT 1A, Lisle, IL 60532Off Market
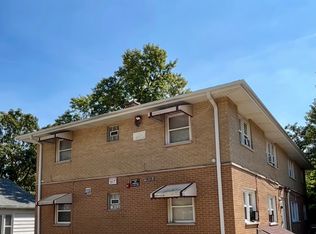
- $1,800,0003 bd1 ba1.2k sqft1813 Ogden Ave APT 1B, Lisle, IL 60532Sold
- $327,300-- bd1 ba2.2k sqft4706 Devon Ave, Lisle, IL 60532Off Market
- $393,0003 bd2 ba960 sqft4707 Winchester Ave, Lisle, IL 60532Off Market
- $269,700-- bd1 ba800 sqft4708 Devon Ave, Lisle, IL 60532Off Market
- $275,700-- bd1 ba1k sqft4709 Winchester Ave, Lisle, IL 60532Off Market
- $501,9004 bd3 ba1.8k sqft4710 Devon Ave, Lisle, IL 60532Off Market
A local agent can set up tours, give advice and negotiate with sellers.
A local lender can help you make sure your offer is ready when you are.
Similar homes
- $347,0004 bd2 ba1k sqft4720 Lincoln Ave, Lisle, IL 60532Active
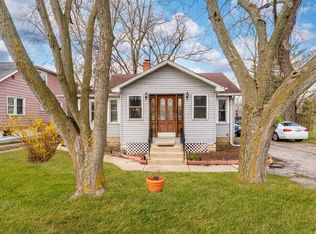 MLS ID #12608695, Anissa Renteria, REMAX Legends. MRED as distributed by MLS GRID
 - $265,0003 bd1 ba1.3k sqft1060 Catherine St, Joliet, IL 60435New
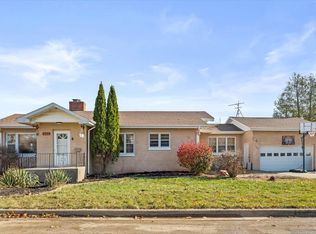 MLS ID #12710380, Sara Young, Legacy Realty Latta Young. MRED as distributed by MLS GRID
 - $255,0003 bd1 ba1.1k sqft711 N Columbine Ave, Lombard, IL 60148Active
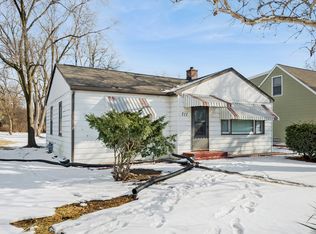 MLS ID #12675704, Sara Jaffe, Baird & Warner. MRED as distributed by MLS GRID
 - $250,0003 bd1 ba1k sqft7852 Neenah Ave, Burbank, IL 60459New
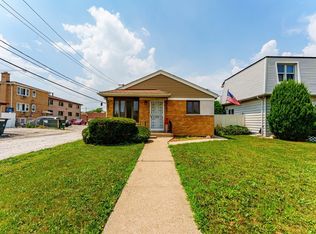 MLS ID #12701765, Javier Alday, Realty of America, LLC. MRED as distributed by MLS GRID
 - $260,0002 bd1 ba816 sqft1006 S 4th St, Aurora, IL 60505NewMLS ID #12711061, Kathy Brothers, ABR, Keller Williams Innovate - Aurora. MRED as distributed by MLS GRID
- $243,0002 bd2 ba1.1k sqft15125 S Dillman St, Plainfield, IL 60544ActiveMLS ID #12699285, Cheryl Morlock, EXIT Strategy Realty. MRED as distributed by MLS GRID
- $259,9004 bd2 ba1.2k sqft707 Talma St, Aurora, IL 60505NewMLS ID #12708701, Cathy Peters, ABR, Keller Williams Innovate - Aurora. MRED as distributed by MLS GRID
- $339,9003 bd1 ba1.2k sqft15 W Ann St, Lombard, IL 60148NewMLS ID #12709841, Tom George, Discover Real Estate. MRED as distributed by MLS GRID
- $265,0004 bd2 ba2.4k sqft4332 Amelia Ave, Lyons, IL 60534ActiveMLS ID #12595089, Eric DeNaut, Coldwell Banker Realty. MRED as distributed by MLS GRID
- $249,9003 bd2 ba1.1k sqft5404 S 72nd Ct, Summit, IL 60501ActiveMLS ID #12678271, Gael Gonzalez, GREAT HOMES REAL ESTATE, INC.. MRED as distributed by MLS GRID
- $269,8732 bd1 ba738 sqft5551 S Kenneth Ave, Chicago, IL 60629NewMLS ID #12705586, Thomas Domasik, RE/MAX 10 in the Park. MRED as distributed by MLS GRID
- $219,9992 bd3 ba1.1k sqft613 E 3rd St APT 3, Lockport, IL 60441NewMLS ID #12711166, Jake Wirtz, Wirtz Real Estate Group Inc.. MRED as distributed by MLS GRID
- $259,9993 bd2 ba1.2k sqft7614 W 63rd Pl, Summit, IL 60501ActiveMLS ID #12637541, Lisa Vlk, Realty of America, LLC. MRED as distributed by MLS GRID
- $249,9002 bd1 ba988 sqft934 Pennsylvania Ave, Aurora, IL 60506ActiveMLS ID #12662365, Jessie Carlson, Realty Executives Premier. MRED as distributed by MLS GRID
- $260,0003 bd1 ba1.9k sqft847 Bowditch Ave, Aurora, IL 60506ActiveMLS ID #12655691, Mireya Banuelos, Net Realty Corp. MRED as distributed by MLS GRID
- $214,9003 bd1 ba911 sqft1427 S 21st Ave, Maywood, IL 60153ActiveMLS ID #12662780, Kyle Altenburg, Hanley Realty, Inc.. MRED as distributed by MLS GRID
- $300,0003 bd1 ba960 sqft1629 Charles Dr, Glendale Heights, IL 60139ActiveMLS ID #12658217, Adam Stary, eXp Realty. MRED as distributed by MLS GRID
- $275,0003 bd1 ba918 sqft7805 Suburban Ln, Bridgeview, IL 60455Re-activatedMLS ID #12694607, Maricela Toro, Realty of America, LLC. MRED as distributed by MLS GRID
- $264,0003 bd1 ba1k sqft5416 W 25th Pl, Cicero, IL 60804Price ChangeMLS ID #12567024, Adrianasidel Aristizabal, BPOR,SFR, Baird & Warner. MRED as distributed by MLS GRID
- $324,9002 bd1 ba1.1k sqft1013 Highmoor Rd, Lombard, IL 60148ActiveMLS ID #12691276, Matt Pittman, Keller Williams Premiere Properties. MRED as distributed by MLS GRID
