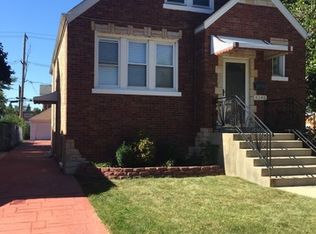
Rehab opportunity on double lot property. Endless potential in this 4-bedroom, 2-bath home ideal for investors, rehabbers, or owner-occupants ready to build sweat equity. While the property needs TLC, it offers a wonderful opportunity to renovate, personalize and maximize value. This spacious building includes two generous lots with a convenient side drive. The first lot measures approximately 147' x 40', while the second lot offers approximately 147' x 34'. A two-car garage complements the property, accompanied by ample yard space ideal for outdoor entertaining and a substantial patio-like area. The village inspection report is provided for review. The property is offered As-Is, with the buyer assuming responsibility for all village compliance requirements. Don't miss this rare chance to own a sizable, well-positioned residence.
Re-activated
$265,000
4332 Amelia Ave, Lyons, IL 60534
4beds
2,445sqft
Single Family Residence
Built in 1919
10,878 Square Feet Lot
$-- Zestimate®
$108/sqft
$-- HOA
What's special
Spacious buildingConvenient side driveTwo-car garageSubstantial patio-like areaTwo generous lots
- --
- 986
- views
- 54
- saves
Zillow last checked:
Listing updated:
Listed by:
Eric DeNaut (708)435-9855,
Coldwell Banker Realty
Source: MRED as distributed by MLS GRID,MLS#: 12595089
Facts & features
Interior
Bedrooms & bathrooms
- Bedrooms: 4
- Bathrooms: 2
- Full bathrooms: 2
Rooms
- Room types: Office, Walk In Closet
Primary bedroom
- Level: Main
- Area: 100 Square Feet
- Dimensions: 10X10
Bedroom 2
- Level: Main
- Area: 90 Square Feet
- Dimensions: 10X9
Bedroom 3
- Level: Main
- Area: 81 Square Feet
- Dimensions: 9X9
Bedroom 4
- Level: Second
- Area: 100 Square Feet
- Dimensions: 10X10
Dining room
- Level: Main
- Area: 196 Square Feet
- Dimensions: 14X14
Kitchen
- Level: Main
- Area: 252 Square Feet
- Dimensions: 18X14
Living room
- Level: Main
- Area: 210 Square Feet
- Dimensions: 15X14
Office
- Level: Second
- Area: 81 Square Feet
- Dimensions: 9X9
Walk in closet
- Level: Second
- Area: 90 Square Feet
- Dimensions: 10X9
Heating
- Natural Gas, Steam
Cooling
- None
Features
- Basement: None
Interior area
- Total structure area: 0
- Total interior livable area: 2,445 sqft
Property
Parking
- Total spaces: 2
- Parking features: Yes, Detached, Garage
- Garage spaces: 2
Accessibility
- Accessibility features: No Disability Access
Features
- Stories: 2
Lot
- Size: 10,878 Square Feet
- Dimensions: 147X74
Details
- Additional parcels included: 18013020180000
- Parcel number: 18013020290000
- Special conditions: None
Construction
Type & style
- Home type: SingleFamily
- Property subtype: Single Family Residence
Materials
- Brick
Condition
- New construction: No
- Year built: 1919
Utilities & green energy
- Sewer: Public Sewer
- Water: Lake Michigan
Community & HOA
HOA
- Services included: None
Location
- Region: Lyons
Financial & listing details
- Price per square foot: $108/sqft
- Tax assessed value: $28,800
- Annual tax amount: $9,339
- Date on market: 3/18/2026
- Ownership: Fee Simple
Estimated market value
Not available
Estimated sales range
Not available
$3,036/mo
Price history
| Date | Event | Price |
|---|---|---|
| 5/29/2025 | Listing removed | $299,000$122/sqft |
Source:  MRED as distributed by MLS GRID #12313740 Report a problem MRED as distributed by MLS GRID #12313740 Report a problem | ||
| 3/18/2025 | Listed for sale | $299,000+89.8%$122/sqft |
Source: MRED as distributed by MLS GRID #12313740 Report a problem | ||
| 7/29/2019 | Sold | $157,500-6.8%$64/sqft |
Source: MRED as distributed by MLS GRID #10436424 Report a problem | ||
| 7/19/2019 | Pending sale | $169,000$69/sqft |
Source: Skydan Real Estate Sales LLC #10436424 Report a problem | ||
| 7/1/2019 | Price change | $169,000-5.6%$69/sqft |
Source: Skydan Real Estate Sales LLC #10436424 Report a problem | ||
| 6/4/2019 | Listed for sale | $179,000$73/sqft |
Source: Skydan Real Estate Sales LLC #10436424 Report a problem | ||
Public tax history
| Year | Property taxes | Tax assessment |
|---|---|---|
| 2024 | $958 +10% | $2,880 |
| 2023 | $871 -4.2% | $2,880 +15% |
| 2022 | $910 +5.5% | $2,504 |
| 2021 | $862 -0.5% | $2,504 |
| 2020 | $866 -0.2% | $2,504 +11.1% |
| 2019 | $868 +2.3% | $2,254 |
| 2018 | $849 +3.9% | $2,254 |
| 2017 | $817 +4.7% | $2,254 +12.5% |
| 2016 | $780 +2.2% | $2,003 |
| 2015 | $763 +3.6% | $2,003 |
| 2014 | $736 +7.9% | $2,003 |
| 2013 | $682 +3.3% | $2,003 |
| 2012 | $660 +5% | $2,003 |
| 2011 | $629 +16.3% | $2,003 |
| 2010 | $541 -3.5% | $2,003 |
| 2009 | $560 -15.3% | $2,003 -28.6% |
| 2008 | $662 +6.1% | $2,804 +7.7% |
| 2007 | $623 +2.7% | $2,604 |
| 2006 | $607 +1.2% | $2,604 |
| 2005 | $600 -4.6% | $2,604 +7% |
| 2004 | $628 +10.3% | $2,433 |
| 2003 | $570 +19.4% | $2,433 |
| 2002 | $477 -2.8% | $2,433 +6.2% |
| 2001 | $491 +3.1% | $2,290 |
| 2000 | $477 | $2,290 |
| 1999 | $477 | $2,290 |
Find assessor info on the county website
Monthly payment
Est. payment
Payment breakdown
Explore the cost of this home by adjusting the details. Changes won't be saved.Climate risks
Neighborhood: 60534
Nearby schools
Schools provided by the listing agent
- District: 103
Source: MRED as distributed by MLS GRID. This data may not be complete. We recommend contacting the local school district to confirm school assignments for this home.
Similar homes
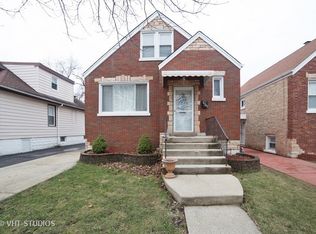
- $299,0005 bd2 ba2.6k sqft8019 46th St, Lyons, IL 60534New
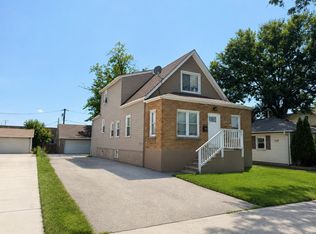 MLS ID #12748478, Tatiana Hernandez, Keller Williams Premiere Properties. MRED as distributed by MLS GRID
 - $275,0004 bd2 ba2k sqft6621 S Oakley Ave, Chicago, IL 60636New
 MLS ID #12747997, James Dukes, ERA Partners. MRED as distributed by MLS GRID
 - $319,0005 bd2 ba1.7k sqft1329 Maple Ave, Berwyn, IL 60402New
 MLS ID #12747461, Frank Montro, Keller Williams Preferred Rlty. MRED as distributed by MLS GRID
 - $298,5002 bd2 ba1.2k sqft1413 S Central Ave, Cicero, IL 60804New
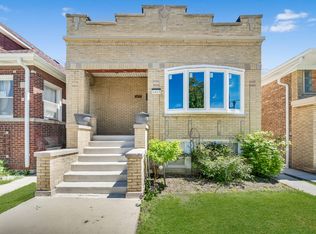 MLS ID #12748221, Ubaldo Garcia, RE/MAX Mi Casa. MRED as distributed by MLS GRID
