An evening stroll along the river, dinner with friends, and a weekend spent bringing your next project to life—there’s room for it all here. Set on nearly half an acre beside the Riverside Walkway, this charming 1907 home pairs timeless character with space to enjoy everyday life. With 3 bedrooms, 1.5 baths, and 2,254 sq. ft., the layout offers room to gather and room to unwind. A spacious kitchen with abundant drawers and storage keeps everything within reach, while the dedicated dining room invites lingering meals and holiday traditions. Separate living and family rooms offer flexibility for movie nights, quiet reading, or gathering with guests. A ductless mini-split adds year-round comfort, and a separate utility room keeps daily routines convenient. Outside, the partially fenced yard offers space to plant a garden, play, or relax and take in the beautiful views. RV parking makes room for your next adventure, while the impressive 1,440 sq. ft. shop gives hobbies, tools, equipment, and big ideas a place of their own. With the Riverside Walkway right next door, a little fresh air and a change of scenery can become part of your daily routine.
Active
Listed by: Keller Williams South Sound • Melanie Seiler • 907-342-7456
$360,000
1811 Riverside Avenue, Hoquiam, WA 98550
3beds
2,254sqft
Single Family Residence
Built in 1907
0.42 Acres Lot
$354,200 Zestimate®
$160/sqft
$-- HOA
What's special
Rv parkingBeautiful viewsDedicated dining roomSeparate utility room
- --
- on Zillow
- 137
- views
- 22
- saves
Likely to sell faster than
Zillow last checked:
Listing updated:
Listed by:
Melanie Seiler 907-342-7456 melanie@seilerhomes.com,
Keller Williams South Sound
Source: NWMLS as distributed by MLS GRID,MLS#: 2595497
Facts & features
Interior
Bedrooms & bathrooms
- Bedrooms: 3
- Bathrooms: 2
- 3/4 bathrooms: 2
- Main level bathrooms: 1
Bedroom
- Level: Second
Bedroom
- Level: Second
Bedroom
- Level: Second
Bathroom three quarter
- Level: Second
Bathroom three quarter
- Level: Main
Dining room
- Level: Main
Entry hall
- Level: Second
Family room
- Level: Main
Kitchen without eating space
- Level: Main
Living room
- Level: Main
Utility room
- Level: Main
Heating
- Fireplace, Ductless, Stove/Free Standing, Electric, Natural Gas, Wood
Cooling
- Ductless
Appliances
- Included: Dishwasher, Dryer, Microwave, Refrigerator, Stove(s)/Range(s), Washer, Dishwasher(s), Dryer(s), Microwave(s), Refrigerator(s), Washer(s)
Features
- Ceiling Fan(s), Dining Room
- Flooring: Hardwood, Laminate, Carpet
- Basement: None
- Number of fireplaces: 1
- Fireplace features: Wood Burning, Main Level: 1, Fireplace
Interior area
- Total structure area: 2,254
- Total interior livable area: 2,254 sqft
Property
Parking
- Total spaces: 11
- Parking features: Attached Carport, Driveway, Detached Garage, Off Street, RV Parking
- Has garage: Yes
- Has carport: Yes
- Covered spaces: 5
- Uncovered spaces: 6
Features
- Levels: Two
- Stories: 2
- Entry location: Upper (2nd Floor)
- Patio & porch: Ceiling Fan(s), Dining Room, Fireplace, Walk-In Closet(s)
- Has view: Yes
- View description: River, Territorial
- Has water view: Yes
- Water view: River
Lot
- Size: 0.42 Acres
- Features: Cable TV, Deck, Fenced-Partially, Gas Available, RV Parking, Shop
- Topography: Level
- Residential vegetation: Brush
Details
- Parcel number: 051408800800
- Special conditions: Standard
Construction
Type & style
- Home type: SingleFamily
- Architectural style: 2 Story
- Property subtype: Single Family Residence
Materials
- Wood Siding, Wood Products
- Roof: Composition
Condition
- Year built: 1907
- Major remodel year: 1907
Utilities & green energy
- Electric: Company: GH PUD
- Sewer: Sewer Connected, Company: City of Hoquiam
- Water: Public, Company: City of Hoquiam
Community & HOA
Community
- Subdivision: Hoquiam
Location
- Region: Hoquiam
Financial & listing details
- Price per square foot: $160/sqft
- Tax assessed value: $271,806
- Annual tax amount: $2,947
- Date on market: 10/16/2026
- Listing terms: Conventional,FHA,VA Loan
- Inclusions: Dishwasher(s), Dryer(s), Microwave(s), Refrigerator(s), Stove(s)/Range(s), Washer(s)
Estimated market value
$354,200
$336,000 - $372,000
$2,208/mo
Price history
| Date | Event | Price |
|---|---|---|
| 10/16/2026 | Listed for sale | $360,000$160/sqft |
Source:  NWMLS as distributed by MLS GRID #2595497 Report a problem NWMLS as distributed by MLS GRID #2595497 Report a problem | ||
Public tax history
| Year | Property taxes | Tax assessment |
|---|---|---|
| 2025 | $2,496 -1% | $271,806 +1.6% |
| 2024 | $2,520 -8.4% | $267,486 +5.2% |
| 2023 | $2,750 +8.2% | $254,254 +10.5% |
| 2022 | $2,543 +10.6% | $230,013 +27.1% |
| 2021 | $2,299 +15.5% | $180,908 +23% |
| 2020 | $1,991 +14.4% | $147,126 +18.1% |
| 2019 | $1,740 | $124,605 +17.7% |
| 2018 | $1,740 +25.8% | $105,838 +21.6% |
| 2017 | $1,384 +4.9% | $87,070 |
| 2016 | $1,319 | $87,070 -11.9% |
| 2014 | $1,319 -4.1% | $98,885 -1% |
| 2013 | $1,376 -7.7% | $99,850 -7.1% |
| 2011 | $1,490 +0.4% | $107,505 -5.3% |
| 2010 | $1,485 +7.5% | $113,505 |
| 2009 | $1,381 +23.1% | $113,505 |
| 2008 | $1,122 | $113,505 |
| 2007 | $1,122 -12.4% | $113,505 +37% |
| 2006 | $1,282 +1.2% | $82,865 |
| 2005 | $1,267 +21.4% | $82,865 |
| 2004 | $1,044 +2.2% | $82,865 +18.3% |
| 2003 | $1,021 +2.6% | $70,035 |
| 2002 | $995 +1.7% | $70,035 |
| 2001 | $978 -2.8% | $70,035 |
| 2000 | $1,007 | $70,035 |
Find assessor info on the county website
Monthly payment
Est. payment
Payment breakdown
Explore the cost of this home by adjusting the details. Changes won't be saved.Climate risks
Neighborhood: 98550
Similar homes
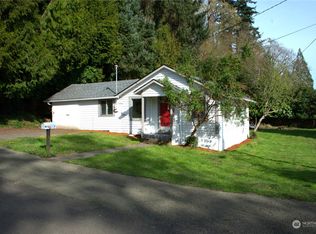
- $335,0003 bd2 ba1.8k sqft2824 Aberdeen Avenue, Hoquiam, WA 98550Active
 MLS ID #2591988, Karla Johnson. NWMLS as distributed by MLS GRID
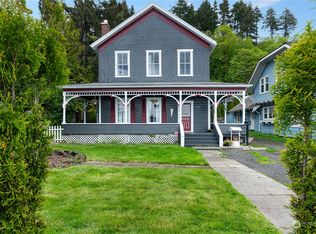
 - $380,0003 bd3 ba2.2k sqftCampbells, Hoquiam, WA 98550Active
 MLS ID #2585021, Savannah A. Parker. NWMLS as distributed by MLS GRID
 - $362,0003 bd2 ba2.3k sqft620 6th Street, Hoquiam, WA 98550Active
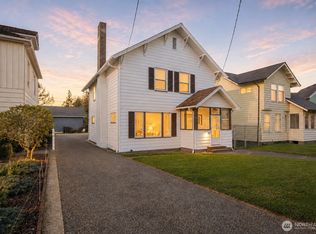 MLS ID #2480562, Tamar Yakovich. NWMLS as distributed by MLS GRID
 - $275,0004 bd3 ba1.9k sqft446 Eklund Avenue, Hoquiam, WA 98550Active
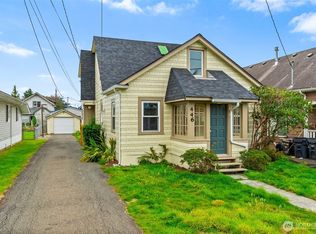 MLS ID #2594097, Kevin Gordham. NWMLS as distributed by MLS GRID
