This 3-bed, 2-bath Windsor floorplan features a beautiful kitchen with gorgeous walnut cabinets and a spacious hidden butler's pantry with small unloading door from the garage. The primary suite has a spacious bathroom with double vanity, free standing tub, tile shower & large closet. The 3-bay garage includes an RV bay, offering ample storage for all your vehicles. The well-thought-out floor plan ensures comfort and convenience. Bask in breathtaking mountain views surrounding you and enjoy your private backyard. The perfect blend of luxury and practicality. Owner is related to a UT agent.
Pending
Price cut: $20K (6/22)
$779,000
1811 S Grace Ln, Cedar City, UT 84720
3beds
2,602sqft
:
Get pre-qualified$4,489/mo
Single Family Residence
Built in 2025
0.36 Acres Lot
$773,800 Zestimate®
$299/sqft
$17/mo HOA
What's special
Private backyardBreathtaking mountain viewsTile showerFree standing tubLarge closetDouble vanity
- 268 days |
- 178 |
- 5 |
Zillow last checked:
Listing updated:
Listed by:
Skye Longhurst,
Stratum Real Estate Group PLLC South Branch Office
Source: ICBOR,MLS#: 111364
Facts & features
Interior
Bedrooms & bathrooms
- Bedrooms: 3
- Bathrooms: 3
- Full bathrooms: 2
- 1/2 bathrooms: 1
Primary bedroom
- Level: Main
Bedroom 2
- Level: Main
Bedroom 3
- Level: Main
Full bathroom
- Level: Main
Full bathroom
- Level: Main
Half bathroom
- Level: Main
Kitchen
- Level: Main
Living room
- Level: Main
Heating
- Forced Air
Cooling
- Ceiling Fan(s), Central Air, Electric
Appliances
- Included: Dishwasher, Disposal, Microwave, Range Hood, Wall Oven
Features
- Flooring: Luxury Vinyl
- Basement: None
Interior area
- Total structure area: 2,602
- Total interior livable area: 2,602 sqft
- Finished area above ground: 2,602
- Finished area below ground: 0
Property
Parking
- Total spaces: 3
- Parking features: Garage
- Garage spaces: 3
Features
- Exterior features: Curb & Gutters, Sidewalk
Lot
- Size: 0.36 Acres
- Features: Landscaped, None
Details
- Parcel number: B201209090000
- Zoning: R
Construction
Type & style
- Home type: SingleFamily
- Property subtype: Single Family Residence
Materials
- Concrete, Frame, Stucco
Condition
- New Construction,Building Permit #
- New construction: Yes
- Year built: 2025
Utilities & green energy
- Utilities for property: Sewer Connected
Community & HOA
Community
- Subdivision: Saddleback Ridge
HOA
- Has HOA: Yes
- HOA fee: $205 annually
Location
- Region: Cedar City
Financial & listing details
- Price per square foot: $299/sqft
- Annual tax amount: $863
- Date on market: 3/31/2026
- Road surface type: Paved
Estimated market value
$773,800
$735,000 - $812,000
$2,556/mo
Price history
| Date | Event | Price |
|---|---|---|
| 7/2/2026 | Pending sale | $779,000$299/sqft |
Source: ICBOR #111364 Report a problem | ||
| 6/22/2026 | Price change | $779,000-2.5%$299/sqft |
Source: ICBOR #111364 Report a problem | ||
| 4/24/2026 | Price change | $799,000-1.2%$307/sqft |
Source: ICBOR #111364 Report a problem | ||
| 3/31/2026 | Listed for sale | $809,000$311/sqft |
Source: ICBOR #111364 Report a problem | ||
| 3/19/2026 | Pending sale | $809,000$311/sqft |
Source: ICBOR #111364 Report a problem | ||
| 2/5/2026 | Price change | $809,000-1.6%$311/sqft |
Source: ICBOR #111364 Report a problem | ||
| 11/1/2025 | Listed for sale | $822,000$316/sqft |
Source: ICBOR #111364 Report a problem | ||
| 10/1/2025 | Listing removed | $822,000$316/sqft |
Source: ICBOR #111364 Report a problem | ||
| 7/2/2025 | Listed for sale | $822,000$316/sqft |
Source: ICBOR #111364 Report a problem | ||
| 6/9/2025 | Listing removed | $822,000$316/sqft |
Source: ICBOR #111364 Report a problem | ||
| 5/15/2025 | Listed for sale | $822,000$316/sqft |
Source: ICBOR #111364 Report a problem | ||
Public tax history
Tax history is unavailable.
Monthly payment
Est. payment
Payment breakdown
Explore the cost of this home by adjusting the details. Changes won't be saved.Climate risks
Neighborhood: 84720
Nearby schools
GreatSchools rating
- 6/10Cedar South SchoolGrades: K-5Distance: 2.7 mi
- 7/10Cedar Middle SchoolGrades: 6-8Distance: 1.4 mi
- 7/10Cedar City High SchoolGrades: 9-12Distance: 2.4 mi
Schools provided by the listing agent
- Elementary: Cedar South
- Middle: Cedar
- High: Cedar
Source: ICBOR. This data may not be complete. We recommend contacting the local school district to confirm school assignments for this home.

- $--0.7 Acres2904 W Mountain Rd, Cedar City, UT 84720Sold
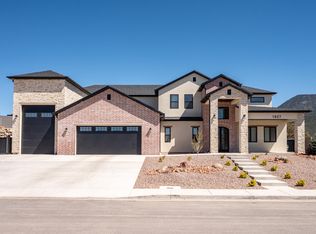
- $--5 bd4 ba3.8k sqft1827 S Grace Ln, Cedar City, UT 84720Sold
- $138,581-- bd-- ba-- sqft1788 S Twilight Ln, Cedar City, UT 84720Off Market
- $--0.284 Acres3002 S Ridge Rd, Cedar City, UT 84720Off Market
- $143,957-- bd-- ba-- sqft1806 S Twilight Ln, Cedar City, UT 84720Off Market
- $936,5790.418 Acres1970 Oak Springs Rd, Cedar City, UT 84720Off Market
- $136,370-- bd-- ba-- sqft1774 S Twilight Ln, Cedar City, UT 84720Off Market
- $--0.4 Acres3036 S Ridge Rd, Cedar City, UT 84720Off Market
A local agent can set up tours, give advice and negotiate with sellers.
A local lender can help you make sure your offer is ready when you are.
Similar homes
- $739,0004 bd3 ba3.1k sqft2147 S Hawk Dr, Cedar City, UT 84720For Sale
 MLS ID #117060, Wade Wilcock. ICBOR
 - $735,0003 bd2 ba1.9k sqft1922 S Hidden Canyon Rd, Cedar City, UT 84720For Sale
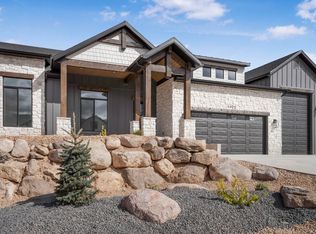 MLS ID #114701, Skye Longhurst. ICBOR
 - $710,0004 bd3 ba2.4k sqft1918 S Oak Springs Cir, Cedar City, UT 84720For Sale
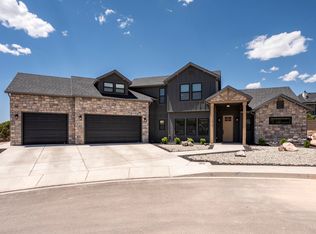 MLS ID #26-272277, Vanessa Elizabeth Romano, STRATUM REAL ESTATE GROUP PLLC. WCBR
 - $849,8004 bd3 ba2.6k sqft1947 Oak Springs Rd, Cedar City, UT 84720For Sale
 MLS ID #26-273115, SHELBY SMITH, Stratum Real Estate Group So Branch. WCBR
 - $689,9003 bd3 ba2.5k sqft2152 S Bluff Dr, Cedar City, UT 84720For SaleMLS ID #26-273910, SCOTT HANSON, Equity Real Estate (Advantage). WCBR
- $694,9005 bd3 ba2.6k sqft2782 W Rock Ridge Rd, Cedar City, UT 84720For SaleMLS ID #25-264795, Jennifer Davis, ERA Realty Center. WCBR
- $749,9004 bd3 ba3.1k sqft2242 S 2925th St W, Cedar City, UT 84720For Sale
 MLS ID #2156968, Scott C Hanson, Equity Real Estate (Advantage). UtahRealEstate.com
 - $749,9004 bd3 ba3.1k sqft2242 S 2925 W, Cedar City, UT 84720For SaleMLS ID #26-272242, SCOTT HANSON, Equity Real Estate (Advantage). WCBR
- $969,9003 bd3 ba2.5k sqft4180 W 1900 S, Cedar City, UT 84720New ConstructionMLS ID #117311, Alex Meisner. ICBOR
- $724,9006 bd4 ba3.7k sqft1933 S Oak Springs Cir, Cedar City, UT 84720For SaleMLS ID #26-272416, Melissa Ryann Jones, ERA BROKERS CONSOLIDATED SG. WCBR
- $879,0005 bd3 ba2.8k sqft4203 W 1800 S, Cedar City, UT 84720New ConstructionMLS ID #116925, Kevin Irons. ICBOR
- $719,9006 bd4 ba2.9k sqft2879 W Eagle Dr, Cedar City, UT 84720New ConstructionMLS ID #116667, Elisa Murillo-Lacagnina. ICBOR
- $680,0003 bd2 ba2k sqft2324 S Eagle Ridge Dr, Cedar City, UT 84720For SaleMLS ID #115897, Alex Meisner. ICBOR
- $949,9005 bd3 ba2.9k sqft1772 S 4150 W, Cedar City, UT 84720For SaleMLS ID #117265, Michael David Heslop. ICBOR
- $649,9006 bd4 ba3.8k sqft2793 W Taba Dr, Cedar City, UT 84720For SaleMLS ID #116146, Kelly C. Adams. ICBOR
- $989,0005 bd5 ba3.6k sqft1852 S Hidden Canyon Rd, Cedar City, UT 84720New ConstructionMLS ID #116324, Alex Meisner. ICBOR
- $604,9004 bd2 ba2k sqft2156 S Bluff Dr, Cedar City, UT 84720For SaleMLS ID #25-264753, Jennifer Davis, ERA Realty Center. WCBR
- $649,9003 bd2 ba3.6k sqft2207 S 2925 W, Cedar City, UT 84720New ConstructionMLS ID #116668, Elisa Murillo-Lacagnina. ICBOR
- from $737,5003 bd2 ba2.1k sqftIron Crest - The Pearl Plan, Iron Crest, Cedar City, UT 84721New ConstructionRadiant Blue Homes
- $670,0004 bd3 ba3.4k sqft3256 W Kingsbury Dr, Cedar City, UT 84720New ConstructionMLS ID #26-272089, Brett D Taylor, Fortis Real Estate, LLC. WCBR
