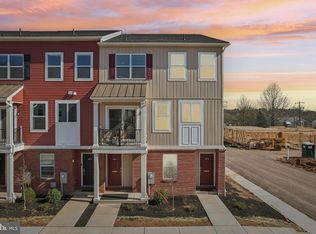
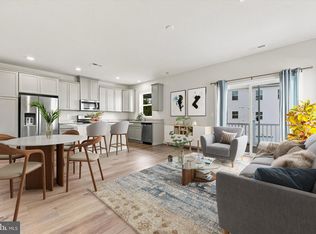
Welcome to Arbor Place—the latest community offering of brand-new townhomes and flats by Progressive New Homes. Discover the Elm, a three-level front-facing townhome with two bedrooms plus separate home office/den. The home has an expansive U-shaped kitchen and private outdoor balcony. The spacious owner’s suite boasts a walk-in closet and a luxurious ensuite bathroom. An attached garage with a private driveway adds convenience and privacy. These homes are to-be-built, allowing you to personalize finishes in our design center. Choose from multiple layouts and options to match your style and budget. Arbor Place offers the perfect blend of suburban tranquility and urban convenience. Located just 20 miles northwest of Philadelphia, this beautiful community provides easy access to major highways like I-276 (Pennsylvania Turnpike) and Route 202, making commuting to Philadelphia, King of Prussia, or other nearby towns a breeze. What's special about Arbor Place? Partial 10 year tax abatement and Below market mortgages! Norristown’s rich history and vibrant culture make it an exceptional place to live. With historic buildings, diverse cultural events, and scenic trails like the Schuylkill River Trail, there’s always something to explore. Enjoy the natural beauty of nearby parks such as Elmwood Park and Norristown Farm Park, ideal for picnics, sports, and relaxation. What are you waiting for? Arbor Place has it all! Schedule a visit today to learn more and start building your dream home. *Graphics for illustrative purposes only. Any design upgrade options added to base price. No investors please. Open Daily (12-6 pm) Except Thursdays. Closed Thursdays
Pending
$372,900
1812 Arbor Place Dr #38E, Norristown, PA 19401
2beds
1,544sqft
Townhouse
Built in 2025
-- sqft lot
$-- Zestimate®
$242/sqft
$195/mo HOA
What's special
- 148 days |
- 8 |
- 0 |
Zillow last checked:
Listing updated:
Listed by:
Mr. Gary A Mercer SR. 484-699-9327,
LPT Realty, LLC 4842220545,
Co-Listing Agent: Tracy Vonder Vonder Schmalz 267-399-0191,
LPT Realty, LLC
Source: Bright MLS,MLS#: PAMC2172212
Facts & features
Interior
Bedrooms & bathrooms
- Bedrooms: 2
- Bathrooms: 3
- Full bathrooms: 2
- 1/2 bathrooms: 1
Rooms
- Room types: Living Room, Dining Room, Kitchen, Study, Laundry
Dining room
- Level: Upper
Kitchen
- Level: Upper
Laundry
- Level: Upper
Living room
- Level: Upper
Study
- Level: Main
Heating
- Forced Air, Electric
Cooling
- Central Air, Electric
Appliances
- Included: Electric Water Heater
- Laundry: Main Level, Laundry Room
Features
- Combination Dining/Living, Combination Kitchen/Dining, Combination Kitchen/Living, Dining Area, Open Floorplan, Primary Bath(s), Bathroom - Stall Shower, Bathroom - Tub Shower, Walk-In Closet(s), Dry Wall
- Flooring: Carpet, Luxury Vinyl
- Windows: Low Emissivity Windows
- Has basement: No
- Has fireplace: No
Interior area
- Total structure area: 1,544
- Total interior livable area: 1,544 sqft
- Finished area above ground: 1,544
Property
Parking
- Total spaces: 1
- Parking features: Garage Faces Rear, Attached
- Attached garage spaces: 1
Accessibility
- Accessibility features: None
Features
- Levels: Three
- Stories: 3
- Pool features: None
Details
- Additional structures: Above Grade
- Parcel number: NO TAX RECORD
- Zoning: RES
- Special conditions: Standard
Construction
Type & style
- Home type: Townhouse
- Architectural style: Traditional,Transitional
- Property subtype: Townhouse
Materials
- Brick
- Foundation: Slab
- Roof: Asphalt,Shingle
Condition
- Excellent
- New construction: Yes
- Year built: 2025
Details
- Builder model: ELM I
- Builder name: Progressive New Homes
Utilities & green energy
- Sewer: Public Septic
- Water: Public
Community & HOA
Community
- Security: Smoke Detector(s), Fire Sprinkler System
- Subdivision: Arbor Place
HOA
- Has HOA: Yes
- Services included: Snow Removal, Maintenance Grounds, Common Area Maintenance
- HOA fee: $195 monthly
Location
- Region: Norristown
- Municipality: NORRISTOWN BORO
Financial & listing details
- Price per square foot: $242/sqft
- Date on market: 3/30/2026
- Listing agreement: Exclusive Right To Sell
- Listing terms: Cash,Conventional,FHA,VA Loan
- Ownership: Fee Simple
Estimated market value
Not available
Estimated sales range
Not available
$3,068/mo
Price history
| Date | Event | Price |
|---|---|---|
| 4/27/2026 | Pending sale | $372,900$242/sqft |
Source:  Bright MLS #PAMC2172212 Report a problem Bright MLS #PAMC2172212 Report a problem | ||
| 4/27/2026 | Listing removed | $372,900$242/sqft |
Source: Bright MLS #PAMC2172212 Report a problem | ||
| 3/30/2026 | Listed for sale | $372,900$242/sqft |
Source: Bright MLS #PAMC2172212 Report a problem | ||
Public tax history
Tax history is unavailable.
Monthly payment
Est. payment
Payment breakdown
Explore the cost of this home by adjusting the details. Changes won't be saved.Climate risks
Neighborhood: North End
Nearby schools
GreatSchools rating
- 5/10Hancock El SchoolGrades: 1-4Distance: 0.3 mi
- 5/10Eisenhower Middle SchoolGrades: 5-8Distance: 0.6 mi
- 2/10Norristown Area High SchoolGrades: 9-12Distance: 2.3 mi
Schools provided by the listing agent
- High: Norristown Area
- District: Norristown Area
Source: Bright MLS. This data may not be complete. We recommend contacting the local school district to confirm school assignments for this home.
- $368,4452 bd2 ba1.5k sqft1812 Arbor Place Dr #37E, Norristown, PA 19401Pending

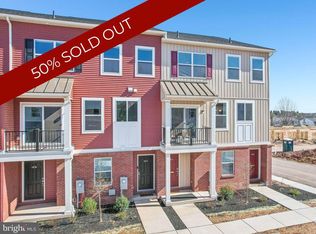
- $384,5953 bd3 ba1.6k sqft1814 Arbor Place Dr #39S, Norristown, PA 19401Pending
- $401,6103 bd3 ba1.6k sqft1808 Arbor Place Dr #36S, Norristown, PA 19401Pending
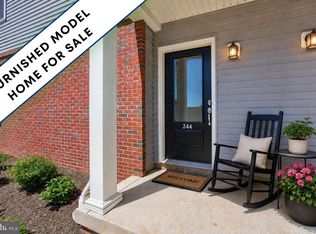
- $379,8953 bd3 ba1.6k sqft1844 Arbor Place Dr #45S, Norristown, PA 19401Sold
- $525,8054 bd4 ba2.4k sqft1836 Arbor Place Dr #41W, Norristown, PA 19401Sold
- $386,0003 bd3 ba1.6k sqft1809 Arch St #20S, Norristown, PA 19401Sold
- $385,9253 bd3 ba1.6k sqft1803 Arch St, Norristown, PA 19401Sold
- $339,8002 bd2 ba1k sqft247 Chapel Ct #81C, Norristown, PA 19401Sold
A local agent can set up tours, give advice and negotiate with sellers.
A local lender can help you make sure your offer is ready when you are.
Similar homes
- $479,9003 bd3 ba1.9k sqft1879 Arbor Place Dr Lot 65, Norristown, PA 19401For Sale

 MLS ID #PAMC2188804, Sharra Mercer, LPT Realty, LLC. Bright MLS
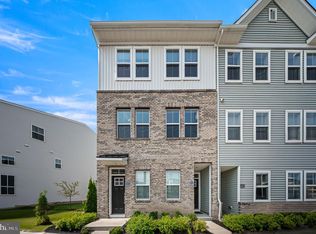
 - $484,9003 bd3 ba1.9k sqft1879 Arbor Place Dr Lot 66, Norristown, PA 19401New Construction
 MLS ID #PAMC2185438, Sharra Mercer, LPT Realty, LLC. Bright MLS
 - $349,9992 bd3 ba1.2k sqft13 Ford St #A, Bridgeport, PA 19405New Construction
 MLS ID #PAMC2189660, John Kuester, Fusion PHL Realty, LLC. Bright MLS
 - $425,0003 bd3 ba1.7k sqft77 E 4th St #A, Bridgeport, PA 19405For Sale
 MLS ID #PAMC2190398, Liz Lutz, KW Empower. Bright MLS
 - $382,0002 bd2 ba1.1k sqft361 Foundry St, Phoenixville, PA 19460For SaleMLS ID #PACT2128686, Bob Tronoski, RE/MAX Services. Bright MLS
- $405,0002 bd3 ba1.2k sqft2 Zinc Ln, Phoenixville, PA 19460New ConstructionBright MLS
- $389,8502 bd3 ba1.2k sqft12 Zinc Ln, Phoenixville, PA 19460New ConstructionBright MLS
- $349,9003 bd3 ba1.8k sqft1331 N Newkirk St, Philadelphia, PA 19121For SaleMLS ID #PAPH2603410, Susie Lauterborn, Compass RE. Bright MLS
- $359,9993 bd3 ba1.9k sqft1315 N 25th St Unit 2, Philadelphia, PA 19121For SaleMLS ID #PAPH2612282, Robin Gordon, BHHS Fox & Roach-Haverford. Bright MLS
- $479,0003 bd3 ba1.9k sqft331 Foundry St, Phoenixville, PA 19460For SaleMLS ID #PACT2132706, Lori Grier, Coldwell Banker Realty. Bright MLS
- $394,9004 bd3 ba1.9k sqft1739 W Seybert St, Philadelphia, PA 19121For SaleMLS ID #PAPH2600522, Jeff Palmer, BHHS Fox & Roach-Blue Bell. Bright MLS
- $349,9002 bd2 ba928 sqft1213 N 15th St Unit C, Philadelphia, PA 19121For SaleMLS ID #PAPH2640980, Christopher Heim, Keller Williams Platinum Realty - Wyomissing. Bright MLS
- $425,0003 bd3 ba2k sqft2217 N Palethorp St, Philadelphia, PA 19133For SaleMLS ID #PAPH2662840, Steph Gross, BHHS Fox & Roach At the Harper, Rittenhouse Square. Bright MLS
- $349,0003 bd2 ba1.6k sqft743 S 52nd St, Philadelphia, PA 19143For SaleMLS ID #PAPH2606040, Kate Kyle, Compass RE. Bright MLS
- $384,0003 bd2 ba1.3k sqft3511 Carey Rd, Philadelphia, PA 19154For SaleMLS ID #PAPH2638952, Bill Boyle, Springer Realty Group. Bright MLS
- $324,9003 bd3 ba1.3k sqft1416 N Dover St, Philadelphia, PA 19121For SaleMLS ID #PAPH2645418, Scott Frith, Compass RE. Bright MLS
- $349,0002 bd3 ba1.2k sqft5520 Walton Ave, Philadelphia, PA 19143For SaleMLS ID #PAPH2647532, Donna J DeStefano, PA RealtyWorks LLC. Bright MLS
- $399,9003 bd3 ba2.2k sqft2209 Cross St, Philadelphia, PA 19146For SaleMLS ID #PAPH2631058, Jared Bourjolly, KW Empower. Bright MLS
- $410,0002 bd2 ba1.3k sqft401 Isabelle Ct Unit 101, Harleysville, PA 19438New ConstructionMLS ID #PAMC2190526, Noele Stinson, Coldwell Banker Realty. Bright MLS
- $324,9002 bd2 ba1.1k sqft1321 N 7th St #3, Philadelphia, PA 19122For SaleMLS ID #PAPH2615302, Nancy Serpentine, Compass RE. Bright MLS
