Tucked into one of South Plainfield's most sought-after pockets, this freshly painted magnificent 5 bedroom, 5 bath residence offers the kind of space, warmth, and thoughtful design that is genuinely hard to find. From the moment you arrive, the graceful portico sets the tone, framing the entrance with architectural elegance that hints at everything waiting inside. Step through the front door and the home opens up generously, with natural light and fine finishes flowing through every room. The dedicated library is a standout feature, an intimate and inspiring space perfectly suited for working from home, quiet reading, or a private study. Five bathrooms mean that busy mornings run smoothly and guests are always comfortable. TWO options for a primary suite! Circular driveway, 3 car garage, two balconies. This location places you close to major commuter routes, top-rated South Plainfield schools, and the everyday conveniences of Route 22, Route 28 and 287 without sacrificing the quiet residential feel that makes this neighborhood so special. This is not just a house. It is the lifestyle upgrade you have been waiting for.
For sale
Price cut: $101K (7/20)
$999,000
1812 Bellew Pl, South Plainfield, NJ 07080
5beds
5,800sqft
:
Get pre-qualified$6,652/mo
Single Family Residence
Built in 1869
1.12 Acres Lot
$996,300 Zestimate®
$172/sqft
$-- HOA
What's special
- 112 days |
- 1,754 |
- 80 |
Zillow last checked:
Listing updated:
Listed by:
PADMA FULLER,
KELLER WILLIAMS TOWNE SQUARE 908-766-0085
Source: All Jersey MLS,MLS#: 2614075R
Facts & features
Interior
Bedrooms & bathrooms
- Bedrooms: 5
- Bathrooms: 5
- Full bathrooms: 3
- 1/2 bathrooms: 2
Primary bedroom
- Features: Sitting Area, Two Sinks, Full Bath, Walk-In Closet(s)
- Area: 420
- Dimensions: 28 x 15
Bedroom 2
- Area: 306
- Dimensions: 17 x 18
Bedroom 3
- Area: 216
- Dimensions: 18 x 12
Bedroom 4
- Area: 192
- Dimensions: 16 x 12
Bathroom
- Features: Jacuzzi-Type, Stall Shower
Dining room
- Features: Formal Dining Room
- Area: 312
- Dimensions: 24 x 13
Family room
- Area: 247
- Length: 19
Kitchen
- Features: Granite/Corian Countertops, Kitchen Island, Pantry
- Area: 221
- Dimensions: 17 x 13
Living room
- Area: 450
- Dimensions: 30 x 15
Basement
- Area: 0
Heating
- Zoned, Forced Air
Cooling
- Central Air, Ceiling Fan(s), Zoned
Appliances
- Included: Dishwasher, Dryer, Gas Range/Oven, Microwave, Refrigerator, Range, Washer, Gas Water Heater
Features
- 2nd Stairway to 2nd Level, Cathedral Ceiling(s), Vaulted Ceiling(s), Kitchen, Library/Office, Bath Half, Living Room, Den, Dining Room, Family Room, 4 Bedrooms, Media Room, Other Room(s), 1 Bedroom, Attic
- Flooring: Carpet, Ceramic Tile, Wood
- Basement: Partially Finished, Full, Other Room(s), Exterior Entry, Den, Utility Room, Laundry Facilities
- Has fireplace: Yes
- Fireplace features: Gas, See Remarks, Wood Burning
Interior area
- Total structure area: 5,800
- Total interior livable area: 5,800 sqft
Video & virtual tour
Property
Parking
- Total spaces: 3
- Parking features: Asphalt, Circular Driveway, Garage, Attached, Detached
- Attached garage spaces: 3
- Has uncovered spaces: Yes
Features
- Levels: Three Or More
- Stories: 3
- Patio & porch: Porch, Deck, Patio, Enclosed
- Exterior features: Open Porch(es), Deck, Patio, Enclosed Porch(es), Fencing/Wall
- Has spa: Yes
- Spa features: Bath
- Fencing: Fencing/Wall
Lot
- Size: 1.12 Acres
- Features: Irregular Lot
Details
- Parcel number: 220002100000000201
- Zoning: R75
Construction
Type & style
- Home type: SingleFamily
- Architectural style: Colonial, Custom Development, Victorian
- Property subtype: Single Family Residence
Materials
- Roof: Asphalt
Condition
- Year built: 1869
Utilities & green energy
- Gas: Natural Gas
- Sewer: Public Sewer
- Water: Public
- Utilities for property: Underground Utilities, Electricity Connected, Natural Gas Connected
Green energy
- Energy generation: Solar
Community & HOA
Location
- Region: South Plainfield
Financial & listing details
- Price per square foot: $172/sqft
- Tax assessed value: $320,000
- Annual tax amount: $22,342
- Date on market: 4/24/2026
- Ownership: Fee Simple
- Electric utility on property: Yes
Estimated market value
$996,300
$946,000 - $1.05M
$6,107/mo
Price history
| Date | Event | Price |
|---|---|---|
| 7/20/2026 | Price change | $999,000-9.2%$172/sqft |
Source:  All Jersey MLS #2614075R Report a problem All Jersey MLS #2614075R Report a problem | ||
| 4/24/2026 | Listed for sale | $1,100,000+50.7%$190/sqft |
Source: All Jersey MLS #2614075R Report a problem | ||
| 10/9/2008 | Sold | $730,000+165.5%$126/sqft |
Source: Public Record Report a problem | ||
| 12/22/2004 | Sold | $275,000$47/sqft |
Source: Public Record Report a problem | ||
Public tax history
| Year | Property taxes | Tax assessment |
|---|---|---|
| 2025 | $22,342 | $320,000 |
| 2024 | $22,342 +4.6% | $320,000 |
| 2023 | $21,370 +1.3% | $320,000 |
| 2022 | $21,104 +2.4% | $320,000 |
| 2021 | $20,608 +1.6% | $320,000 |
| 2020 | $20,287 +113.7% | $320,000 |
| 2019 | $9,491 | $320,000 |
| 2018 | $9,491 -48.8% | $320,000 |
| 2017 | $18,550 +3.4% | $320,000 +1.6% |
| 2016 | $17,946 +3% | $315,000 |
| 2015 | $17,429 +2.7% | $315,000 |
| 2014 | $16,969 +2.7% | $315,000 |
| 2013 | $16,519 +2.5% | $315,000 |
| 2012 | $16,109 +4.6% | $315,000 |
| 2011 | $15,394 -2.6% | $315,000 |
| 2010 | $15,807 +7.5% | $315,000 |
| 2009 | $14,704 | $315,000 |
Find assessor info on the county website
Monthly payment
Est. payment
Payment breakdown
Explore the cost of this home by adjusting the details. Changes won't be saved.Climate risks
Neighborhood: 07080
Nearby schools
GreatSchools rating
- 5/10Franklin Elementary SchoolGrades: K-4Distance: 0.3 mi
- 5/10South Plainfield Middle SchoolGrades: 7-8Distance: 0.5 mi
- 6/10South Plainfield High SchoolGrades: 9-12Distance: 0.8 mi
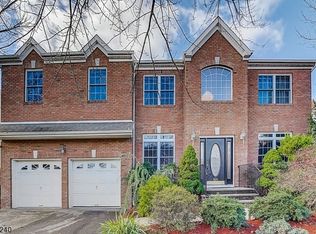
- $1,073,1005 bd4 ba3.8k sqft1806 Bellew Pl, South Plainfield, NJ 07080Off Market
- $889,4004 bd3 ba3.1k sqft1820 Bellew Pl, South Plainfield, NJ 07080Off Market
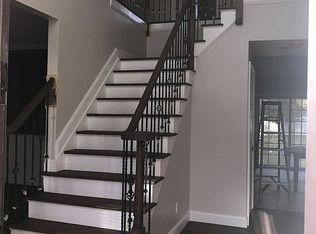
- $861,1005 bd3 ba3.5k sqft530 Odonohue Ave, South Plainfield, NJ 07080Off Market
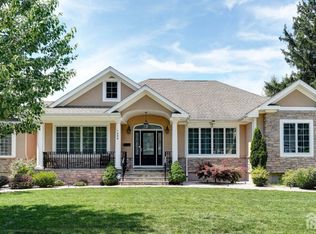
- $752,400-- bd-- ba-- sqft540 Odonohue Ave, South Plainfield, NJ 07080Off Market
- $927,0004 bd3 ba2.7k sqft1802 Bellew Pl, South Plainfield, NJ 07080Off Market
- $795,400-- bd-- ba-- sqft1824 Bellew Pl, South Plainfield, NJ 07080Off Market
- $805,0004 bd4 ba3k sqft1811 Bellew Pl, South Plainfield, NJ 07080Sold
- $821,100-- bd-- ba-- sqft1805 Bellew Pl, South Plainfield, NJ 07080Off Market
A local agent can set up tours, give advice and negotiate with sellers.
A local lender can help you make sure your offer is ready when you are.
Similar homes
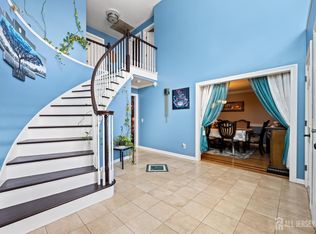
- $975,0004 bd4 ba2.9k sqft1608 Chestnut St, South Plainfield, NJ 07080For Sale
 MLS ID #2702152R, MAYA BELIAEVA. All Jersey MLS
 - $949,0004 bd4 ba2.9k sqft2121 Audubon Ave, South Plainfield, NJ 07080For Sale
 MLS ID #2615181R, AZHAR JAVED. All Jersey MLS
 - $924,9004 bd3 ba3k sqft1509 Kenyon Ave, South Plainfield, NJ 07080For Sale
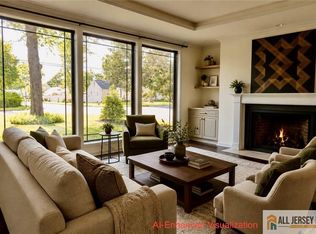 MLS ID #2662162M, GARY W. ROLLINS. All Jersey MLS
 - $875,0005 bd5 ba4.2k sqft544 W 8th St, Plainfield, NJ 07060For Sale
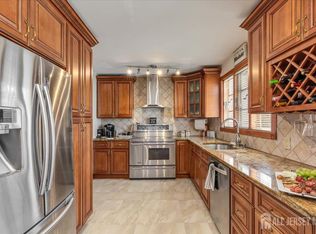 MLS ID #2614511R, DARLENE C. MCWILLIAMS. All Jersey MLS
 - $999,9255 bd4 ba3.1k sqft37 HALL DRIVE, Clark Twp., NJ 07066For SaleMLS ID #4043444, Carol Digraci, Weichert Realtors. GSMLS
- $850,0004 bd4 ba3.3k sqft298 Emerson Ln, Berkeley Heights Twp., NJ 07922For SaleMLS ID #4046484, Laurianne Tussel Holsten, Re/Max Achievers. GSMLS
- $1,075,0004 bd4 ba3k sqft688 Grove Ave, Edison, NJ 08820For SaleMLS ID #2614958R, AKHILA ANEJA. All Jersey MLS
- $1,250,0005 bd4 ba4.4k sqft35 Woodledge Rd, Watchung Boro, NJ 07069For SaleMLS ID #4032709, David Burke, Re/Max Premier. GSMLS
- $699,0005 bd5 ba2.9k sqft1041 Kenyon Ave, Plainfield City, NJ 07060For SaleMLS ID #4045172, Colleen Kraus, Coldwell Banker Realty. GSMLS
- $1,080,0004 bd4 ba3.4k sqft932 Beatrice Pkwy, Edison, NJ 08820For SaleMLS ID #2613621R, LUIS E. CALVACHE. All Jersey MLS
- $1,199,0004 bd3 ba3.3k sqft203 Rock Road W, Green Brook Twp., NJ 08812For SaleMLS ID #4040046, Roseann O Keefe, Nexthome Premier. GSMLS
- $1,299,9007 bd6 ba4.2k sqft1230 Terrill Rd, Scotch Plains Twp., NJ 07076For SaleMLS ID #4045522, Maria Dicarlo, Weichert Realtors. GSMLS
- $999,9995 bd3 ba3.1k sqft19 Cherokee Rd, East Brunswick, NJ 08816For SaleMLS ID #2701244R, BISHOY AZER. All Jersey MLS
- $1,100,0005 bd4 ba3.2k sqft8 West Ave, Old Bridge, NJ 08857For SaleMLS ID #2702246R, DIANA DYNOV. All Jersey MLS
- $899,0004 bd3 ba3.2k sqft2 Chester Woods Dr, Chester Twp., NJ 07930For SaleMLS ID #4046295, Michael Thibault, Ast Realty, Llc. GSMLS
- $1,425,0005 bd5 ba4.6k sqft60 Evergreen Ln, Watchung, NJ 07069For SaleMLS ID #2661995M, YING Q. GAUTREAU. All Jersey MLS
- $699,0005 bd3 ba2.9k sqft1118-28 Woodland Ave, Plainfield City, NJ 07060For SaleMLS ID #4022195, Joel Nunez, Halo Realty Properties Llc. GSMLS
- $1,299,0005 bd3 ba3.3k sqft54 Crestwood St, Piscataway, NJ 08854For SaleMLS ID #2702317R, CHARANJEET KAUR. All Jersey MLS
- $1,188,0004 bd3 ba3.7k sqft24 STOCKADE ROAD, Warren Twp., NJ 07059For SaleMLS ID #4032201, Ashley Freitas, Compass New Jersey, Llc. GSMLS
- $1,269,0005 bd4 ba3.2k sqft6 Limoli Ct, Edison, NJ 08820For SaleMLS ID #2662394M, ANIYAN K. GEORGE. All Jersey MLS
