Exceptional investment opportunity in the heart of Central Phoenix featuring six garden-style apartment units with an unbeatable location offering quick access to Downtown Phoenix, Arcadia, the SR-51, and Old Town Scottsdale. This well-positioned property consists of two spacious 3-bedroom/1-bath units, two 2-bedroom/1-bath units, and two studio apartments, providing a diverse unit mix ideal for attracting a wide range of tenants.
Several units have been fully renovated with stylish finishes, while others have been thoughtfully updated and still offer additional value-add potential for future improvements and increased rents. Each unit offers a comfortable layout with charming garden-style appeal, creating a welcoming atmosphere for residents.
Located near some of Phoenix's most Located near some of Phoenix's most popular dining, shopping, entertainment, and employment hubs, this property presents a rare opportunity for both seasoned investors and owner-users seeking strong upside potential in one of the Valley's most desirable rental corridors.
For sale
$959,000
1812 N 31ST Place, Phoenix, AZ 85008
12beds
6baths
3,892sqft
Multi Family
Built in 1972
-- sqft lot
$-- Zestimate®
$246/sqft
$-- HOA
What's special
- 142 days
- 85
- 8
Zillow last checked:
Listing updated:
Listed by:
Carrie Lehrman 480-338-9641,
SRL Group,
Jaclyn S Wollheim 602-692-1090,
SRL Group
Source: ARMLS,MLS#: 7033472
Facts & features
Interior
Bedrooms & bathrooms
- Bedrooms: 12
- Bathrooms: 6
Heating
- Natural Gas
Cooling
- Electric
Appliances
- Included: Refrigerator
Features
- Flooring: Tile, Laminate
Interior area
- Total structure area: 3,892
- Total interior livable area: 3,892 sqft
Property
Parking
- Total spaces: 8
- Parking features: 1 Space/Unit
- Covered spaces: 2
- Uncovered spaces: 6
Details
- Parcel number: 12020081
- Zoning: R-3
Construction
Type & style
- Home type: MultiFamily
- Property subtype: Multi Family
Materials
- Wood Frame, Painted
- Roof: Composition
Condition
- Year built: 1972
Utilities & green energy
- Electric: APS
- Sewer: Public Sewer
- Water: City Franchise
Community & HOA
Community
- Features: No Pool
Location
- Region: Phoenix
Financial & listing details
- Price per square foot: $246/sqft
- Tax assessed value: $550,500
- Annual tax amount: $1,813
- Date on market: 6/4/2026
- Cumulative days on market: 135 days
- Listing terms: Cash
- Ownership: Fee Simple
- Electric utility on property: Yes
- Road surface type: Asphalt
Estimated market value
Not available
Estimated sales range
Not available
Not available
Price history
| Date | Event | Price |
|---|---|---|
| 6/4/2026 | Listed for sale | $959,000+45.7%$246/sqft |
Source:  ARMLS #7033472 Report a problem ARMLS #7033472 Report a problem | ||
| 4/1/2021 | Sold | $658,000+10.6%$169/sqft |
Source: Public Record Report a problem | ||
| 7/21/2020 | Listing removed | $595,000$153/sqft |
Source: ABI Multifamily #6022498 Report a problem | ||
| 5/8/2020 | Price change | $595,000-0.8%$153/sqft |
Source: ABI Multifamily #6022498 Report a problem | ||
| 3/16/2020 | Price change | $600,000-2.4%$154/sqft |
Source: ABI Multifamily #6022498 Report a problem | ||
| 3/3/2020 | Price change | $615,000-0.8%$158/sqft |
Source: ABI Multifamily #6022498 Report a problem | ||
| 2/21/2020 | Pending sale | $620,000$159/sqft |
Source: ABI Multifamily #6022498 Report a problem | ||
| 2/12/2020 | Price change | $620,000-0.8%$159/sqft |
Source: ABI Multifamily #6022498 Report a problem | ||
| 1/30/2020 | Listed for sale | $625,000$161/sqft |
Source: ABI Multifamily #6022498 Report a problem | ||
| 1/23/2020 | Pending sale | $625,000$161/sqft |
Source: ABI Multifamily #6022498 Report a problem | ||
| 1/11/2020 | Price change | $625,000+4.3%$161/sqft |
Source: ABI Multifamily #6022498 Report a problem | ||
| 10/29/2019 | Price change | $599,000-1.8%$154/sqft |
Source: Platinum Living Realty #5988481 Report a problem | ||
| 10/7/2019 | Price change | $610,000-2.4%$157/sqft |
Source: Platinum Living Realty #5988481 Report a problem | ||
| 8/11/2019 | Price change | $625,000-3.8%$161/sqft |
Source: My Home Group Real Estate #5958385 Report a problem | ||
| 7/30/2019 | Listed for sale | $650,000+52.9%$167/sqft |
Source: My Home Group Real Estate #5958385 Report a problem | ||
| 9/21/2018 | Sold | $425,000-5.5%$109/sqft |
Source: ARMLS #5778369 Report a problem | ||
| 8/2/2018 | Listed for sale | $449,500$115/sqft |
Source: USELLSMART Real Estate #5778369 Report a problem | ||
| 8/2/2018 | Pending sale | $449,500$115/sqft |
Source: USELLSMART Real Estate #5778369 Report a problem | ||
| 6/9/2018 | Listed for sale | $449,500+210%$115/sqft |
Source: USELLSMART Real Estate #5778369 Report a problem | ||
| 10/10/2014 | Sold | $145,000+339.4%$37/sqft |
Source: Public Record Report a problem | ||
| 3/1/2012 | Sold | $33,000+10%$8/sqft |
Source: ARMLS #4703594 Report a problem | ||
| 1/13/2012 | Listed for sale | $30,000-77.8%$8/sqft |
Source: Keller Williams Realty Report a problem | ||
| 7/5/2000 | Sold | $135,000+110.9%$35/sqft |
Source: Public Record Report a problem | ||
| 11/30/1995 | Sold | $64,000$16/sqft |
Source: Public Record Report a problem | ||
Public tax history
| Year | Property taxes | Tax assessment |
|---|---|---|
| 2025 | $1,813 +3.9% | $55,050 -13.5% |
| 2024 | $1,745 +1.2% | $63,610 +422.4% |
| 2023 | $1,725 +4.1% | $12,177 -65.8% |
| 2022 | $1,657 +0.1% | $35,610 +18.1% |
| 2021 | $1,657 +0.7% | $30,160 +20.8% |
| 2020 | $1,645 +2.1% | $24,970 +20% |
| 2019 | $1,611 | $20,810 +8.2% |
| 2018 | $1,611 +4% | $19,230 +14.7% |
| 2017 | $1,549 +11.8% | $16,760 +15.9% |
| 2016 | $1,385 +9.7% | $14,460 +14.9% |
| 2015 | $1,262 | $12,580 +84.2% |
| 2013 | -- | $6,830 +10.9% |
| 2012 | -- | $6,160 -58.4% |
| 2010 | -- | $14,810 -25.9% |
| 2009 | -- | $20,000 -16.9% |
| 2008 | -- | $24,070 +6.5% |
| 2007 | -- | $22,600 +56.4% |
| 2006 | -- | $14,450 |
| 2005 | -- | $14,450 +35.7% |
| 2004 | -- | $10,650 |
| 2003 | -- | $10,650 |
Find assessor info on the county website
Monthly payment
Est. payment
Payment breakdown
Explore the cost of this home by adjusting the details. Changes won't be saved.Climate risks
Neighborhood: Camelback East
Nearby schools
Schools provided by the listing agent
- Elementary: The Creighton Academy
- Middle: The Creighton Academy
- High: Camelback High School
- District: Creighton Elementary District
Source: ARMLS. This data may not be complete. We recommend contacting the local school district to confirm school assignments for this home.
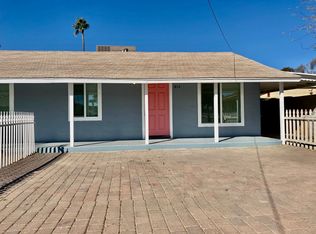


Similar homes
- $850,00012 bd6 ba5.5k sqft2144 W HEATHERBRAE Drive, Phoenix, AZ 85015For Sale
 MLS ID #7066303, Natan Jacobs, ABI Multifamily. ARMLS
 - $779,99912 bd6 ba3.5k sqft1757 W SUNLAND Avenue, Phoenix, AZ 85041For Sale
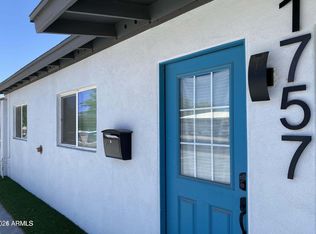 MLS ID #7094257, Anthony Baldwin, eXp Realty. ARMLS
 - $1,280,00012 bd8 ba3.6k sqft1021 E Pierce Street, Phoenix, AZ 85006For Sale
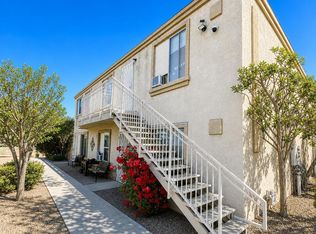 MLS ID #7076583, Tavaughn J Nivens, FSR Realty. ARMLS
 - $925,00012 bd8 ba4.6k sqft16033 N 25TH Street #7, Phoenix, AZ 85032For Sale
 MLS ID #7034315, Joshua Wedel, Keller Williams Realty Phoenix. ARMLS
