Classic brick ranch living in a prime West Des Moines location! This move-in-ready home features three bedrooms, one full bath and a functional layout that maximizes every square foot. The finished basement provides excellent additional living space, while the oversized detached two-car garage offers the extra storage you have been looking for. Step outside to enjoy a serene landscaped backyard that feels like a private getaway. Experience the perfect blend of comfort and convenience. Schedule your showing today!
Pending
$249,900
1812 Pearl Dr, West Des Moines, IA 50265
3beds
912sqft
:
Get pre-qualified$1,797/mo
Single Family Residence
Built in 1958
7,187 Square Feet Lot
$-- Zestimate®
$274/sqft
$-- HOA
What's special
Classic brick ranchThree bedroomsOversized detached two-car garage
- 9 days |
- 141 |
- 3 |
Likely to sell faster than
Zillow last checked:
Listing updated:
Listed by:
Kate Florer (515)777-6180,
LPT Realty, LLC,
Kyle Clarkson 515-554-2249,
LPT Realty, LLC
Source: DMMLS,MLS#: 744897 Originating MLS: Des Moines Area Association of REALTORS
Originating MLS: Des Moines Area Association of REALTORSFacts & features
Interior
Bedrooms & bathrooms
- Bedrooms: 3
- Bathrooms: 1
- Full bathrooms: 1
- Main level bedrooms: 3
Heating
- Forced Air, Gas
Cooling
- Central Air
Appliances
- Included: Dryer, Dishwasher, Microwave, Refrigerator, Stove, Washer
Features
- Central Vacuum, Dining Area, Eat-in Kitchen
- Flooring: Hardwood
- Basement: Egress Windows,Finished
Interior area
- Total structure area: 912
- Total interior livable area: 912 sqft
- Finished area below ground: 0
Property
Parking
- Total spaces: 2
- Parking features: Attached, Garage, Two Car Garage
- Attached garage spaces: 2
Features
- Stories: 1
Lot
- Size: 7,187 Square Feet
- Dimensions: 60 x 120
Details
- Parcel number: 32005021000000
- Zoning: Res
Construction
Type & style
- Home type: SingleFamily
- Architectural style: Ranch
- Property subtype: Single Family Residence
Materials
- Brick
- Foundation: Block
- Roof: Asphalt,Shingle
Condition
- Year built: 1958
Utilities & green energy
- Sewer: Public Sewer
- Water: Public
Community & HOA
HOA
- Has HOA: No
Location
- Region: West Des Moines
Financial & listing details
- Price per square foot: $274/sqft
- Tax assessed value: $225,200
- Annual tax amount: $3,200
- Date on market: 7/22/2026
- Cumulative days on market: 12 days
- Listing terms: Cash,Conventional,FHA,VA Loan
- Road surface type: Concrete
Estimated market value
Not available
Estimated sales range
Not available
Not available
Price history
| Date | Event | Price |
|---|---|---|
| 7/28/2026 | Pending sale | $249,900$274/sqft |
Source:  DMMLS #744897 Report a problem DMMLS #744897 Report a problem | ||
| 7/22/2026 | Listed for sale | $249,900$274/sqft |
Source: DMMLS #744897 Report a problem | ||
Public tax history
| Year | Property taxes | Tax assessment |
|---|---|---|
| 2025 | $2,902 -1.4% | $225,200 +10.8% |
| 2024 | $2,944 -5.5% | $203,200 |
| 2023 | $3,116 +1.3% | $203,200 +19.4% |
| 2022 | $3,076 +4.7% | $170,200 |
| 2021 | $2,938 +1.7% | $170,200 +9.7% |
| 2020 | $2,890 +4.9% | $155,100 |
| 2019 | $2,754 -0.1% | $155,100 +8.5% |
| 2018 | $2,758 | $143,000 |
| 2017 | $2,758 +6.5% | $143,000 +6.7% |
| 2016 | $2,590 | $134,000 |
| 2015 | $2,590 +4.6% | $134,000 +2.3% |
| 2014 | $2,476 | $131,000 |
| 2013 | -- | $131,000 -0.2% |
| 2012 | -- | $131,200 |
| 2011 | -- | $131,200 -1.2% |
| 2010 | -- | $132,800 |
| 2009 | -- | $132,800 +3% |
| 2008 | -- | $128,900 |
| 2007 | -- | $128,900 +5.1% |
| 2006 | -- | $122,700 |
| 2005 | -- | $122,700 +10.2% |
| 2003 | -- | $111,310 +10.8% |
| 2002 | -- | $100,470 |
| 2001 | -- | $100,470 |
Find assessor info on the county website
Monthly payment
Est. payment
Payment breakdown
Explore the cost of this home by adjusting the details. Changes won't be saved.Climate risks
Neighborhood: 50265
Nearby schools
GreatSchools rating
- 7/10Hillside Elementary SchoolGrades: PK-6Distance: 1 mi
- 6/10Stilwell Junior High SchoolGrades: 7-8Distance: 0.3 mi
- 4/10Valley High SchoolGrades: 10-12Distance: 1.4 mi
Schools provided by the listing agent
- District: West Des Moines
Source: DMMLS. This data may not be complete. We recommend contacting the local school district to confirm school assignments for this home.
- $246,3003 bd1 ba1k sqft1816 Pearl Dr, West Des Moines, IA 50265Off Market

- $250,5003 bd2 ba912 sqft1808 Pearl Dr, West Des Moines, IA 50265Off Market

- $237,6003 bd2 ba912 sqft1820 Pearl Dr, West Des Moines, IA 50265Off Market
- $253,6003 bd2 ba1k sqft1804 Pearl Dr, West Des Moines, IA 50265Off Market
- $275,9003 bd2 ba1k sqft1807 Vine St, West Des Moines, IA 50265Off Market
- $253,4004 bd2 ba912 sqft1811 Vine St, West Des Moines, IA 50265Off Market
- $235,1003 bd1 ba912 sqft1805 Vine St, West Des Moines, IA 50265Off Market
- $239,2003 bd1 ba912 sqft1815 Vine St, West Des Moines, IA 50265Off Market
A local agent can set up tours, give advice and negotiate with sellers.
Similar homes
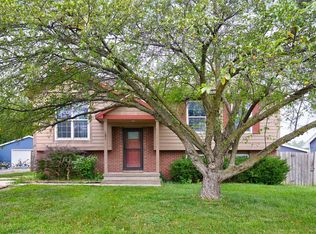
- $239,9993 bd1 ba779 sqft537 11th St, West Des Moines, IA 50265For Sale
 MLS ID #745864, Karla Alaniz, Keller Williams Realty GDM. DMMLS
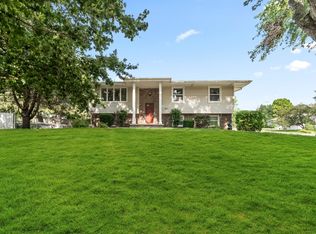
 - $249,9003 bd2 ba953 sqft131 S 52nd St, West Des Moines, IA 50265For Sale
 MLS ID #746310, Chris Moore, RE/MAX Concepts. DMMLS
 - $299,9003 bd2 ba1.1k sqft701 45th St, West Des Moines, IA 50265For Sale
 MLS ID #746588, David Lake, RE/MAX Precision. DMMLS
 - $262,5004 bd2 ba1.2k sqft1141 19th St, West Des Moines, IA 50265For Sale
 MLS ID #743332, Jenny Farrell, RE/MAX Concepts. DMMLS
 - $265,0003 bd2 ba925 sqft8513 Madison Ave, Urbandale, IA 50322For SaleMLS ID #746420, Korey Hauenstein, Agency Iowa. DMMLS
- $270,0004 bd2 ba1.3k sqft6409 Roseland Dr, Urbandale, IA 50322For SaleMLS ID #746670, Medina Rahmanovic, RE/MAX Precision. DMMLS
- $218,5003 bd2 ba952 sqft3110 70th St, Urbandale, IA 50322For SaleMLS ID #746463, Cy Phillips, Space Simply. DMMLS
- $255,0003 bd1 ba906 sqft4636 Hyperion Dr, Norwalk, IA 50211For SaleMLS ID #746525, Misty Darling, BH&G Real Estate Innovations. DMMLS
- $295,0003 bd3 ba1.2k sqft5100 Tamara Ln, West Des Moines, IA 50265For SaleMLS ID #745826, Aubrie Doyle, RE/MAX Results. DMMLS
- $245,0004 bd2 ba864 sqft1950 SW 1st St, Des Moines, IA 50315For SaleMLS ID #746071, Jenny Farrell, RE/MAX Concepts. DMMLS
- $257,9903 bd2 ba1.1k sqft2214 50th St, Des Moines, IA 50310For SaleMLS ID #742354, Payton Coyle, Century 21 Signature. DMMLS
- $250,0003 bd2 ba1k sqft6412 Washington Ave, Windsor Heights, IA 50324For SaleMLS ID #744831, Michael Volquardsen, Local Realty Company. DMMLS
- $209,9003 bd1 ba1.2k sqft4114 56th St, Des Moines, IA 50310For SaleMLS ID #736492, Megan Avila, Century 21 Signature. DMMLS
- $249,9003 bd2 ba1.1k sqft5614 SW 7th St, Des Moines, IA 50315For SaleMLS ID #738582, Misty Darling, BH&G Real Estate Innovations. DMMLS
- $225,0003 bd1 ba1.1k sqft6105 Crown Ln, Des Moines, IA 50311For SaleMLS ID #745773, Gabby Fisher, Keller Williams Realty GDM. DMMLS
- $280,0003 bd2 ba1.1k sqft3024 Holcomb Ave, Des Moines, IA 50310For SaleMLS ID #746373, WAYNE DEPENNING, Iowa Realty Beaverdale. DMMLS
- $275,0004 bd2 ba1.3k sqft6111 Forest Ave, Des Moines, IA 50311For SaleMLS ID #744785, Angela Glasgow, Realty ONE Group Impact. DMMLS
- $230,0003 bd2 ba1.1k sqft6501 Madison Ave, Urbandale, IA 50322For SaleMLS ID #744916, Seth Walker, RE/MAX Concepts. DMMLS
- $265,0004 bd2 ba885 sqft3201 E Ovid Ave, Des Moines, IA 50317For SaleMLS ID #746736, Jessica Kiester, RE/MAX Concepts. DMMLS
- $260,0003 bd2 ba912 sqft4900 Fairview Dr, Pleasant Hill, IA 50327For SaleMLS ID #746144, Liz Warner, RE/MAX Concepts. DMMLS
