Diamond in the Rough! Spacious 5-bedroom, 3-bath home in Bartons Cove with 3,518 sq. ft. on a full 1-acre lot — perfect for multi-generational living or investment. Priced below market value, this property NEEDS RENOVATION but offers tremendous potential. Features include a fully finished basement with bedrooms and kitchenette, open living area with fireplace, tray-ceiling primary suite, large kitchen with pantry, and custom trim throughout. Enjoy outdoor living with an inground pool, deck with seasonal views of Old Hickory Lake, and ample yard space. All-brick construction with 3-car garage, central heat/air, and access to community pool and tennis. Seller is motivated; conventional or cash buyers only, pre-approval required.
Under contract - showing
$639,000
1812 Pointe Ct, Lebanon, TN 37087
5beds
3,518sqft
Single Family Residence, Residential
Built in 2003
1 Acres Lot
$-- Zestimate®
$182/sqft
$25/mo HOA
What's special
Fully finished basementAll-brick constructionInground poolLarge kitchen with pantryTray-ceiling primary suite
- 392 days
- 86
- 4
Zillow last checked:
Listing updated:
Listed by:
Robin C. Phillips 615-788-8150,
Keller Williams Realty Mt. Juliet 615-758-8886
Source: RealTracs MLS as distributed by MLS GRID,MLS#: 3032617
Facts & features
Interior
Bedrooms & bathrooms
- Bedrooms: 5
- Bathrooms: 3
- Full bathrooms: 3
- Main level bedrooms: 5
Bedroom 1
- Area: 270 Square Feet
- Dimensions: 18x15
Bedroom 2
- Features: Walk-In Closet(s)
- Area: 144 Square Feet
- Dimensions: 12x12
Bedroom 3
- Features: Extra Large Closet
- Area: 144 Square Feet
- Dimensions: 12x12
Bedroom 4
- Area: 121 Square Feet
- Dimensions: 11x11
Den
- Area: 121 Square Feet
- Dimensions: 11x11
Dining room
- Area: 143 Square Feet
- Dimensions: 13x11
Other
- Area: 110 Square Feet
- Dimensions: 11x10
Kitchen
- Features: Pantry
- Area: 260 Square Feet
- Dimensions: 20x13
Living room
- Area: 336 Square Feet
- Dimensions: 21x16
Other
- Area: 55 Square Feet
- Dimensions: 11x5
Other
- Area: 110 Square Feet
- Dimensions: 11x10
Recreation room
- Area: 336 Square Feet
- Dimensions: 21x16
Heating
- Central
Cooling
- Central Air
Appliances
- Included: None
Features
- Flooring: Carpet, Wood, Tile
- Basement: Finished,Full
- Number of fireplaces: 1
- Fireplace features: Living Room
Interior area
- Total structure area: 3,518
- Total interior livable area: 3,518 sqft
- Finished area above ground: 2,218
- Finished area below ground: 1,300
Property
Parking
- Total spaces: 3
- Parking features: Assigned, Aggregate
- Garage spaces: 3
Features
- Levels: Two
- Stories: 1
Lot
- Size: 1 Acres
- Dimensions: 126.9 x 315.42 IRR
Details
- Parcel number: 035A C 00400 000
- Special conditions: Standard
Construction
Type & style
- Home type: SingleFamily
- Property subtype: Single Family Residence, Residential
Materials
- Brick, Vinyl Siding
Condition
- New construction: No
- Year built: 2003
Utilities & green energy
- Sewer: Public Sewer
- Water: Public
- Utilities for property: Water Available
Community & HOA
Community
- Subdivision: Bartons Cove
HOA
- Has HOA: Yes
- Services included: Recreation Facilities
- HOA fee: $25 monthly
- Second HOA fee: $25 one time
Location
- Region: Lebanon
Financial & listing details
- Price per square foot: $182/sqft
- Annual tax amount: $2,134
- Date on market: 10/23/2025
Estimated market value
Not available
Estimated sales range
Not available
Not available
Price history
| Date | Event | Price |
|---|---|---|
| 1/8/2026 | Contingent | $639,000$182/sqft |
Source:  RealTracs MLS as distributed by MLS GRID #3032617 Report a problem | ||
| 10/23/2025 | Listed for sale | $639,000$182/sqft |
Source: RealTracs MLS as distributed by MLS GRID #3032617 Report a problem | ||
Public tax history
Tax history is unavailable.
Monthly payment
Est. payment
Payment breakdown
Explore the cost of this home by adjusting the details. Changes won't be saved.Climate risks
Neighborhood: 37087
Nearby schools
Schools provided by the listing agent
- Elementary: Carroll Oakland Elementary
- Middle: Carroll Oakland Elementary
- High: Lebanon High School
Source: RealTracs MLS as distributed by MLS GRID. This data may not be complete. We recommend contacting the local school district to confirm school assignments for this home.


Similar homes
- $599,9004 bd4 ba3k sqft1805 Pointe Ct, Lebanon, TN 37087For Sale
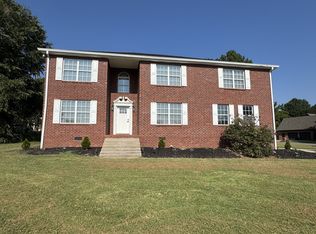
 MLS ID #3599156, Eddie Cassetty. RealTracs MLS as distributed by MLS GRID
- $634,0004 bd3 ba3.5k sqft503 Cherry Blossom Way, Lebanon, TN 37087For Sale
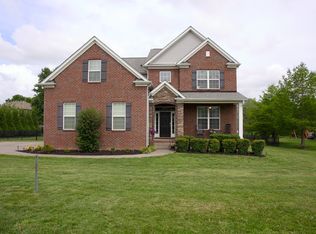 MLS ID #3221730, Abby Staggs. RealTracs MLS as distributed by MLS GRID
- $544,9003 bd3 ba1.8k sqft54 Bradshaw Rd, Lebanon, TN 37087For Sale
 MLS ID #3615481, Brenda McCarty. RealTracs MLS as distributed by MLS GRID
- $786,9004 bd4 ba3.6k sqft2009 Brunswick Dr, Lebanon, TN 37087For Sale
 MLS ID #3511012, Robbie Borghi. RealTracs MLS as distributed by MLS GRID
- $699,0003 bd3 ba2.5k sqft720 Treasury Ln, Lebanon, TN 37087For SaleMLS ID #3514468, Elio Giordano. RealTracs MLS as distributed by MLS GRID
- $750,0005 bd3 ba2.9k sqft1819 Indian Hills Rd, Lebanon, TN 37087For SaleMLS ID #3622679, Trent Maasen, GRI, Auctioneer. RealTracs MLS as distributed by MLS GRID
- $799,9003 bd4 ba2.9k sqft1790 Double Log Cabin Rd, Lebanon, TN 37087For SaleMLS ID #3599172, Christy Holt. RealTracs MLS as distributed by MLS GRID
- $530,0003 bd3 ba1.8k sqft619 Westview Dr, Lebanon, TN 37087For SaleMLS ID #3610930, Jenna Flynn. RealTracs MLS as distributed by MLS GRID
- $439,9994 bd2 ba1.9k sqft195 Cave Springs Rd, Lebanon, TN 37087For SaleMLS ID #3597698, Angela Knee. RealTracs MLS as distributed by MLS GRID
- $649,0004 bd3 ba3k sqft260 Anderson Ln, Hendersonville, TN 37075For SaleMLS ID #3610118, Stewart Halcomb. RealTracs MLS as distributed by MLS GRID
- $699,9003 bd3 ba2.6k sqft402 Zephyr Cv, Lebanon, TN 37087New ConstructionMLS ID #3546656, Jesse Hubling. RealTracs MLS as distributed by MLS GRID
- $652,7774 bd3 ba2.6k sqft565 Hiwassee Rd, Lebanon, TN 37087New ConstructionMLS ID #3631467, Christy A. Harris. RealTracs MLS as distributed by MLS GRID
- $570,0003 bd3 ba2.9k sqft1847 Hartsville Pike, Gallatin, TN 37066For SaleMLS ID #3596547, Elizabeth Smith. RealTracs MLS as distributed by MLS GRID
- $469,9993 bd2 ba2.4k sqft920 Coles Ferry Park, Lebanon, TN 37087For SaleMLS ID #3311715, Bruce Moheit. RealTracs MLS as distributed by MLS GRID
- $479,5003 bd3 ba2.2k sqft518 Stonehenge Dr, Lebanon, TN 37090For SaleMLS ID #3633696, Bobby Wood. RealTracs MLS as distributed by MLS GRID
- $550,0003 bd3 ba3k sqft1025 Singing Springs Rd, Mount Juliet, TN 37122For SaleMLS ID #3626459, Melonie Rich. RealTracs MLS as distributed by MLS GRID
- $625,0003 bd2 ba2k sqft1556 Sparta Pike, Lebanon, TN 37090For SaleMLS ID #2801369, NABEL TADROS. RealTracs MLS as distributed by MLS GRID
- $391,9003 bd2 ba2.1k sqft424 Sam Houston Dr, Lebanon, TN 37087For SaleMLS ID #3633761, Todd Tressler. RealTracs MLS as distributed by MLS GRID
- $779,5004 bd3 ba3k sqft203 James Matthew Ln, Mount Juliet, TN 37122For SaleMLS ID #3628376, Melony C. Ligon. RealTracs MLS as distributed by MLS GRID
