Log Home - 3 Bedroom 2 1/2 Baths 2 car garage. New Roof (2021), 2 concrete driveways, plenty of room for Boat and RV parking. Corner Lot 1/3 acre, with awesome Built in outdoor kitchen with covered patio, pergola, and fire pit. Primary bedroom/Bath on Main Floor. Granite Countertops and all appliances stay. Great curb appeal with mature landscaping.
Active
$565,000
619 Westview Dr, Lebanon, TN 37087
3beds
1,836sqft
Single Family Residence, Residential
Built in 2006
0.31 Acres Lot
$-- Zestimate®
$308/sqft
$-- HOA
What's special
Great curb appealAll appliances stayFire pitGranite countertopsMature landscaping
- 10 days
- 290
- 9
Likely to sell faster than
Zillow last checked:
Listing updated:
Listed by:
Jenna Flynn 615-685-1041,
Flynn Realty 615-685-1041
Source: RealTracs MLS as distributed by MLS GRID,MLS#: 3610930
Facts & features
Interior
Bedrooms & bathrooms
- Bedrooms: 3
- Bathrooms: 3
- Full bathrooms: 2
- 1/2 bathrooms: 1
- Main level bedrooms: 1
Bedroom 1
- Features: Full Bath
- Level: Full Bath
- Area: 187 Square Feet
- Dimensions: 11x17
Bedroom 2
- Features: Walk-In Closet(s)
- Level: Walk-In Closet(s)
- Area: 228 Square Feet
- Dimensions: 19x12
Bedroom 3
- Area: 171 Square Feet
- Dimensions: 19x9
Primary bathroom
- Features: Double Vanity
- Level: Double Vanity
Dining room
- Features: Combination
- Level: Combination
- Area: 195 Square Feet
- Dimensions: 13x15
Kitchen
- Features: Eat-in Kitchen
- Level: Eat-in Kitchen
- Area: 195 Square Feet
- Dimensions: 13x15
Living room
- Area: 221 Square Feet
- Dimensions: 13x17
Heating
- Central, Heat Pump
Cooling
- Central Air
Appliances
- Included: Electric Range, Dishwasher, Dryer, ENERGY STAR Qualified Appliances, Microwave, Refrigerator, Washer
Features
- Ceiling Fan(s), Smart Thermostat, Walk-In Closet(s)
- Flooring: Carpet, Wood, Laminate, Tile
- Basement: Crawl Space
- Has fireplace: No
Interior area
- Total structure area: 1,836
- Total interior livable area: 1,836 sqft
- Finished area above ground: 1,836
Property
Parking
- Total spaces: 8
- Parking features: Garage Faces Side, Aggregate
- Garage spaces: 2
- Uncovered spaces: 6
Features
- Levels: Two
- Stories: 2
- Exterior features: Gas Grill
- Fencing: Privacy
Lot
- Size: 0.31 Acres
- Dimensions: 214.88 x 106.8 IRR
- Features: Corner Lot, Level
- Topography: Corner Lot,Level
Details
- Parcel number: 027K A 00800 000
- Special conditions: Standard
Construction
Type & style
- Home type: SingleFamily
- Property subtype: Single Family Residence, Residential
Materials
- Log
Condition
- New construction: No
- Year built: 2006
Utilities & green energy
- Sewer: Septic Tank
- Water: Public
- Utilities for property: Water Available
Green energy
- Energy efficient items: Windows, Thermostat
Community & HOA
Community
- Security: Smoke Detector(s)
- Subdivision: Lakeshore Acres
HOA
- Has HOA: No
Location
- Region: Lebanon
Financial & listing details
- Price per square foot: $308/sqft
- Annual tax amount: $1,042
- Date on market: 10/2/2026
Estimated market value
Not available
Estimated sales range
Not available
Not available
Price history
| Date | Event | Price |
|---|---|---|
| 10/2/2026 | Listed for sale | $565,000+209.6%$308/sqft |
Source:  RealTracs MLS as distributed by MLS GRID #3610930 Report a problem RealTracs MLS as distributed by MLS GRID #3610930 Report a problem | ||
| 6/28/2013 | Sold | $182,500$99/sqft |
Source: RealTracs MLS as distributed by MLS GRID #1448757 Report a problem | ||
Public tax history
Tax history is unavailable.
Monthly payment
Est. payment
Payment breakdown
Explore the cost of this home by adjusting the details. Changes won't be saved.Climate risks
Neighborhood: 37087
Nearby schools
Schools provided by the listing agent
- Elementary: West Elementary
- Middle: West Wilson Middle School
- High: Wilson Central High School
Source: RealTracs MLS as distributed by MLS GRID. This data may not be complete. We recommend contacting the local school district to confirm school assignments for this home.
Similar homes
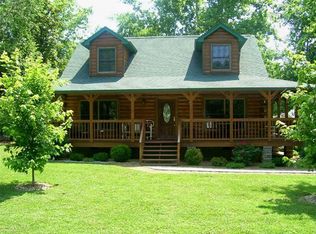
- $359,5002 bd3 ba1k sqft10030 Coles Ferry Pike, Lebanon, TN 37087For Sale
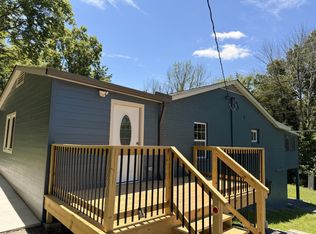
 MLS ID #3612565, Estera Confederat Matis. RealTracs MLS as distributed by MLS GRID
 - $555,0003 bd2 ba2k sqft3011 Tyree Springs Rd, Hendersonville, TN 37075For Sale
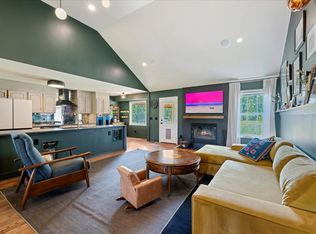 MLS ID #3597312, Jeffrey Britt. RealTracs MLS as distributed by MLS GRID
 - $475,0003 bd2 ba1.3k sqft2003 Julie Dr, Mount Juliet, TN 37122For Sale
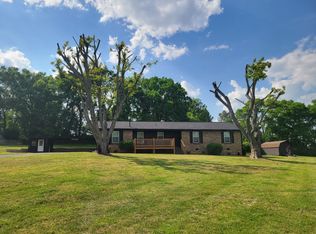 MLS ID #3615489, Carri Sanford. RealTracs MLS as distributed by MLS GRID
 - $479,9993 bd2 ba2.4k sqft920 Coles Ferry Park, Lebanon, TN 37087For Sale
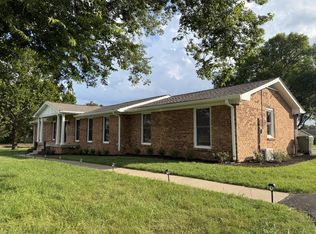 MLS ID #3311715, Bruce Moheit. RealTracs MLS as distributed by MLS GRID
 - $539,9003 bd2 ba2k sqft241 Quad Oak Dr, Mount Juliet, TN 37122For SaleMLS ID #3544756, Kimbel Lea Mengelberg. RealTracs MLS as distributed by MLS GRID
- $575,0003 bd2 ba1.3k sqft10555 Lebanon Rd, Mount Juliet, TN 37122For SaleMLS ID #3128789, Andrew Buckwalter. RealTracs MLS as distributed by MLS GRID
- $599,9003 bd2 ba1.5k sqft645 Neals Ln, Gallatin, TN 37066For SaleMLS ID #3531839, Ethan Hurst. RealTracs MLS as distributed by MLS GRID
- $739,9003 bd3 ba1.8k sqft850 Sugar Flat Rd, Lebanon, TN 37087For SaleMLS ID #3530252, Micah Zane Minzak. RealTracs MLS as distributed by MLS GRID
- $429,9004 bd3 ba2.4k sqft1707 Old Rome Pike, Lebanon, TN 37087For SaleMLS ID #3314853, Ken Nelson, Jr.. RealTracs MLS as distributed by MLS GRID
- $649,9003 bd2 ba1.2k sqft3455 Philadelphia Rd, Lebanon, TN 37087For SaleMLS ID #3171635, Tracie L. Lackey. RealTracs MLS as distributed by MLS GRID
- $489,9503 bd3 ba2.2k sqft115 Spicer Ct, White House, TN 37188For SaleMLS ID #3258322, John C. Rochford. RealTracs MLS as distributed by MLS GRID
- $524,9003 bd2 ba1.2k sqft2217 Pinewood Rd, Nashville, TN 37216For SaleMLS ID #3619599, Jeff D. Brown. RealTracs MLS as distributed by MLS GRID
- $596,3504 bd3 ba2.6k sqft3325 Freeman Hollow Rd, Goodlettsville, TN 37072For SaleMLS ID #3598833, Faye Sesler, ABR, ASP, CRS, SRES, SRS, PSA, e-pro, ACE. RealTracs MLS as distributed by MLS GRID
- $491,0003 bd2 ba2.1k sqft101 Wyncrest Commons Ct, Hendersonville, TN 37075For SaleMLS ID #3526004, Karen Albright. RealTracs MLS as distributed by MLS GRID
- $379,9003 bd2 ba1.2k sqft407 Nathan Ct, Mount Juliet, TN 37122For SaleMLS ID #3251462, Ben Yousef. RealTracs MLS as distributed by MLS GRID
- $639,5004 bd3 ba2.1k sqft2606 Lakeland Dr, Nashville, TN 37214For SaleMLS ID #3612808, Heather Decker. RealTracs MLS as distributed by MLS GRID
- $549,9002 bd2 ba1.8k sqft824 Dry Creek Rd, Goodlettsville, TN 37072For SaleMLS ID #3611347, Bridgette Chamberlain. RealTracs MLS as distributed by MLS GRID
- $479,9003 bd2 ba1.4k sqft4825 Morgan Dr, Old Hickory, TN 37138For SaleMLS ID #3598775, Kyle Jarrett. RealTracs MLS as distributed by MLS GRID
- $590,0003 bd3 ba2.1k sqft712 Bryan St, Old Hickory, TN 37138For SaleMLS ID #3611417, Joey Seals. RealTracs MLS as distributed by MLS GRID
- $509,9004 bd3 ba2.5k sqft1520 Brookstone Cir, Mount Juliet, TN 37122For SaleMLS ID #3303988, Kendra Smith. RealTracs MLS as distributed by MLS GRID
