***No HOA + $10,000 Seller-Paid Concession!*** Beautiful 5.56-acre country retreat featuring a well-maintained 3-bedroom, 2.5-bath rambler bordering picturesque Scatter Creek. Seller is offering up to **$10,000 toward buyer closing costs, interest-rate buy-down, or other allowable costs with an acceptable offer.** A landscaped entrance, white three-rail vinyl fencing, mature evergreens, and a covered front porch create a welcoming arrival. Inside, enjoy vaulted ceilings, wood-wrapped windows, hardwood dining floors, granite kitchen countertops, spacious living areas, and a primary suite with a renewed tiled walk-in shower. Step outside to an expansive deck with hot tub overlooking fenced pastures and Scatter Creek. The fields are ready for livestock, horses, or hobby farm use, while the rustic barn, built from rough-cut lumber milled from the property, adds authentic country charm. Additional features include an attached one-car garage, detached two-car shop with RV cover, 30-amp RV hookups, wood shed, and gutter covers. Roof recently cleaned and wood stove serviced. Exceptional privacy with no neighbors in direct view. Home outside of flood zone; determination available in supplements.
Active
Listed by: Best Choice Realty • Jen Johnston
$699,000
18121 Mi Lane SW, Rochester, WA 98579
3beds
1,764sqft
Single Family Residence
Built in 1989
5.56 Acres Lot
$683,900 Zestimate®
$396/sqft
$-- HOA
What's special
Fenced pasturesGranite kitchen countertopsBordering picturesque scatter creekAttached one-car garageHardwood dining floorsWood-wrapped windowsGutter covers
- 63 days
- 498
- 53
Zillow last checked:
Listing updated:
Listed by:
Jen Johnston,
Best Choice Realty,
Lisa Neves,
Best Choice Network
Source: NWMLS as distributed by MLS GRID,MLS#: 2554422
Facts & features
Interior
Bedrooms & bathrooms
- Bedrooms: 3
- Bathrooms: 3
- Full bathrooms: 1
- 3/4 bathrooms: 2
- Main level bathrooms: 3
- Main level bedrooms: 3
Bedroom
- Level: Main
Bedroom
- Level: Main
Bathroom three quarter
- Level: Main
Heating
- Fireplace, Forced Air, Stove/Free Standing, Electric, Wood
Cooling
- None
Appliances
- Included: Dishwasher, Dryer, Refrigerator, Stove(s)/Range(s), Washer, Dishwasher(s), Dryer(s), Refrigerator(s), Washer(s), Water Heater: Electric, Water Heater Location: Gargae
Features
- Bath Off Primary, Ceiling Fan(s), Dining Room
- Flooring: Hardwood, Carpet
- Basement: None
- Number of fireplaces: 1
- Fireplace features: Wood Burning, Main Level: 1, Fireplace
Interior area
- Total structure area: 1,764
- Total interior livable area: 1,764 sqft
Video & virtual tour
Property
Parking
- Total spaces: 5
- Parking features: Detached Carport, Driveway, Attached Garage, Detached Garage, RV Parking
- Has attached garage: Yes
- Has carport: Yes
- Covered spaces: 5
Features
- Levels: One
- Stories: 1
- Entry location: Main
- Patio & porch: Bath Off Primary, Ceiling Fan(s), Dining Room, Fireplace, Hot Tub/Spa, Vaulted Ceiling(s), Water Heater
- Has spa: Yes
- Spa features: Indoor
- Has view: Yes
- View description: Territorial
- Waterfront features: Creek
Lot
- Size: 5.56 Acres
- Dimensions: 686 x 309 x 208 x 197 x 279...
- Features: Barn, Deck, Dog Run, Fenced-Partially, Hot Tub/Spa, Outbuildings, RV Parking, Shop
- Topography: Partial Slope
- Residential vegetation: Garden Space, Pasture
Details
- Parcel number: 36900000619
- Zoning description: Jurisdiction: County
- Special conditions: Standard
Construction
Type & style
- Home type: SingleFamily
- Architectural style: 1 Story
- Property subtype: Single Family Residence
Materials
- Wood Siding
- Foundation: Poured Concrete
- Roof: Composition
Condition
- Year built: 1989
- Major remodel year: 1994
Utilities & green energy
- Sewer: Septic Tank
- Water: Individual Well
Community & HOA
Community
- Subdivision: Rural
Location
- Region: Rochester
Financial & listing details
- Price per square foot: $396/sqft
- Tax assessed value: $567,600
- Annual tax amount: $4,848
- Date on market: 7/15/2026
- Cumulative days on market: 64 days
- Listing terms: Conventional,FHA,USDA Loan,VA Loan
- Inclusions: Dishwasher(s), Dryer(s), Refrigerator(s), Stove(s)/Range(s), Washer(s)
- Road surface type: Dirt
Estimated market value
$683,900
$650,000 - $718,000
$2,475/mo
Price history
| Date | Event | Price |
|---|---|---|
| 7/16/2026 | Listed for sale | $699,000$396/sqft |
Source:  NWMLS as distributed by MLS GRID #2554422 Report a problem NWMLS as distributed by MLS GRID #2554422 Report a problem | ||
Public tax history
| Year | Property taxes | Tax assessment |
|---|---|---|
| 2025 | $4,848 +2.7% | $567,600 +4.3% |
| 2024 | $4,719 +4.7% | $544,300 +4.5% |
| 2023 | $4,508 +13.5% | $520,700 +5.3% |
| 2022 | $3,970 -3.3% | $494,700 +23.9% |
| 2021 | $4,106 +6.6% | $399,200 +15.8% |
| 2020 | $3,851 +4.3% | $344,800 +8.3% |
| 2019 | $3,690 -10.9% | $318,400 +0.6% |
| 2018 | $4,140 +22.8% | $316,400 +21.2% |
| 2017 | $3,371 | $261,000 +7% |
| 2016 | $3,371 | $243,950 +4.4% |
| 2014 | $3,371 | $233,600 +5.1% |
| 2013 | -- | $222,300 |
| 2012 | $3,180 | -- |
| 2011 | -- | -- |
| 2010 | -- | -- |
| 2009 | $3,344 | -- |
| 2008 | -- | -- |
| 2007 | $3,100 -26.9% | -- |
| 2006 | $4,240 +95.9% | -- |
| 2005 | $2,164 | -- |
| 2004 | -- | -- |
| 2002 | -- | -- |
| 2001 | $2,437 +13.2% | $150,300 |
| 2000 | $2,152 | $150,300 |
Find assessor info on the county website
Monthly payment
Est. payment
Payment breakdown
Explore the cost of this home by adjusting the details. Changes won't be saved.Climate risks
Neighborhood: 98579

Similar homes
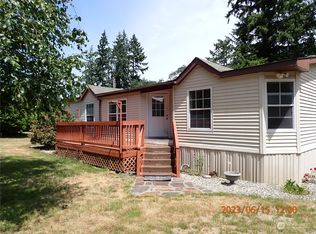
- $699,0004 bd3 ba2.1k sqft7332 183rd Avenue SW, Rochester, WA 98579Active
 MLS ID #2516472, Jody L. Hill. NWMLS as distributed by MLS GRID
 - $--3 bd3 ba1.5k sqft8411 176th Ave SW, Rochester, WA 98579Auction
 Auction.com 2
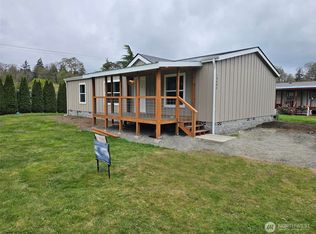
 - $729,9003 bd3 ba1.9k sqft17745 Case Road SW, Rochester, WA 98579Active
 MLS ID #2563463, Kelly Melberg. NWMLS as distributed by MLS GRID
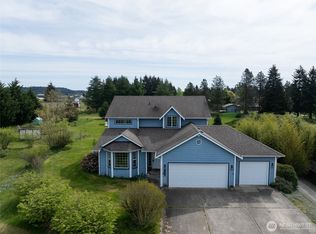
 - $669,9003 bd1 ba1.8k sqft16631 Case Road SW, Rochester, WA 98579Active
 MLS ID #2574455, Chelsea Hemingway. NWMLS as distributed by MLS GRID
