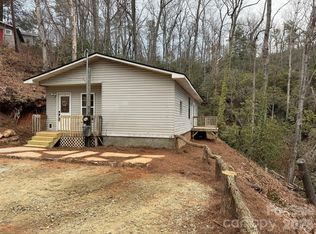
Very quiet mountain retreat. This two-bedroom, two bath condo located in the established Glen Cannon neighborhood is a gem to behold. You are only minutes from downtown Brevard and all the charming shops, first class restaurants and local art galleries. Dupont State Forest and Pisgah National Forest are but a short drive away, allowing you to enjoy hiking trails, mountain biking and waterfalls. The open living area boosts a vaulted ceiling and leads out to a 170 sq. ft. screened deck, perfect for your morning coffee and bird watching adventures. The double sliding doors were installed last year. The large primary bedroom has a sliding glass door that leads out to your private deck, a perfect reading or relaxing nook. The gally kitchen has a passthrough making entertaining a breeze. Knowing that your warranted Trane HVAC system was new in 2024 provides added comfort. Perfect for year-round living this spacious unit would also be perfect for your seasonal vacation getaway. Don’t let such a sought-after opportunity slip away. Schedule your showing today! VERY MOIVATED SELLER!!
Active
Price cut: $10K (7/17)
$295,000
1813 Glen Cannon Dr, Pisgah Forest, NC 28768
2beds
1,318sqft
Condominium
Built in 1973
-- sqft lot
$287,400 Zestimate®
$224/sqft
$233/mo HOA
What's special
Two-bedroom two bath condoVaulted ceilingSpacious unitLarge primary bedroom
- 179 days
- 222
- 9
Zillow last checked:
Listing updated:
Listed by:
Norm Campbell norm@whitesquirrelrealty.com,
White Squirrel Realty
Source: Canopy MLS as distributed by MLS GRID,MLS#: 4352130
Facts & features
Interior
Bedrooms & bathrooms
- Bedrooms: 2
- Bathrooms: 2
- Full bathrooms: 2
- Main level bedrooms: 2
Primary bedroom
- Level: Main
Bedroom s
- Level: Main
Bathroom full
- Level: Main
Bathroom full
- Level: Main
Dining area
- Level: Main
Kitchen
- Level: Main
Laundry
- Level: Main
Living room
- Level: Main
Heating
- Heat Pump
Cooling
- Heat Pump
Appliances
- Included: Dishwasher, Disposal, Electric Cooktop, Exhaust Fan, Refrigerator
- Laundry: In Unit, Laundry Room, Main Level
Features
- Flooring: Carpet, Tile
- Doors: Sliding Doors
- Windows: Insulated Windows
- Has basement: No
Interior area
- Total structure area: 1,318
- Total interior livable area: 1,318 sqft
- Finished area above ground: 1,318
- Finished area below ground: 0
Property
Parking
- Total spaces: 2
- Parking features: Detached Carport
- Carport spaces: 1
- Uncovered spaces: 1
Features
- Levels: One
- Stories: 1
- Entry location: Main
- Patio & porch: Balcony, Covered, Porch, Screened
- Exterior features: Storage
- Has view: Yes
- View description: Long Range
- Waterfront features: None
Details
- Parcel number: 8596812465417
- Zoning: PUD
- Special conditions: Standard
Construction
Type & style
- Home type: Condo
- Architectural style: Contemporary
- Property subtype: Condominium
Materials
- Wood
- Foundation: Crawl Space
Condition
- New construction: No
- Year built: 1973
Utilities & green energy
- Sewer: Shared Septic
- Water: Community Well
- Utilities for property: Cable Available
Community & HOA
Community
- Security: Smoke Detector(s)
- Subdivision: Glen Cannon
HOA
- Has HOA: Yes
- HOA fee: $700 quarterly
- HOA name: Jimmy Spray
- HOA phone: 828-508-1208
Location
- Region: Pisgah Forest
- Elevation: 2000 Feet
Financial & listing details
- Price per square foot: $224/sqft
- Tax assessed value: $293,940
- Annual tax amount: $141,238
- Date on market: 3/4/2026
- Cumulative days on market: 179 days
- Listing terms: Cash,Conventional
- Road surface type: Asphalt, Paved
Estimated market value
$287,400
$273,000 - $302,000
$1,968/mo
Price history
| Date | Event | Price |
|---|---|---|
| 7/17/2026 | Price change | $295,000-3.3%$224/sqft |
Source:  Canopy MLS as distributed by MLS GRID #4352130 Report a problem Canopy MLS as distributed by MLS GRID #4352130 Report a problem | ||
| 5/30/2026 | Price change | $305,000-8%$231/sqft |
Source: Canopy MLS as distributed by MLS GRID #4352130 Report a problem | ||
| 3/31/2026 | Price change | $331,500-2.2%$252/sqft |
Source: Canopy MLS as distributed by MLS GRID #4352130 Report a problem | ||
| 3/4/2026 | Listed for sale | $339,000+30.4%$257/sqft |
Source: Canopy MLS as distributed by MLS GRID #4352130 Report a problem | ||
| 11/16/2022 | Sold | $260,000+141.9%$197/sqft |
Source: Public Record Report a problem | ||
| 8/8/2013 | Sold | $107,500-16.7%$82/sqft |
Source: Canopy MLS as distributed by MLS GRID #NCM511887 Report a problem | ||
| 9/15/2010 | Sold | $129,000-16.8%$98/sqft |
Source: Public Record Report a problem | ||
| 6/13/2006 | Sold | $155,000$118/sqft |
Source: Public Record Report a problem | ||
Public tax history
| Year | Property taxes | Tax assessment |
|---|---|---|
| 2025 | $141,238 +12799% | $293,940 +76.7% |
| 2024 | $1,095 | $166,330 |
| 2023 | $1,095 | $166,330 |
| 2022 | $1,095 +0.8% | $166,330 |
| 2021 | $1,087 +19.1% | $166,330 +26.9% |
| 2020 | $912 +0.7% | $131,040 |
| 2019 | $905 +22.1% | $131,040 |
| 2018 | $742 +0% | $131,040 |
| 2017 | $742 | $131,040 |
| 2016 | $742 +18% | $131,040 -6.4% |
| 2015 | $629 | $140,050 |
| 2014 | $629 | $140,050 -6% |
| 2013 | -- | $149,050 |
| 2012 | -- | $149,050 |
| 2011 | -- | $149,050 |
| 2010 | -- | $149,050 |
Find assessor info on the county website
Monthly payment
Est. payment
Payment breakdown
Explore the cost of this home by adjusting the details. Changes won't be saved.Climate risks
Neighborhood: 28768
Nearby schools
Schools provided by the listing agent
- Elementary: Pisgah Forest
- Middle: Brevard
- High: Brevard
Source: Canopy MLS as distributed by MLS GRID. This data may not be complete. We recommend contacting the local school district to confirm school assignments for this home.
- $254,9002 bd2 ba1.3k sqft1813 Glen Cannon Dr, Pisgah Forest, NC 28768Off Market
- $256,4002 bd2 ba1.3k sqft1813 Glen Cannon Dr, Pisgah Forest, NC 28768Off Market
- $257,4002 bd2 ba1.3k sqft1813 Glen Cannon Dr, Pisgah Forest, NC 28768Off Market
- $---- bd-- ba-- sqft1813 Glen Cannon Dr UNIT 4, Pisgah Forest, NC 28768Off Market
Similar homes
- $335,0002 bd2 ba1.3k sqft175 Glen Cannon Pt Unit 2, Pisgah Forest, NC 28768For Sale

 MLS ID #4413697, Jeremy Purcell, Sandra Purcell & Associates. Canopy MLS as distributed by MLS GRID
 - $295,0002 bd2 ba950 sqft71 Shepard Sq Unit 303, Brevard, NC 28712For Sale
 MLS ID #4418283, David Rathy, Keller Williams Elite Realty. Canopy MLS as distributed by MLS GRID
 - $339,0003 bd2 ba1.3k sqft122 McCall Rd, Brevard, NC 28768For Sale
 MLS ID #4414055, Andrew Freeman, Howard Hanna Beverly-Hanks Brevard Downtown. Canopy MLS as distributed by MLS GRID
 - $275,0002 bd2 ba985 sqft54 Big Bear Dr, Pisgah Forest, NC 28768For Sale
 MLS ID #4339818, Raymond Rainey, Howard Hanna Beverly-Hanks Brevard Downtown. Canopy MLS as distributed by MLS GRID
 - $384,9002 bd2 ba1.5k sqft53 Honeysuckle Ridge Rd, Pisgah Forest, NC 28768For SaleMLS ID #4400787, Alex Ivers, Looking Glass Realty. Canopy MLS as distributed by MLS GRID
- $299,0002 bd2 ba1.1k sqft110 Lakeview Ct, Brevard, NC 28712For SaleMLS ID #4313488, Mary Elizabeth Ramsaur, RE/MAX Land of the Waterfalls. Canopy MLS as distributed by MLS GRID
- $300,0003 bd2 ba1.5k sqft122 Fallswood Ct, Hendersonville, NC 28739For SaleMLS ID #4413913, Travardi Davidson, Coldwell Banker Advantage. Canopy MLS as distributed by MLS GRID
- $319,0003 bd1 ba1.1k sqft113 Byrd Ln, Brevard, NC 28712For SaleMLS ID #4388450, Caterina Nickerson, Looking Glass Realty. Canopy MLS as distributed by MLS GRID
- $359,9003 bd2 ba1.8k sqft37 C Creek Ln, Pisgah Forest, NC 28768For SaleMLS ID #4314709, Steve DeWitt, Howard Hanna Beverly-Hanks. Canopy MLS as distributed by MLS GRID
- $350,0003 bd2 ba1.3k sqft141 Silversteen Dr, Brevard, NC 28712For SaleMLS ID #4405756, Amy Pointer, Keller Williams Professionals. Canopy MLS as distributed by MLS GRID
- $395,0003 bd1 ba1k sqft70 Temple Church Rd, Brevard, NC 28712For SaleMLS ID #4416777, Nick Huscroft, Chosen Realty of NC LLC. Canopy MLS as distributed by MLS GRID
- $380,0003 bd2 ba1.3k sqft169 Montview Circle, Brevard, NC 28712For Sale
 MLS ID #100599692, Thomas Shoupe, Opendoor Brokerage LLC. Hive MLS
 - $275,0002 bd2 ba1.1k sqft875 Carson Creek Rd, Brevard, NC 28712For SaleMLS ID #4316362, Mandy Cison, KM Residential Properties, LLC. Canopy MLS as distributed by MLS GRID
- $345,9003 bd3 ba1.9k sqft119 Downing Park Ct Unit E, Brevard, NC 28712For SaleMLS ID #4416266, Heather Scott, H Scott & Associates. Canopy MLS as distributed by MLS GRID
- $305,0003 bd3 ba1.6k sqft177 Tsisqua Cir, Brevard, NC 28712For SaleMLS ID #4341526, Katie Conley, Looking Glass Realty, Connestee Falls. Canopy MLS as distributed by MLS GRID
- $249,0002 bd2 ba735 sqft68 Elm Bend Rd, Brevard, NC 28712For SaleMLS ID #4353213, Hunter Futch, Looking Glass Realty. Canopy MLS as distributed by MLS GRID
- $380,0003 bd2 ba1.6k sqft98 New Sorrells Est, Brevard, NC 28712For SaleMLS ID #4414087, Billy Joe McCoy, RE/MAX Land of the Waterfalls. Canopy MLS as distributed by MLS GRID
- $330,0002 bd1 ba1k sqft440 Carolina Ave, Brevard, NC 28712For SaleMLS ID #4390978, Elizabeth Putnam, Mosaic Community Lifestyle Realty. Canopy MLS as distributed by MLS GRID
- $325,0002 bd2 ba792 sqft185 Duckworth Ave, Brevard, NC 28712For SaleMLS ID #4411616, Lizzie McGann, Howard Hanna Beverly-Hanks Brevard Downtown. Canopy MLS as distributed by MLS GRID
