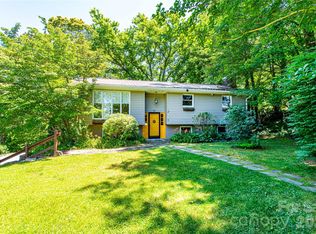
Lovely 3-bedroom, 2-bath home in the heart of Pisgah Forest, featuring a spacious main-level layout with 1,821 sq. ft. and an inviting open-concept living, kitchen, and dining area. The split-bedroom floor plan places the primary suite on one side for added privacy, with two additional bedrooms on the other. Beautiful hardwood floors, carpet, tile, and stainless steel appliances add warmth and style throughout. Step outside to a large back deck overlooking the yard—ideal for grilling, relaxing, or entertaining in the fresh mountain air. Ample parking ensures convenience for family and guests. The upper level offers an impressive 752 sq. ft. of unfinished space, ready to become a bonus room, office, studio, or whatever suits your lifestyle. A new roof was installed in fall 2025, providing peace of mind and long-term value. Tucked just off Highway 64, this home offers the tranquility of mountain living while remaining minutes from Brevard and a short drive to Hendersonville. Blending comfort, flexibility, and room to grow, this Pisgah Forest retreat is ready to welcome you home.
Active
Price cut: $20.1K (8/14)
$359,900
37 C Creek Ln, Pisgah Forest, NC 28768
3beds
1,821sqft
Modular
Built in 2005
0.82 Acres Lot
$353,900 Zestimate®
$198/sqft
$50/mo HOA
What's special
Beautiful hardwood floorsAmple parkingStainless steel appliances
- 304 days |
- 1,625 |
- 117 |
Zillow last checked:
Listing updated:
Listed by:
Steve DeWitt 828-280-0256,
Howard Hanna Beverly-Hanks
Source: Canopy MLS as distributed by MLS GRID,MLS#: 4314709
Facts & features
Interior
Bedrooms & bathrooms
- Bedrooms: 3
- Bathrooms: 2
- Full bathrooms: 2
- Main level bedrooms: 3
Primary bedroom
- Level: Main
Bedroom s
- Level: Main
Bathroom full
- Level: Main
Dining area
- Level: Main
Kitchen
- Level: Main
Laundry
- Level: Main
Living room
- Level: Main
Heating
- Heat Pump
Cooling
- Ceiling Fan(s), Central Air
Appliances
- Included: Dishwasher, Electric Cooktop, Electric Oven, Microwave, Refrigerator, Washer/Dryer
- Laundry: Electric Dryer Hookup, Utility Room, Main Level, Sink
Features
- Breakfast Bar, Soaking Tub, Kitchen Island, Open Floorplan, Walk-In Closet(s)
- Flooring: Carpet, Tile, Wood
- Has basement: No
Interior area
- Total structure area: 1,821
- Total interior livable area: 1,821 sqft
- Finished area above ground: 1,821
- Finished area below ground: 0
Property
Parking
- Parking features: Driveway, Parking Space(s)
- Has uncovered spaces: Yes
Features
- Levels: One and One Half
- Stories: 1.5
- Patio & porch: Covered, Deck, Front Porch
- Fencing: Back Yard,Partial
Lot
- Size: 0.82 Acres
- Features: Level, Sloped, Steep Slope, Wooded
Details
- Parcel number: 9508722795000
- Zoning: R-1
- Special conditions: Standard
Construction
Type & style
- Home type: SingleFamily
- Architectural style: Traditional
- Property subtype: Modular
Materials
- Vinyl
- Foundation: Crawl Space
Condition
- New construction: No
- Year built: 2005
Utilities & green energy
- Sewer: Septic Installed
- Water: Well
- Utilities for property: Electricity Connected
Community & HOA
Community
- Subdivision: Crystal Creek
HOA
- Has HOA: Yes
- HOA fee: $600 annually
- HOA name: Crystal Creek POA
- HOA phone: 828-553-7570
Location
- Region: Pisgah Forest
- Elevation: 2000 Feet
Financial & listing details
- Price per square foot: $198/sqft
- Tax assessed value: $556,510
- Annual tax amount: $267,403
- Date on market: 10/21/2025
- Cumulative days on market: 304 days
- Listing terms: Cash,Conventional
- Electric utility on property: Yes
- Road surface type: Asphalt, Gravel
Estimated market value
$353,900
$336,000 - $372,000
$2,450/mo
Price history
| Date | Event | Price |
|---|---|---|
| 8/14/2026 | Price change | $359,900-5.3%$198/sqft |
Source:  Canopy MLS as distributed by MLS GRID #4314709 Report a problem Canopy MLS as distributed by MLS GRID #4314709 Report a problem | ||
| 7/10/2026 | Price change | $380,000-5%$209/sqft |
Source: Canopy MLS as distributed by MLS GRID #4314709 Report a problem | ||
| 6/19/2026 | Price change | $400,000-5.9%$220/sqft |
Source: Canopy MLS as distributed by MLS GRID #4314709 Report a problem | ||
| 5/1/2026 | Price change | $425,000-5.6%$233/sqft |
Source: Canopy MLS as distributed by MLS GRID #4314709 Report a problem | ||
| 1/20/2026 | Price change | $450,000-5.3%$247/sqft |
Source: Canopy MLS as distributed by MLS GRID #4314709 Report a problem | ||
| 11/13/2025 | Price change | $475,000-5%$261/sqft |
Source: Canopy MLS as distributed by MLS GRID #4314709 Report a problem | ||
| 10/21/2025 | Listed for sale | $500,000$275/sqft |
Source: Canopy MLS as distributed by MLS GRID #4314709 Report a problem | ||
Public tax history
| Year | Property taxes | Tax assessment |
|---|---|---|
| 2025 | $267,403 +15506.9% | $556,510 +113.8% |
| 2024 | $1,713 | $260,270 |
| 2023 | $1,713 | $260,270 |
| 2022 | $1,713 +0.8% | $260,270 |
| 2021 | $1,700 +5.8% | $260,270 +12.7% |
| 2020 | $1,607 +0.7% | $230,920 |
| 2019 | $1,596 +14.9% | $230,920 |
| 2018 | $1,389 -0.1% | $230,920 |
| 2017 | $1,390 | $230,920 |
| 2016 | $1,390 +29.6% | $230,920 -2.6% |
| 2015 | $1,073 | $237,070 |
| 2014 | $1,073 | $237,070 |
| 2013 | -- | $237,070 |
| 2012 | -- | $237,070 |
| 2011 | -- | $237,070 |
| 2010 | -- | $237,070 |
Find assessor info on the county website
Monthly payment
Est. payment
Payment breakdown
Explore the cost of this home by adjusting the details. Changes won't be saved.Climate risks
Neighborhood: 28768
Getting around
0 / 100
Car-DependentNearby schools
GreatSchools rating
- 7/10Pisgah Forest ElementaryGrades: PK-5Distance: 3.6 mi
- 1/10Davidson River SchoolGrades: 6-12Distance: 3.5 mi
Schools provided by the listing agent
- Elementary: Pisgah Forest
- Middle: Brevard
- High: Brevard
Source: Canopy MLS as distributed by MLS GRID. This data may not be complete. We recommend contacting the local school district to confirm school assignments for this home.
- $30,000-- bd-- ba-- sqft60 C Creek Ln, Pisgah Forest, NC 28768Off Market
- $491,2003 bd3 ba1.4k sqft761 Crystal Creek Dr, Pisgah Forest, NC 28768Off Market
- $320,9003 bd2 ba1.2k sqft606 Crystal Creek Dr, Pisgah Forest, NC 28768Off Market
- $600,0002 bd4 ba2.4k sqft60 Crystal Creek Dr, Pisgah Forest, NC 28768Sold

- $588,8002 bd3 ba1.7k sqft60 C Creek Ln, Pisgah Forest, NC 28768Off Market
- $352,1003 bd2 ba1.7k sqft791 Crystal Creek Dr, Pisgah Forest, NC 28768Off Market
- $762,1003 bd3 ba2.6k sqft258 Arbor Woods Dr, Pisgah Forest, NC 28768Off Market
- $668,5003 bd3 ba2.3k sqft48 Hill Top Dr, Pisgah Forest, NC 28768Off Market
A local agent can set up tours, give advice and negotiate with sellers.
Similar homes
- $389,0002 bd2 ba1.5k sqft53 Honeysuckle Ridge Rd, Pisgah Forest, NC 28768For Sale

 MLS ID #4400787, Alex Ivers, Looking Glass Realty. Canopy MLS as distributed by MLS GRID
 - $509,0003 bd2 ba2.3k sqft144 Lakeland Dr, Pisgah Forest, NC 28768For Sale
 MLS ID #4389225, Caterina Nickerson, Looking Glass Realty. Canopy MLS as distributed by MLS GRID
 - $489,0004 bd2 ba1.8k sqft73 Crescent Dr, Pisgah Forest, NC 28768For Sale
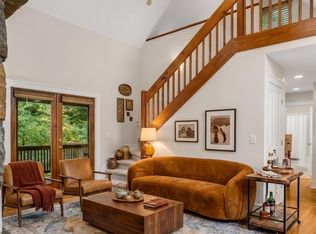
 MLS ID #4382489, Christy Voso, Petit Properties Inc. Canopy MLS as distributed by MLS GRID
 - $378,0002 bd2 ba1.9k sqft142 Winterview Trl, Hendersonville, NC 28739For Sale
 MLS ID #4300750, Jo Ovenell, BluAxis Realty. Canopy MLS as distributed by MLS GRID
 - $375,0003 bd2 ba1.3k sqft8 Worley Ridge Trl, Candler, NC 28715For SaleMLS ID #4408018, Laura Thomas, Howard Hanna Beverly-Hanks Waynesville. Canopy MLS as distributed by MLS GRID
- $360,0003 bd4 ba2.5k sqft6777 Pinnacle Mountain Rd, Zirconia, NC 28790For SaleMLS ID #4403932, Devin Moore, Innovation Properties LLC. Canopy MLS as distributed by MLS GRID
- $415,0003 bd3 ba1.7k sqft21 Winterview Trl, Hendersonville, NC 28739For SaleMLS ID #4383420, Tyler Kardos, Premier Sotheby’s International Realty. Canopy MLS as distributed by MLS GRID
- $525,0003 bd2 ba2k sqft25 Arnie Dr, Etowah, NC 28729For SaleMLS ID #4408275, Tania Reid, Keller Williams Mtn Partners, LLC. Canopy MLS as distributed by MLS GRID
- $364,0002 bd2 ba1k sqft182 Resada Dr, Brevard, NC 28712For SaleMLS ID #4390799, Theresa Hutchins, BluAxis Realty. Canopy MLS as distributed by MLS GRID
- $345,0002 bd2 ba1.9k sqft3287 Cabin Creek Rd, Zirconia, NC 28790For SaleMLS ID #4375120, Nikki Ormand, EXP Realty LLC. Canopy MLS as distributed by MLS GRID
- $350,0003 bd2 ba1k sqft1019 Mountain Dr, Candler, NC 28715For SaleMLS ID #4412340, Holly Aracich, Mosaic Community Lifestyle Realty. Canopy MLS as distributed by MLS GRID
- $345,0002 bd2 ba1.3k sqft473 King William Rd, Hendersonville, NC 28739For SaleMLS ID #4396182, Shaelagh Higgins, Keller Williams Mtn Partners, LLC. Canopy MLS as distributed by MLS GRID
- $412,5003 bd2 ba1.5k sqft263 Fairway View Dr, Etowah, NC 28729For SaleMLS ID #4387888, Rhonda Hollifield, Keller Williams Mtn Partners, LLC. Canopy MLS as distributed by MLS GRID
- $350,0003 bd3 ba1.4k sqft25 Laurel Park Dr, Arden, NC 28704For SaleMLS ID #4401066, Misty Brown, Howard Hanna Beverly-Hanks Waynesville. Canopy MLS as distributed by MLS GRID
- $410,0003 bd3 ba1.6k sqft14 Folsom Dr, Candler, NC 28715For SaleMLS ID #4414461, Brian K. Noland, Howard Hanna Beverly-Hanks Waynesville. Canopy MLS as distributed by MLS GRID
- $339,9003 bd2 ba1.4k sqft210 Leigh Anne Ln, Horse Shoe, NC 28742For SaleMLS ID #4411081, Tyler Greer, Keller Williams Mtn Partners, LLC. Canopy MLS as distributed by MLS GRID
- $420,0002 bd2 ba1.5k sqft323 Burrell Mountain Rd, Brevard, NC 28712For SaleMLS ID #4379467, Jason Shepherd, Looking Glass Realty. Canopy MLS as distributed by MLS GRID
- $405,0003 bd2 ba1.4k sqftClaude Kilpatrick, Hendersonville, NC 28739For SaleMLS ID #4385229, Jana Osada, Keller Williams Elite Realty. Canopy MLS as distributed by MLS GRID
- $425,0003 bd4 ba2.2k sqft3 Carolewood Dr, Horse Shoe, NC 28742For SaleMLS ID #4393561, Stephanie Cathey, Howard Hanna Beverly-Hanks. Canopy MLS as distributed by MLS GRID
- $425,0003 bd2 ba1.4k sqft303 Tree Haven Blvd, Hendersonville, NC 28791For SaleMLS ID #4414880, Rich Cooke, Howard Hanna Beverly-Hanks. Canopy MLS as distributed by MLS GRID
