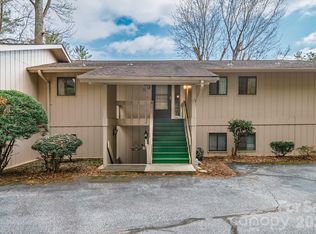
Charming, updated Glen Cannon Condo with scenic views set just outside of one of America's Coolest Small Towns. Discover your new home or seasonal haven in this bright & airy 2 BR/2 full BA condominium, where vaulted ceilings create an inviting atmosphere filled with open, natural light. Enjoy cozy evenings by the fireplace or unwind on the screened back porch. A spacious bonus room in the basement offers endless possibilities in a limited common element space. Covered carport with storage shed makes for easy access with those fresh groceries from McCall's Farm Stand and Food Matters Market - all just minutes away! Property combines comfort and style, making it a perfect retreat not to mention low maintenance by design. Located just a few minutes from downtown Brevard, you’ll have easy access to shops and dining such as the famed D.D. Bulllwinkel's, Territory, OP Taylor's and the Red Wolf Gallery. Nearby Pisgah Nat'l Forest offers hiking, biking, and serene nature along with nearby access to the French Broad River. Come and discover this wonderful, social enclave of well-kept condos set at the foot of the Pisgah National Forest and scenic Blue Ridge Mountains!
Active
$335,000
175 Glen Cannon Pt Unit 2, Pisgah Forest, NC 28768
2beds
1,344sqft
Condominium
Built in 1976
-- sqft lot
$-- Zestimate®
$249/sqft
$473/mo HOA
What's special
Scenic viewsVaulted ceilingsScreened back porch
- 10 days
- 160
- 13
Likely to sell faster than
Zillow last checked:
Listing updated:
Listed by:
Jeremy Purcell jeremy@jeremypurcell.com,
Sandra Purcell & Associates
Source: Canopy MLS as distributed by MLS GRID,MLS#: 4413697
Facts & features
Interior
Bedrooms & bathrooms
- Bedrooms: 2
- Bathrooms: 2
- Full bathrooms: 2
- Main level bedrooms: 2
Primary bedroom
- Level: Main
Bedroom s
- Level: Main
Bathroom full
- Level: Main
Bathroom full
- Level: Main
Bonus room
- Level: Basement
Dining area
- Level: Main
Kitchen
- Level: Main
Living room
- Level: Main
Heating
- Electric, Heat Pump
Cooling
- Ceiling Fan(s), Central Air
Appliances
- Included: Dishwasher, Dryer, Electric Range, Refrigerator, Wall Oven, Washer
- Laundry: Main Level
Features
- Flooring: Laminate, Vinyl
- Doors: Screen Door(s), Sliding Doors
- Basement: Partial
- Fireplace features: Living Room, Wood Burning
Interior area
- Total structure area: 1,344
- Total interior livable area: 1,344 sqft
- Finished area above ground: 1,344
- Finished area below ground: 0
Property
Parking
- Total spaces: 1
- Parking features: Assigned, Attached Carport
- Carport spaces: 1
Features
- Levels: One
- Stories: 1
- Entry location: Upper
- Patio & porch: Balcony, Rear Porch, Screened
- Has view: Yes
- View description: Year Round
Lot
- Size: 0.03 Acres
- Features: Green Area, Level
Details
- Parcel number: 8596708688442
- Zoning: None
- Special conditions: Standard
Construction
Type & style
- Home type: Condo
- Architectural style: Contemporary
- Property subtype: Condominium
Materials
- Wood
Condition
- New construction: No
- Year built: 1976
Utilities & green energy
- Sewer: Shared Septic
- Water: Community Well
Community & HOA
Community
- Subdivision: Glen Cannon
HOA
- Has HOA: Yes
- HOA fee: $1,418 quarterly
- HOA name: Glen Cannon Condo Assoc 4
Location
- Region: Pisgah Forest
- Elevation: 2000 Feet
Financial & listing details
- Price per square foot: $249/sqft
- Tax assessed value: $311,930
- Annual tax amount: $483
- Date on market: 8/18/2026
- Cumulative days on market: 11 days
- Listing terms: Cash,Conventional,VA Loan
- Road surface type: Concrete, Paved
Estimated market value
Not available
Estimated sales range
Not available
Not available
Price history
| Date | Event | Price |
|---|---|---|
| 8/18/2026 | Listed for sale | $335,000-14.1%$249/sqft |
Source:  Canopy MLS as distributed by MLS GRID #4413697 Report a problem Canopy MLS as distributed by MLS GRID #4413697 Report a problem | ||
| 2/12/2026 | Listing removed | $389,900$290/sqft |
Source: Canopy MLS as distributed by MLS GRID #4276729 Report a problem | ||
| 7/2/2025 | Listed for sale | $389,900$290/sqft |
Source: Canopy MLS as distributed by MLS GRID #4276729 Report a problem | ||
Public tax history
| Year | Property taxes | Tax assessment |
|---|---|---|
| 2015 | $483 -47% | $195,600 |
| 2014 | $912 | $195,600 +0.9% |
| 2013 | $912 +10.4% | $193,790 |
| 2012 | $827 +1.1% | $193,790 |
| 2010 | $817 | $193,790 |
Find assessor info on the county website
Monthly payment
Est. payment
Payment breakdown
Explore the cost of this home by adjusting the details. Changes won't be saved.Climate risks
Neighborhood: 28768
Nearby schools
Schools provided by the listing agent
- Elementary: Pisgah Forest
- Middle: Brevard
- High: Brevard
Source: Canopy MLS as distributed by MLS GRID. This data may not be complete. We recommend contacting the local school district to confirm school assignments for this home.
- $316,9002 bd2 ba1.3k sqft175 Glen Cannon Poin #4, Pisgah Forest, NC 28768Off Market

- $290,3002 bd2 ba1.3k sqft175 Glen Cannon Point #1-A, Pisgah Forest, NC 28768Off Market
- $294,6002 bd2 ba1.3k sqft175 Glen Cannon Pt, Pisgah Forest, NC 28768Off Market

- $304,6002 bd2 ba1.3k sqft175 Glen Cannon Point, Pisgah Forest, NC 28768Off Market
Similar homes
- $295,0002 bd2 ba1.3k sqft1813 Glen Cannon Dr, Pisgah Forest, NC 28768For Sale
 MLS ID #4352130, Norm Campbell, White Squirrel Realty. Canopy MLS as distributed by MLS GRID
 - $339,0003 bd2 ba1.3k sqft122 McCall Rd, Brevard, NC 28768For Sale
 MLS ID #4414055, Andrew Freeman, Howard Hanna Beverly-Hanks Brevard Downtown. Canopy MLS as distributed by MLS GRID
 - $384,9002 bd2 ba1.5k sqft53 Honeysuckle Ridge Rd, Pisgah Forest, NC 28768For Sale
 MLS ID #4400787, Alex Ivers, Looking Glass Realty. Canopy MLS as distributed by MLS GRID
 - $295,0002 bd2 ba950 sqft71 Shepard Sq Unit 303, Brevard, NC 28712For Sale
 MLS ID #4418283, David Rathy, Keller Williams Elite Realty. Canopy MLS as distributed by MLS GRID
 - $350,0003 bd2 ba1.3k sqft141 Silversteen Dr, Brevard, NC 28712For SaleMLS ID #4405756, Amy Pointer, Keller Williams Professionals. Canopy MLS as distributed by MLS GRID
- $345,9003 bd3 ba1.9k sqft119 Downing Park Ct Unit E, Brevard, NC 28712For SaleMLS ID #4416266, Heather Scott, H Scott & Associates. Canopy MLS as distributed by MLS GRID
- $380,0003 bd2 ba1.3k sqft169 Montview Circle, Brevard, NC 28712For Sale
 MLS ID #100599692, Thomas Shoupe, Opendoor Brokerage LLC. Hive MLS
 - $395,0003 bd1 ba1k sqft70 Temple Church Rd, Brevard, NC 28712For SaleMLS ID #4416777, Nick Huscroft, Chosen Realty of NC LLC. Canopy MLS as distributed by MLS GRID
- $380,0003 bd2 ba1.6k sqft98 New Sorrells Est, Brevard, NC 28712For SaleMLS ID #4414087, Billy Joe McCoy, RE/MAX Land of the Waterfalls. Canopy MLS as distributed by MLS GRID
- $450,0003 bd3 ba1.6k sqft524 Lookout Dr, Pisgah Forest, NC 28768For SaleMLS ID #4416154, Erica Banner, Howard Hanna Beverly-Hanks Brevard Downtown. Canopy MLS as distributed by MLS GRID
- $359,9003 bd2 ba1.8k sqft37 C Creek Ln, Pisgah Forest, NC 28768For SaleMLS ID #4314709, Steve DeWitt, Howard Hanna Beverly-Hanks. Canopy MLS as distributed by MLS GRID
- $469,0002 bd2 ba1.2k sqft785 Pisgah Forest Dr, Pisgah Forest, NC 28768For SaleMLS ID #4397604, Ross Pritchard, Patton Allen Real Estate LLC. Canopy MLS as distributed by MLS GRID
- $275,0002 bd2 ba985 sqft54 Big Bear Dr, Pisgah Forest, NC 28768For SaleMLS ID #4339818, Raymond Rainey, Howard Hanna Beverly-Hanks Brevard Downtown. Canopy MLS as distributed by MLS GRID
- $364,0002 bd2 ba1k sqft182 Resada Dr, Brevard, NC 28712For SaleMLS ID #4390799, Theresa Hutchins, BluAxis Realty. Canopy MLS as distributed by MLS GRID
- $319,0003 bd1 ba1.1k sqft113 Byrd Ln, Brevard, NC 28712For SaleMLS ID #4388450, Caterina Nickerson, Looking Glass Realty. Canopy MLS as distributed by MLS GRID
- $330,0002 bd1 ba1k sqft440 Carolina Ave, Brevard, NC 28712For SaleMLS ID #4390978, Elizabeth Putnam, Mosaic Community Lifestyle Realty. Canopy MLS as distributed by MLS GRID
- $399,0003 bd2 ba1.6k sqft63 Shepard Sq Unit 206, Brevard, NC 28712For SaleMLS ID #4411388, Lynn Brown, Scott Barfield Realty And Land Company. Canopy MLS as distributed by MLS GRID
- $379,9003 bd2 ba1.7k sqft15 Moland Dr APT A, Etowah, NC 28729For SaleMLS ID #4415379, Jeff Baucom, Looking Glass Realty. Canopy MLS as distributed by MLS GRID
- $299,0002 bd2 ba1.1k sqft110 Lakeview Ct, Brevard, NC 28712For SaleMLS ID #4313488, Mary Elizabeth Ramsaur, RE/MAX Land of the Waterfalls. Canopy MLS as distributed by MLS GRID
- $325,0002 bd2 ba792 sqft185 Duckworth Ave, Brevard, NC 28712For SaleMLS ID #4411616, Lizzie McGann, Howard Hanna Beverly-Hanks Brevard Downtown. Canopy MLS as distributed by MLS GRID
