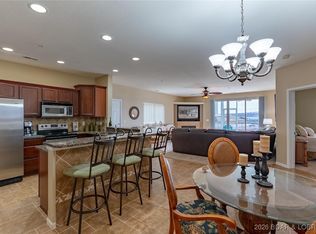
Lake life on the West side does not get any easier than Millstone. Located off O Rd, this top floor condo checks all the boxes with elevator access & zero stairs to and from the unit, dock & pool. Inside, you will find vaulted ceilings, excellent main channel views at the 7 MM, & a layout designed for comfort and convenience. The large primary suite features direct access to the screened deck, a large ensuite bath, walk in closet & is thoughtfully positioned for privacy, set apart from the guest bedrooms in its own lakefront corner, where it captures the incredible main channel views. Oversized tile flooring runs throughout the entry, kitchen, & dining areas, while the kitchen offers stainless steel appliances, a large eat at bar, & walk in pantry. The boat slip location is a standout, with the first slip on the left in Dock 4 complete with hoist for easy in and out lake days. When you consider top floor location, main channel views, & a premium dock slip location w/ hoist you have the kind of package buyers wait for. Priced to sell, this is an outstanding opportunity to get the lake lifestyle without giving up the features that matter most. Garage 2 (S4) is available for purchase.
For sale
Price cut: $15K (6/26)
$364,000
18134 Millstone Cove Rd Unit 243, Gravois Mills, MO 65037
3beds
1,567sqft
:
Get pre-qualified$2,668/mo
Condominium
Built in 2006
-- sqft lot
$356,700 Zestimate®
$232/sqft
$384/mo HOA
What's special
Large eat at barLarge primary suiteLarge ensuite bathWalk in closetWalk in pantryVaulted ceilings
- 124 days |
- 390 |
- 13 |
Zillow last checked:
Listing updated:
Listed by:
Sheri Rieke (573)348-9898,
Keller Williams L O Realty/West,
Sheri Rieke 573-539-5454,
Keller Williams L O Realty/West
Source: LOBR,MLS#: 3584791 Originating MLS: Lake of the Ozarks Board of Realtors
Originating MLS: Lake of the Ozarks Board of RealtorsFacts & features
Interior
Bedrooms & bathrooms
- Bedrooms: 3
- Bathrooms: 2
- Full bathrooms: 2
Bedroom
- Level: Main
Bedroom
- Level: Main
Bathroom
- Level: Main
Other
- Level: Main
Dining room
- Level: Main
Kitchen
- Level: Main
Laundry
- Level: Main
Living room
- Level: Main
Heating
- Electric, Forced Air
Cooling
- Central Air
Appliances
- Included: Dryer, Dishwasher, Disposal, Microwave, Range, Refrigerator, Water Softener Owned, Stove, Washer
Features
- Ceiling Fan(s), Elevator, Furnished, Fireplace, Pantry, Cable TV, Vaulted Ceiling(s), Walk-In Closet(s), Walk-In Shower
- Flooring: Hardwood, Tile
- Doors: Storm Door(s)
- Number of fireplaces: 1
- Fireplace features: Electric, One
- Furnished: Yes
Interior area
- Total structure area: 1,567
- Total interior livable area: 1,567 sqft
Video & virtual tour
Property
Parking
- Parking features: Parking Available, Garage Available
Accessibility
- Accessibility features: Low Threshold Shower
Features
- Levels: One
- Patio & porch: Covered, Deck, Screened
- Exterior features: Blacktop Driveway, Deck, Elevator
- Pool features: Community
- On waterfront: Yes
- Waterfront features: Lake Front
Lot
- Features: Lake Front
Details
- Parcel number: 214018300004012022
Construction
Type & style
- Home type: Condo
- Property subtype: Condominium
Condition
- Year built: 2006
Utilities & green energy
- Sewer: Public Sewer
- Water: Community/Coop
Community & HOA
Community
- Features: Cable TV, Fitness Center, Internet Access, Pool, Community Pool
- Subdivision: Millstone
HOA
- Has HOA: Yes
- Amenities included: Dock
- Services included: Cable TV, Internet, Water, Reserve Fund, Sewer, Trash
- HOA fee: $1,151 quarterly
Location
- Region: Gravois Mills
Financial & listing details
- Price per square foot: $232/sqft
- Tax assessed value: $235,800
- Annual tax amount: $1,846
- Date on market: 3/24/2026
- Cumulative days on market: 125 days
- Inclusions: Boat Hoist, Washer, dryer, refrigerator, microwave, range, garbage disposal, dishwasher & water softener. See Included Inventory List.
- Exclusions: See Excluded Inventory list. Garage 2 (S4) is available to purchase (additional HOA assessment of $30 quarter if garage is purchased).
- Ownership: ,
- Road surface type: Asphalt, Paved
Estimated market value
$356,700
$339,000 - $375,000
$2,088/mo
Price history
| Date | Event | Price |
|---|---|---|
| 6/26/2026 | Price change | $364,000-4%$232/sqft |
Source:  LOBR #3584791 Report a problem LOBR #3584791 Report a problem | ||
| 5/12/2026 | Price change | $379,000-2.6%$242/sqft |
Source: LOBR #3584791 Report a problem | ||
| 4/4/2026 | Price change | $389,000-2.7%$248/sqft |
Source: LOBR #3584791 Report a problem | ||
| 3/25/2026 | Listed for sale | $399,900+90.5%$255/sqft |
Source: LOBR #3584791 Report a problem | ||
| 10/2/2018 | Sold | -- |
Source: Agent Provided Report a problem | ||
| 8/15/2018 | Pending sale | $209,900$134/sqft |
Source: RE/MAX Lake Of The Ozarks #3127498 Report a problem | ||
| 8/3/2018 | Price change | $209,900-4.5%$134/sqft |
Source: RE/MAX Lake Of The Ozarks #3127498 Report a problem | ||
| 7/3/2018 | Price change | $219,900-4.3%$140/sqft |
Source: RE/MAX Lake Of The Ozarks #3127498 Report a problem | ||
| 6/12/2018 | Price change | $229,900-2.2%$147/sqft |
Source: RE/MAX Lake Of The Ozarks #3127498 Report a problem | ||
| 5/21/2018 | Price change | $235,000-0.8%$150/sqft |
Source: RE/MAX Lake Of The Ozarks #3127498 Report a problem | ||
| 4/26/2018 | Price change | $237,000-3.3%$151/sqft |
Source: Re/Max Lake Of The Ozarks #3127498 Report a problem | ||
| 1/9/2018 | Listed for sale | $245,000$156/sqft |
Source: RE/MAX Lake of the Ozarks #3127498 Report a problem | ||
Public tax history
| Year | Property taxes | Tax assessment |
|---|---|---|
| 2025 | -- | $44,800 +15% |
| 2024 | $1,751 -0.2% | $38,970 |
| 2023 | $1,755 +0.4% | $38,970 |
| 2022 | $1,747 -1.7% | $38,970 |
| 2021 | $1,779 +7.2% | $38,970 +9.7% |
| 2018 | $1,659 | $35,530 |
| 2017 | $1,659 | $35,530 |
| 2016 | $1,659 -4.1% | $35,530 |
| 2015 | $1,730 | $35,530 |
| 2013 | $1,730 | $35,530 -15% |
| 2011 | $1,730 | $41,800 |
Find assessor info on the county website
Monthly payment
Est. payment
Payment breakdown
Explore the cost of this home by adjusting the details. Changes won't be saved.Climate risks
Neighborhood: 65037
Nearby schools
GreatSchools rating
- 4/10Morgan Co. Elementary SchoolGrades: K-5Distance: 15.7 mi
- 4/10Morgan Co. Middle SchoolGrades: 6-8Distance: 15.7 mi
- 4/10Morgan Co. High SchoolGrades: 9-12Distance: 15.7 mi
Schools provided by the listing agent
- District: Versailles
Source: LOBR. This data may not be complete. We recommend contacting the local school district to confirm school assignments for this home.
- $--4 bd3 ba3k sqft18132 Millstone Cove Rd #301, Gravois Mills, MO 65037Sold
- $--3 bd2 ba1.4k sqft18132 Millstone Cove Rd UNIT 332, Gravois Mills, MO 65037Sold

- $---- bd-- ba-- sqft117-18136 Millstone Cove Rd UNIT 117, Gravois Mills, MO 65037Off Market
- $---- bd-- ba-- sqft419-18130 Millstone Cove Rd UNIT 419, Gravois Mills, MO 65037Off Market
- $---- bd-- ba-- sqft148-18136 Millstone Cove Rd UNIT 148, Gravois Mills, MO 65037Off Market
- $---- bd-- ba-- sqft409-18130 Millstone Cove Rd #409, Gravois Mills, MO 65037Off Market
- $---- bd-- ba-- sqft135-18136 Millstone Cove Rd UNIT 135, Gravois Mills, MO 65037Off Market
- $351,200-- bd-- ba1 sqft18132 Millstone Cove Rd UNIT 341, Gravois Mills, MO 65037Off Market
A local agent can set up tours, give advice and negotiate with sellers.
Similar homes
- $375,0003 bd2 ba1.6k sqft3501 Great Lake View Dr, Gravois Mills, MO 65037For Sale
 MLS ID #3587505, TAMMY ROSENTHAL-FRAN CAMPBELL TEAM, RE/MAX Lake of the Ozarks. Bagnell Dam AOR
 - $349,9003 bd3 ba1.7k sqft111 Journeys End Trl Unit 2D, Sunrise Beach, MO 65079For Sale
 MLS ID #3588724, JASON WHITTLE, RE/MAX Lake of the Ozarks. Bagnell Dam AOR
 - $365,0003 bd3 ba1.5k sqft5940 Baydy Peak Rd #131, Osage Beach, MO 65065For Sale
 MLS ID #3588923, MICHAEL JAMES SWIFT, EXP Realty, LLC. Bagnell Dam AOR
 - $369,0003 bd3 ba1.4k sqft258 Regatta Bay Cir Unit 2D, Lake Ozark, MO 65049For Sale
 MLS ID #3584794, JASON WHITTLE, RE/MAX Lake of the Ozarks. Bagnell Dam AOR
 - $342,0003 bd2 ba1.3k sqft277 Bristol Bay Dr #4B, Lake Ozark, MO 65049For SaleMLS ID #3587716, JASON WHITTLE, RE/MAX Lake of the Ozarks. Bagnell Dam AOR
- $369,5003 bd2 ba1.4k sqft274 Waters Edge Dr #2B, Lake Ozark, MO 65049For SaleMLS ID #3583665, ROGIE CARLOCK, EXP Realty, LLC. Bagnell Dam AOR
- $332,0003 bd2 ba1.3k sqft180 Lakeview Resort Blvd #3A, Sunrise Beach, MO 65079For SaleMLS ID #3587313, KAREN JOANN MCFARLAND, Keller Williams L.O. Realty. Bagnell Dam AOR
- $399,0003 bd3 ba1.8k sqft344 Regatta Bay Dr Unit 4 D, Lake Ozark, MO 65049For SaleMLS ID #3583497, PEGGY LYNN ALBERS, Albers Real Estate Advisors. Bagnell Dam AOR
- $319,5003 bd2 ba1.3k sqft64 Knox Rd #N304, Rocky Mount, MO 65072For SaleMLS ID #3583949, GIBSON & GREIN GIBSON, ANDY, Keller Williams L.O. Realty. Bagnell Dam AOR
- $299,0003 bd2 ba1.1k sqft606 W Harbour Towne Dr #W606, Lake Ozark, MO 65049For SaleMLS ID #3588774, MARR / ELLIOTT & ASSOCIATES MARR, SOPHIA, RE/MAX Lake of the Ozarks. Bagnell Dam AOR
- $345,0003 bd2 ba1.4k sqft214 Emerald Bay Dr #1A, Lake Ozark, MO 65049For SaleMLS ID #3588085, GIBSON & GREIN GIBSON, ANDY, Keller Williams L.O. Realty. Bagnell Dam AOR
- $389,0003 bd3 ba1.4k sqft183 Upper Monarch Cove Dr #2F, Lake Ozark, MO 65049For SaleMLS ID #3584107, DEBRA J GRANT, BHHS Lake Ozark Realty. Bagnell Dam AOR
- $374,0003 bd2 ba1.4k sqft1481 Ledges Dr Unit 1042, Osage Beach, MO 65065For SaleMLS ID #3583845, JASON WHITTLE, RE/MAX Lake of the Ozarks. Bagnell Dam AOR
- $385,9003 bd2 ba1.2k sqft85 Monarch Cove Ct #6B, Lake Ozark, MO 65049For SaleMLS ID #3583785, KAREN JOANN MCFARLAND, Keller Williams L.O. Realty. Bagnell Dam AOR
- $339,9003 bd3 ba1.9k sqft32 Cedar Ct Unit 1B, Lake Ozark, MO 65049For SaleMLS ID #3584678, NICOLE BLAKE BEECHER, EXP Realty, LLC. Bagnell Dam AOR
- $330,0003 bd2 ba1.2k sqft508 Harbour Towne Dr #E-508, Lake Ozark, MO 65049For SaleMLS ID #3586161, JASON WHITTLE, RE/MAX Lake of the Ozarks. Bagnell Dam AOR
- $375,0003 bd2 ba1.2k sqft6570 Pelican Dr Unit 211, Osage Beach, MO 65065For SaleMLS ID #3587009, JASON WHITTLE, RE/MAX Lake of the Ozarks. Bagnell Dam AOR
- $399,0003 bd3 ba1.5k sqft77 Falls Dr #2A, Lake Ozark, MO 65049For SaleMLS ID #3586880, KEIDRA D PHELPS, Albers Real Estate Advisors. Bagnell Dam AOR
- $389,0003 bd2 ba1.4k sqft1481 Ledges Dr #948, Osage Beach, MO 65065For SaleMLS ID #3587323, MARR / ELLIOTT & ASSOCIATES MARR, SOPHIA, RE/MAX Lake of the Ozarks. Bagnell Dam AOR
- $385,0003 bd2 ba1k sqft152 Sac Rd #A301, Sunrise Beach, MO 65079For SaleMLS ID #3588475, PEGGY LYNN ALBERS, Albers Real Estate Advisors. Bagnell Dam AOR
