Seller concessions available for an acceptable, full price offer by November 18th! Also, qualifying veterans can consider assuming the current VA loan at a 6.125% interest rate with some down payment. Welcome home to 1814 Forest Downs Drive, a traditional 2 story home offering 4 bedrooms, 2.5 bathrooms, and 2,068sqft of comfortable living space on a 0.23 acre lot in Northeast Fort Wayne with no HOA fees! Step inside to discover a welcoming layout with plenty of room to gather, relax, and make memories. The home offers thoughtful conveniences including a heated and cooled 4 season room, built in radio, upgraded ceiling fans in two bedrooms, and an attic fan for an added cooling option. The kitchen features an electric range (gas available), dishwasher, refrigerator, and a range hood that vents outdoors plus the nearby laundry room has an electric dryer (gas available) and washer, with all appliances (minus the range) being new within the last 2 years! Speaking of new, the carpet in the living room and LVP in the dining area are just 1 year old and there are some area of tile and hardwood floor. Additional improvements during the current ownership include revitalizing the yard. Window treatments and bathroom mirrors are included, and the garage refrigerator can stay too. All bedrooms are upstairs and the steps are rather shallow, making it easier on the knees. Enjoy outdoor living with a stamped concrete front porch, gutter guards, vinyl windows, and raised garden beds ready for your gardening plans. Additional features include an oversized 2 car garage with pull down attic ladder, a 2011 water heater, and gas water boiler heat. The August 2026 new leased AC system adds another layer of comfort at just $165.32/month (or buyout ~$9,700 at closing). The Google doorbell also stays. Conveniently located near Kreager Park, Riverbend Golf Course, Cherry Hill Golf Course, Jackson R. Lehman Family YMCA, and Planet Fitness. Shopping is close by at Kroger Marketplace, Meijer, Walmart Supercenter, and Walgreens. Enjoy local favorites like Cinco De Mayo Cantina, Shigs In Pitt BBQ and Brew, and Bon Bon’s Coffee, along with national favorites including Starbucks, McAlister’s Deli, and Buffalo Wild Wings. With nearby schools, gyms, banks, gas stations, ATMs, hospitals, and medical offices, plus convenient access to I469 and I69, this home offers a wonderful combination of space, comfort, and location. Come discover all the possibilities!
Active
$275,000
1814 Forest Downs Dr, Fort Wayne, IN 46815
4beds
2,068sqft
Single Family Residence
Built in 1965
10,018 Square Feet Lot
$263,700 Zestimate®
$--/sqft
$-- HOA
What's special
Gutter guardsVinyl windowsBuilt in radioRaised garden beds
- 9 days
- 1,506
- 76
Likely to sell faster than
Zillow last checked:
Listing updated:
Listed by:
Warren Barnes Cell:260-438-5639,
North Eastern Group Realty
Source: IRMLS,MLS#: 202646346
Facts & features
Interior
Bedrooms & bathrooms
- Bedrooms: 4
- Bathrooms: 3
- Full bathrooms: 2
- 1/2 bathrooms: 1
Bedroom 1
- Level: Upper
Bedroom 2
- Level: Upper
Dining room
- Level: Main
- Area: 130
- Dimensions: 13 x 10
Family room
- Level: Main
- Area: 209
- Dimensions: 19 x 11
Kitchen
- Level: Main
- Area: 182
- Dimensions: 14 x 13
Living room
- Level: Main
- Area: 300
- Dimensions: 20 x 15
Heating
- Natural Gas, Baseboard, Hot Water
Cooling
- Attic Fan, Central Air, Heat Pump, Multi Units, Ceiling Fan(s)
Appliances
- Included: Disposal, Range/Oven Hook Up Elec, Dishwasher, Refrigerator, Washer, Dryer-Electric, Exhaust Fan, Electric Range
- Laundry: Electric Dryer Hookup, Main Level, Washer Hookup
Features
- Breakfast Bar, Bookcases, Ceiling Fan(s), Beamed Ceilings, Laminate Counters, Entrance Foyer, Stand Up Shower, Tub/Shower Combination, Formal Dining Room
- Flooring: Hardwood, Carpet, Tile, Vinyl
- Doors: Six Panel Doors
- Windows: Double Pane Windows, Window Treatments
- Has basement: No
- Attic: Pull Down Stairs
- Number of fireplaces: 1
- Fireplace features: Family Room, Fireplace Screen/Door, Gas Log, One
Interior area
- Total structure area: 2,068
- Total interior livable area: 2,068 sqft
- Finished area above ground: 2,068
- Finished area below ground: 0
Video & virtual tour
Property
Parking
- Total spaces: 2
- Parking features: Attached, Garage Door Opener, Concrete
- Attached garage spaces: 2
- Has uncovered spaces: Yes
Features
- Levels: Two
- Stories: 2
- Patio & porch: Patio, Porch Covered
- Exterior features: Fire Pit
- Fencing: None
- Waterfront features: None
Lot
- Size: 10,018 Square Feet
- Dimensions: 112x89
- Features: Irregular Lot, Level, Planned Unit Development, 0-2.9999, City/Town/Suburb, Near Walking Trail, Landscaped
Details
- Parcel number: 020834331006.000072
- Zoning: R1
- Zoning description: Single Family Residential
Construction
Type & style
- Home type: SingleFamily
- Architectural style: Traditional
- Property subtype: Single Family Residence
Materials
- Brick, Vinyl Siding
- Foundation: Slab
- Roof: Asphalt,Dimensional Shingles
Condition
- New construction: No
- Year built: 1965
Utilities & green energy
- Gas: NIPSCO
- Sewer: City
- Water: City, Fort Wayne City Utilities
Green energy
- Energy efficient items: Windows
Community & HOA
Community
- Features: Sidewalks
- Security: Smoke Detector(s)
- Subdivision: Lake Forest
Location
- Region: Fort Wayne
Financial & listing details
- Tax assessed value: $241,800
- Annual tax amount: $2,085
- Date on market: 11/11/2026
- Listing terms: Assumable,Cash,Conventional,FHA,Indiana Housing Authority,VA Loan
- Road surface type: Paved
Estimated market value
$263,700
$251,000 - $277,000
$2,188/mo
Price history
| Date | Event | Price |
|---|---|---|
| 11/11/2026 | Listed for sale | $275,000+12.2% |
Source:  IRMLS #202646346 Report a problem | ||
| 5/24/2024 | Sold | $245,000+2.1% |
Source: IRMLS #202414062 Report a problem | ||
| 5/2/2024 | Pending sale | $239,900 |
Source: IRMLS #202414062 Report a problem | ||
| 4/30/2024 | Price change | $239,900-4% |
Source: IRMLS #202414062 Report a problem | ||
| 4/25/2024 | Listed for sale | $249,900 |
Source: IRMLS #202414062 Report a problem | ||
Public tax history
| Year | Property taxes | Tax assessment |
|---|---|---|
| 2025 | $2,082 -5.3% | $241,800 +7.3% |
| 2024 | $2,199 +4.4% | $225,400 +13.6% |
| 2023 | $2,107 +19% | $198,500 +5.8% |
| 2022 | $1,770 +8.6% | $187,700 +17.9% |
| 2021 | $1,630 +6.4% | $159,200 +6.1% |
| 2020 | $1,531 +6.8% | $150,100 +5.8% |
| 2019 | $1,434 +10.7% | $141,900 +7.5% |
| 2018 | $1,295 +7.5% | $132,000 +11.1% |
| 2017 | $1,204 +3.7% | $118,800 +6% |
| 2016 | $1,161 +4.9% | $112,100 +4.1% |
| 2014 | $1,106 +1.6% | $107,700 +1.5% |
| 2013 | $1,089 +1% | $106,100 -1.6% |
| 2011 | $1,078 | $107,800 +0.8% |
| 2010 | -- | $106,900 -11.7% |
| 2007 | -- | $121,000 +30.2% |
| 2005 | -- | $92,900 +1.6% |
| 2004 | -- | $91,400 +73.1% |
| 2001 | -- | $52,800 +200% |
| 1999 | -- | $17,600 |
Find assessor info on the county website
Monthly payment
Est. payment
Payment breakdown
Explore the cost of this home by adjusting the details. Changes won't be saved.Climate risks
Neighborhood: Lake Forest
Nearby schools
Schools provided by the listing agent
- Elementary: Haley
- Middle: Blackhawk
- High: Snider
- District: Fort Wayne Community
Source: IRMLS. This data may not be complete. We recommend contacting the local school district to confirm school assignments for this home.
- $224,8003 bd3 ba1.6k sqft1826 Forest Downs Dr, Fort Wayne, IN 46815Off Market
- $258,7004 bd2 ba2.1k sqft1805 Forest Valley Dr, Fort Wayne, IN 46815Off Market
- $242,7003 bd3 ba1.9k sqft1811 Forest Valley Dr, Fort Wayne, IN 46815Off Market
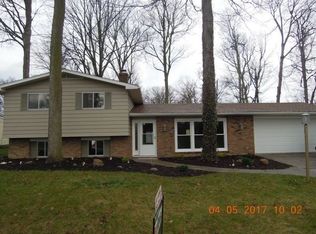
- $201,6003 bd3 ba1.4k sqft1825 Forest Valley Dr, Fort Wayne, IN 46815Off Market
Similar homes
- $269,9003 bd2 ba2.3k sqft7526 Maysville Rd, Fort Wayne, IN 46815For Sale
 MLS ID #202646937, Eduardo Arevalo, CENTURY 21 Bradley Realty, Inc. IRMLS
- $234,9004 bd3 ba2k sqft6321 Bennington Dr, Fort Wayne, IN 46815For Sale
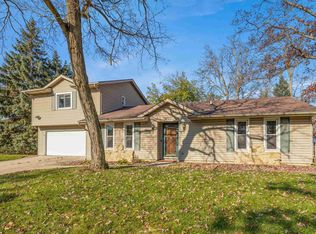 MLS ID #202647321, Amanda L Christiansen, Coldwell Banker Real Estate Gr. IRMLS
- $249,9004 bd2 ba1.5k sqft5623 Monarch Dr, Fort Wayne, IN 46815For Sale
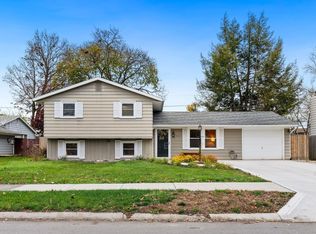 MLS ID #202646976, Elleanor McClain, Anthony REALTORS. IRMLS
- $275,0005 bd3 ba2.1k sqft6503 Winnebago Dr, Fort Wayne, IN 46815For Sale
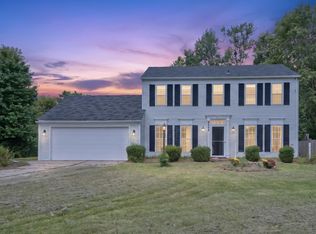 MLS ID #202639982, Ahtway Freeda, Allure Realty LLC. IRMLS
