WHAT AN INCREDIBLE VALUE! Discover effortless living in one of Base Camp's most desirable floor plans. Ideally situated on a premier perimeter lot, this sought after Plan 4 combines comfort, thoughtful design, and everyday functionality. Designed to live like a single story, the home features a luxurious main floor primary suite along with all essential living spaces on the main level. Soaring 16 foot vaulted ceilings and expansive windows fill the open living area with natural light, creating a bright and inviting atmosphere. Upstairs, two additional bedrooms, a full bathroom, and a spacious loft offer flexible space for guests, hobbies, or a private retreat. Step outside and experience the exceptional lifestyle that makes Base Camp such a special place to call home. The oversized covered patio, partially enclosed for added comfort and privacy, creates the ultimate space for backyard barbecues, peaceful mornings, or relaxing evenings year round. This low maintenance property allows more time for enjoying the outdoors, whether it's biking, walking trails, or nearby adventures, and returning home to a space that feels calm, comfortable, and beautifully cared for.
This is a rare opportunity to own one of Base Camp's most beloved layouts. From peace seekers to outdoor adventurers, there truly is a lifestyle here for everyone.
Pending
Price cut: $40K (9/15)
$689,000
1814 Herring Ave, Sandpoint, ID 83864
4beds
3baths
2,561sqft
Single Family Residence
Built in 2024
8,712 Square Feet Lot
$-- Zestimate®
$269/sqft
$-- HOA
What's special
Bright and inviting atmospherePremier perimeter lotOversized covered patio
- 143 days
- 485
- 32
Zillow last checked:
Listing updated:
Listed by:
Adriana Pickard 208-651-9757,
Coldwell Banker Schneidmiller Realty
Source: Coeur d'Alene MLS,MLS#: 26-5175
Facts & features
Interior
Bedrooms & bathrooms
- Bedrooms: 4
- Bathrooms: 3
- Main level bathrooms: 2
- Main level bedrooms: 2
Heating
- Natural Gas, Fireplace(s), Forced Air, Furnace
Appliances
- Included: Gas Water Heater, Refrigerator, Microwave, Disposal, Dishwasher
- Laundry: Washer Hookup
Features
- Fireplace, High Speed Internet, Smart Thermostat
- Flooring: Carpet, LVP
- Has basement: No
- Has fireplace: Yes
- Common walls with other units/homes: No Common Walls
Interior area
- Total structure area: 2,561
- Total interior livable area: 2,561 sqft
Video & virtual tour
Property
Parking
- Parking features: Garage - Attached
- Has attached garage: Yes
Features
- Exterior features: Rain Gutters, Lawn
- Has view: Yes
- View description: Mountain(s), Territorial, Neighborhood
Lot
- Size: 8,712 Square Feet
- Features: Level, Southern Exposure, Borders Special Land
Details
- Parcel number: RPS39370050030A
- Zoning: RES
Construction
Type & style
- Home type: SingleFamily
- Property subtype: Single Family Residence
Materials
- Fiber Cement, Hardboard, Frame
- Foundation: Concrete Perimeter
- Roof: Composition
Condition
- Year built: 2024
Utilities & green energy
- Sewer: Public Sewer
- Water: Public
- Utilities for property: Cable Available
Community & HOA
Community
- Subdivision: N/A
HOA
- Has HOA: Yes
Location
- Region: Sandpoint
Financial & listing details
- Price per square foot: $269/sqft
- Tax assessed value: $746,599
- Annual tax amount: $3,647
- Date on market: 8/20/2026
- Road surface type: Paved
Estimated market value
Not available
Estimated sales range
Not available
Not available
Price history
| Date | Event | Price |
|---|---|---|
| 9/17/2026 | Pending sale | $689,000$269/sqft |
Source:  Coeur d'Alene MLS #26-5175 Report a problem Coeur d'Alene MLS #26-5175 Report a problem | ||
| 9/15/2026 | Price change | $689,000-5.5%$269/sqft |
Source: Coeur d'Alene MLS #26-5175 Report a problem | ||
| 8/20/2026 | Price change | $729,000-1.4%$285/sqft |
Source: Coeur d'Alene MLS #26-5175 Report a problem | ||
| 8/12/2026 | Pending sale | $739,000$289/sqft |
Source: Coeur d'Alene MLS #26-5175 Report a problem | ||
| 7/24/2026 | Price change | $739,000-1.3%$289/sqft |
Source: Coeur d'Alene MLS #26-5175 Report a problem | ||
| 7/6/2026 | Price change | $749,000-4.6%$292/sqft |
Source: Coeur d'Alene MLS #26-5175 Report a problem | ||
| 5/21/2026 | Listed for sale | $785,000$307/sqft |
Source: Coeur d'Alene MLS #26-5175 Report a problem | ||
Public tax history
| Year | Property taxes | Tax assessment |
|---|---|---|
| 2025 | $3,647 +200.1% | $746,599 +278.2% |
| 2024 | $1,215 +19.4% | $197,400 +24.6% |
| 2023 | $1,018 -8.5% | $158,400 |
| 2022 | $1,113 | $158,400 |
Find assessor info on the county website
Monthly payment
Est. payment
Payment breakdown
Explore the cost of this home by adjusting the details. Changes won't be saved.Climate risks
Neighborhood: 83864

Similar homes
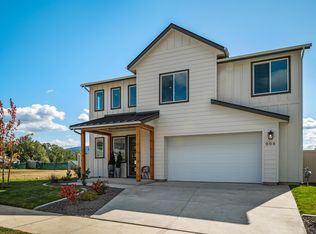
- $700,0004 bd4 ba2.5k sqft668 Moscow St, Sandpoint, ID 83864For Sale
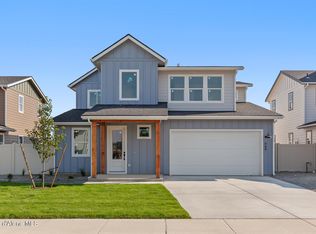 MLS ID #26-9924, Gretchen Vedel, Coldwell Banker Schneidmiller Realty. Coeur d'Alene MLS
 - $639,9993 bd2 ba1.5k sqft2060 Bluegrass Ave, Sandpoint, ID 83864New Construction

 MLS ID #20262416, Teague Mullen, REALM PARTNERS, LLC. SELMLS
 - from $675,0004 bd4 ba2.5k sqftPlan 3 Plan, Base Camp, Sandpoint, ID 83864New Construction
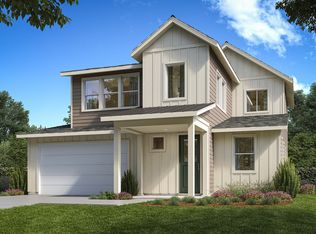 Williams Homes
 - $745,0004 bd3 ba2.5k sqft1823 Bluegrass Ave, Sandpoint, ID 83864For Sale
 MLS ID #26-9156, Gretchen Vedel, Coldwell Banker Schneidmiller Realty. Coeur d'Alene MLS
 - $639,9003 bd3 ba2.3k sqft572 University Park Way, Sandpoint, ID 83864For SaleMLS ID #20262167, Ryan Skinner, CENTURY 21 RIVERSTONE. SELMLS
- $748,0004 bd3 ba2.3k sqft290 Syringa Heights Rd, Sandpoint, ID 83864For SaleMLS ID #20261509, Charesse Moore, EVERGREEN REALTY. SELMLS
- $749,7503 bd2 ba2.3k sqft439 Vedelwood Dr, Sandpoint, ID 83864For SaleMLS ID #20262003, Patrick Green, REALM PARTNERS, LLC. SELMLS
- $669,0003 bd2 ba1.8k sqft128 Spur Dr, Sandpoint, ID 83864For SaleMLS ID #20260920, Dawn Meyer, SILVERCREEK REALTY GROUP. SELMLS
- $625,0003 bd2 ba2.2k sqft431 Park Ln, Sandpoint, ID 83864For SaleMLS ID #20261160, Karly Malone, eXp REALTY LLC. SELMLS
- $629,9004 bd2 ba2.6k sqft1135 Jersey St, Sandpoint, ID 83864New ConstructionMLS ID #20262115, Marcello Conigliaro, NORTHWEST REALTY GROUP. SELMLS
- $950,0004 bd3 ba2.2k sqft24 Shiras Dr, Sandpoint, ID 83864For SaleMLS ID #20262352, Shirin Lamp, YAAK'S REAL ESTATE OUTPOST LLC. SELMLS
- $819,0004 bd2 ba2.1k sqft1020 Northview Dr, Sandpoint, ID 83864For SaleMLS ID #20261659, Kelly Harlicker, CENTURY 21 RIVERSTONE. SELMLS
- $619,0003 bd2 ba1.4k sqft707 Forest Ave, Sandpoint, ID 83864For SaleMLS ID #20261564, Scott Bortz, REALM PARTNERS, LLC. SELMLS
- $750,0006 bd6 ba2.4k sqft1219 & 1217 Forsythia Ave, Sandpoint, ID 83864For SaleMLS ID #20262354, Matthew Erickson, SILVERCREEK REALTY GROUP. SELMLS
- $604,2804 bd3 ba2.1k sqft1165 Jersey St, Sandpoint, ID 83864New ConstructionMLS ID #20262175, Dan Carpenter, BERKSHIRE HATHAWAY JACKLIN REAL ESTATE. SELMLS
