VA assumable loan available at 3.875% for qualified VA buyers! This move-in ready 3-bedroom,
2.5-bath home in James Creek North at Treyburn features an open floor plan with hardwood
floors in the foyer, living room and dining area. The kitchen offers a large pantry and
overlooks the main living area. All bedrooms are upstairs, including the oversized primary
suite with two large closets, dual vanities, a garden tub, and a separate shower. Two
additional bedrooms, a full bathroom with dual sinks, and a convenient laundry room complete
the second floor. Enjoy the large fully fenced backyard with a deck and playground. Community
amenities include a pool, clubhouse, and soccer field. Recent updates include a new roof
(2023), water heater (2024), whole-house water softener, and kitchen water purifier. All
major systems, including both HVAC units, have been well-maintained. Conveniently located
minutes from shopping, restaurants, I-295, and Fort Bragg. Seller is offering a $1,500
allowance toward deck painting.
Pending
$273,000
1815 Brawley Ave, Fayetteville, NC 28314
3beds
1,716sqft
:
Get pre-qualified$1,691/mo
Single Family Residence
Built in 2010
0.25 Acres Lot
$269,900 Zestimate®
$159/sqft
$35/mo HOA
What's special
Open floor planLarge fully fenced backyard
- 19 days |
- 948 |
- 94 |
Zillow last checked:
Listing updated:
Listed by:
MEGAN PETERS,
COLDWELL BANKER ADVANTAGE - FAYETTEVILLE
Source: LPRMLS,MLS#: 765841 Originating MLS: Longleaf Pine Realtors
Originating MLS: Longleaf Pine RealtorsFacts & features
Interior
Bedrooms & bathrooms
- Bedrooms: 3
- Bathrooms: 3
- Full bathrooms: 2
- 1/2 bathrooms: 1
Heating
- Heat Pump
Cooling
- Central Air
Appliances
- Included: Dishwasher, Disposal, Microwave, Range
- Laundry: Washer Hookup, Dryer Hookup, Upper Level
Features
- Ceiling Fan(s), Double Vanity, Entrance Foyer, Eat-in Kitchen, Garden Tub/Roman Tub, Living/Dining Room, Separate Shower, Walk-In Closet(s), Window Treatments
- Flooring: Carpet, Hardwood, Vinyl
- Windows: Blinds
- Basement: None
- Number of fireplaces: 1
- Fireplace features: Factory Built, Gas Log
Interior area
- Total interior livable area: 1,716 sqft
Property
Parking
- Total spaces: 2
- Parking features: Attached, Garage
- Attached garage spaces: 2
Features
- Levels: Two
- Stories: 2
- Patio & porch: Deck, Front Porch, Porch
- Exterior features: Deck, Fully Fenced, Porch
- Fencing: Full
Lot
- Size: 0.25 Acres
- Features: < 1/4 Acre
Details
- Parcel number: 9477427537
- Special conditions: Standard
Construction
Type & style
- Home type: SingleFamily
- Architectural style: Two Story
- Property subtype: Single Family Residence
Materials
- Vinyl Siding
Condition
- Good Condition
- New construction: No
- Year built: 2010
Utilities & green energy
- Sewer: Public Sewer
- Water: Public
Community & HOA
Community
- Features: Clubhouse, Community Pool, Gutter(s)
- Subdivision: James Creek North At Treyburn
HOA
- Has HOA: Yes
- HOA fee: $35 monthly
- HOA name: Little & Young
Location
- Region: Fayetteville
Financial & listing details
- Price per square foot: $159/sqft
- Tax assessed value: $274,700
- Annual tax amount: $3,095
- Date on market: 7/13/2026
- Cumulative days on market: 20 days
- Listing terms: Assumable,Cash,Conventional,FHA,VA Loan
- Inclusions: Refrigerator, playground in backyard
- Exclusions: Washer and Dryer
- Ownership: More than a year
- Road surface type: Paved
Estimated market value
$269,900
$256,000 - $283,000
$1,822/mo
Price history
| Date | Event | Price |
|---|---|---|
| 7/25/2026 | Pending sale | $273,000$159/sqft |
Source:  LPRMLS #765841 Report a problem LPRMLS #765841 Report a problem | ||
| 7/17/2026 | Listed for sale | $273,000+16.2%$159/sqft |
Source: LPRMLS #765841 Report a problem | ||
| 12/29/2021 | Sold | $235,000+2.2%$137/sqft |
Source: Public Record Report a problem | ||
| 11/14/2021 | Pending sale | $230,000$134/sqft |
Source: Owner Report a problem | ||
| 11/14/2021 | Price change | $230,000+4.5%$134/sqft |
Source: Owner Report a problem | ||
| 11/10/2021 | Listed for sale | $220,000+31.3%$128/sqft |
Source: Owner Report a problem | ||
| 6/19/2019 | Listing removed | $1,225$1/sqft |
Source: Homeowners Property Management Report a problem | ||
| 5/25/2019 | Listed for rent | $1,225$1/sqft |
Source: Homeowners Property Management Report a problem | ||
| 1/5/2018 | Listing removed | $1,225$1/sqft |
Source: Homeowners Property Management Report a problem | ||
| 12/6/2017 | Listed for rent | $1,225$1/sqft |
Source: Homeowners Property Management Report a problem | ||
| 10/4/2015 | Listing removed | $167,569$98/sqft |
Source: Owner Report a problem | ||
| 7/6/2015 | Listed for sale | $167,569+11.7%$98/sqft |
Source: Owner Report a problem | ||
| 12/19/2011 | Sold | $150,000-9.1%$87/sqft |
Source: Public Record Report a problem | ||
| 9/19/2011 | Price change | $165,000-2.9%$96/sqft |
Source: ERA Strother Real Estate #339586 Report a problem | ||
| 12/18/2010 | Listed for sale | $170,000$99/sqft |
Source: RE/MAX #339586 Report a problem | ||
Public tax history
| Year | Property taxes | Tax assessment |
|---|---|---|
| 2025 | $3,095 +5.9% | $274,700 +55.6% |
| 2024 | $2,922 +5.2% | $176,500 +0.7% |
| 2023 | $2,776 +5.6% | $175,300 |
| 2022 | $2,629 | $175,300 |
| 2021 | $2,629 | $175,300 +2.8% |
| 2020 | -- | $170,539 -2.7% |
| 2019 | $2,594 | $175,300 |
| 2018 | $2,594 | $175,300 |
| 2017 | $2,594 +7.1% | $175,300 -4.9% |
| 2016 | $2,421 +1% | $184,300 |
| 2015 | $2,397 +0.3% | $184,300 |
| 2014 | $2,390 +2.7% | $184,300 |
| 2013 | $2,326 | $184,300 |
| 2012 | $2,326 | $184,300 |
| 2011 | $2,326 | $184,300 +494.5% |
| 2010 | -- | $31,000 |
| 2009 | -- | $31,000 +34.8% |
| 2008 | -- | $23,000 |
Find assessor info on the county website
Monthly payment
Est. payment
Payment breakdown
Explore the cost of this home by adjusting the details. Changes won't be saved.Climate risks
Neighborhood: James Creek
Nearby schools
GreatSchools rating
- 4/10Lake Rim ElementaryGrades: PK-5Distance: 0.5 mi
- 7/10Anne Chesnutt MiddleGrades: 6-8Distance: 6.3 mi
- 4/10Seventy-First HighGrades: 9-12Distance: 4.5 mi
Schools provided by the listing agent
- Middle: Anne Chestnut Middle School
- High: Seventy-First Senior High
Source: LPRMLS. This data may not be complete. We recommend contacting the local school district to confirm school assignments for this home.
- $314,700-- bd-- ba-- sqft1815 Brawley Ave #(L82JCN), Fayetteville, NC 28314Off Market
- $382,2005 bd3 ba3k sqft1811 Brawley Ave, Fayetteville, NC 28314Off Market
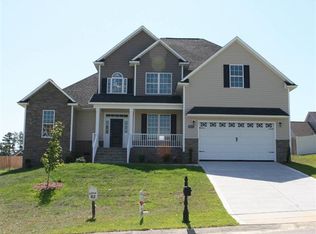
- $331,1003 bd3 ba2.3k sqft1819 Brawley Ave, Fayetteville, NC 28314Off Market
- $363,5005 bd3 ba2.5k sqft1832 Ellie Ave, Fayetteville, NC 28314Off Market

- $444,2005 bd4 ba3.6k sqft1836 Ellie Ave, Fayetteville, NC 28314Off Market
- $394,9003 bd4 ba3.2k sqft1823 Brawley Ave, Fayetteville, NC 28314Off Market
- $362,6004 bd3 ba2.5k sqft1807 Brawley Ave, Fayetteville, NC 28314Off Market
- $---- bd-- ba-- sqft1807 Brawley Ave #L80JCN, Fayetteville, NC 28314Off Market
A local agent can set up tours, give advice and negotiate with sellers.
A local lender can help you make sure your offer is ready when you are.
Similar homes
- $259,9003 bd2 ba2.1k sqft6936 Wickersham Dr, Fayetteville, NC 28314For Sale
 MLS ID #766970, HEATHER MAYNOR, CENTURY 21 The Realty Group. LPRMLS
 - $275,0003 bd3 ba1.6k sqft1311 Saltwell Pl, Fayetteville, NC 28314For Sale
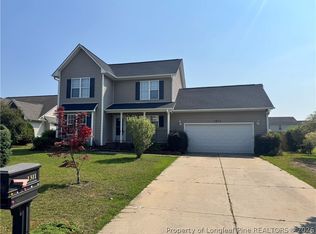 MLS ID #766262, ANTHONY DEMINO, PEERY`S PROPERTY MANAGEMENT. LPRMLS
 - $254,9003 bd2 ba1.6k sqft7434 Beaver Run Dr, Fayetteville, NC 28314For Sale
 MLS ID #766967, TERESA VIEW, MANNING REALTY. LPRMLS
 - $265,0003 bd2 ba1.4k sqft7787 Cottonwood Ave, Fayetteville, NC 28314For Sale
 MLS ID #765967, THE BOOTS AT HOME TEAM POWERED BY EASTERN PINE REALTY GROUP, EASTERN PINE REALTY GROUP. LPRMLS
 - $259,9003 bd2 ba1.6k sqft1961 Yellowbrick Rd, Fayetteville, NC 28314For Sale
 MLS ID #10156027, Terry Eugene Robinson. Doorify MLS
 - $293,0003 bd3 ba1.7k sqft1920 Jenny Rd, Fayetteville, NC 28314For SaleMLS ID #762263, MAUREEN VARGAS, KELLER WILLIAMS REALTY (FAYETTEVILLE). LPRMLS
- $--3 bd2 ba1.7k sqft7890 Uriah Dr, Fayetteville, NC 28314AuctionServiceLink Auction
- $302,0004 bd3 ba2.1k sqft9008 Grouse Run Ln, Fayetteville, NC 28314For SaleMLS ID #766421, VITTORIA PIROLLI, BIRCH & BEAM REALTY. LPRMLS
- $270,0003 bd2 ba1.4k sqft4949 Yorkchester Dr, Fayetteville, NC 28314For SaleMLS ID #762368, TIER ONE REAL ESTATE SERVICES, COLDWELL BANKER ADVANTAGE - YADKIN ROAD. LPRMLS
- $--3 bd2 ba1.2k sqft9505 Gooden Dr, Fayetteville, NC 28314AuctionServiceLink Auction
- $269,9993 bd2 ba1.6k sqft7736 Redwood Ave, Fayetteville, NC 28314For SaleMLS ID #763096, MARY BAGGETT, RE/MAX CHOICE. LPRMLS
- $310,9004 bd3 ba2k sqft5838 Cornfield Ave, Fayetteville, NC 28314For SaleMLS ID #758686, SASQUATCH REAL ESTATE TEAM, SASQUATCH REAL ESTATE TEAM. LPRMLS
- $234,9003 bd3 ba1.7k sqft924 Scully Dr, Fayetteville, NC 28314For SaleMLS ID #763260, BUDDY BLACKMAN, NORTHGROUP REAL ESTATE. LPRMLS
- $270,0003 bd2 ba1.5k sqft675 Hogart St, Raeford, NC 28376For SaleMLS ID #766907, STEFANIE PORTER, EXP REALTY LLC. LPRMLS
- $274,9003 bd2 ba2k sqft6858 Beaverstone Dr, Fayetteville, NC 28314For SaleMLS ID #762253, ANN PRATT, ERA STROTHER REAL ESTATE. LPRMLS
- $285,0003 bd2 ba2k sqft6804 Timbercroft Ln, Fayetteville, NC 28314For SaleMLS ID #765057, APRIL POPE, APOSTOLIC REALTY. LPRMLS
- $275,0003 bd2 ba1.5k sqft5317 Nessee St, Fayetteville, NC 28314For SaleMLS ID #764001, NICHOLAS BEAUCHAMP, COMPLETE CONCEPT REALTY. LPRMLS
- $235,0003 bd2 ba1.6k sqft6920 Skyhawk Dr, Fayetteville, NC 28314For SaleMLS ID #10179299, Makenzie Martinez. Doorify MLS
- $240,0003 bd2 ba1.3k sqft1345 Butterwood Circle, Fayetteville, NC 28314For Sale
 MLS ID #100575507, Valerie Maat, 1st Class Real Estate Legacy Partners. Hive MLS
 - $245,0003 bd2 ba1.5k sqft1602 Ferndell Dr, Fayetteville, NC 28314For SaleMLS ID #765797, JAMES "ALEX" MCFADYEN, COLDWELL BANKER ADVANTAGE - FAYETTEVILLE. LPRMLS
