One or more photo(s) has been virtually staged. ABSOLUTELY STUNNING, IMMACULATELY MAINTAINED, LARGE HOME built Dream Custom Homes...one of the areas PREMIERE AWARD-WINNING BUILDERS! Come with a BRAND NEW ROOF before closing!! 4 Bedrooms + large office with custom built-in upgraded cabinetry for office furniture + 3 full bathrooms (one is a pool bath) + fireplace + large 3 car-garage with the driveway also being 3-cars wide for lots of extra parking + incredible outdoor lanai area with Oasis-Style Water Feature without the upkeep of a pool + nestled on a beautiful half acre lot!! This is a large and spacious home with 3,493 sq feet of living space; 4,749 total under roof!! HUGE HOME!! This home will impress you from the moment you walk in with high, grand tray ceilings and an OPEN FLOOR PLAN! The home feels light, bright, and very spacious! Fireplace + wet bar!! Formal living room + large family room + formal dining room + breakfast nook! The great room open up to the large covered rear lanai that is screened-in...this is a home built for entertaining your family and friends!!
Dream Custom Homes adds incredible depth and architecture to their ceilings...for the the feeling of an elevated space!! Large ceramic tile flooring! The upgraded, island kitchen offers gorgeous high-end, upgraded cabinetry, chef's kitchen with tile counter tops, stainless steel appliances, upgrading designer lighting and plumbing fixtures! Large granite breakfast bar for extra seating! The kitchen offers lots of cabinets for extra storage space and is open to the great room!
The home offers a split floor plan for the master suite! The master suite is large enjoy to have its own living/sitting room and offers access to the lanai. Dual closets with one walk-in closet! Dual sinks! Garden soaking tub + separate walk-in glass shower! The second bedroom and bathroom can be closed off with a door offering privacy for guests like a mini suite. The 3rd and 4th bedrooms are also a good size!
Come see all these upgrades in this beautiful Dream Custom Home!!
For sale
Price cut: $10K (10/23)
$575,000
1815 E Allegrie Dr, Inverness, FL 34453
4beds
3,493sqft
Single Family Residence
Built in 2006
0.53 Acres Lot
$557,200 Zestimate®
$165/sqft
$11/mo HOA
What's special
Upgraded island kitchenLarge family roomBrand new roofBeautiful half acre lotOpen floor planBreakfast nookWet bar
- 36 days
- 484
- 24
Zillow last checked:
Listing updated:
Listed by:
Kimberly Pye 352-279-1150,
Home Land Real Estate Inc
Source: Realtors Association of Citrus County,MLS#: 858160 Originating MLS: Realtors Association of Citrus County
Facts & features
Interior
Bedrooms & bathrooms
- Bedrooms: 4
- Bathrooms: 3
- Full bathrooms: 3
Primary bedroom
- Features: Primary Suite
- Dimensions: 14.00 x 29.00
Bedroom
- Description: Bedroom 2
- Dimensions: 15.00 x 15.00
Bedroom
- Description: Bedroom 3
- Dimensions: 14.00 x 15.00
Bedroom
- Description: Bedroom 4
- Dimensions: 14.00 x 12.00
Bathroom
- Description: Master Bath
- Dimensions: 14.00 x 14.00
Bathroom
- Description: Bathroom 2
- Dimensions: 12.00 x 5.00
Bathroom
- Description: Bathroom 3
- Dimensions: 9.00 x 6.00
Breakfast room nook
- Dimensions: 17.00 x 14.00
Dining room
- Dimensions: 20.00 x 12.00
Family room
- Dimensions: 10.00 x 13.00
Kitchen
- Dimensions: 13.00 x 13.00
Laundry
- Dimensions: 5.00 x 12.00
Living room
- Dimensions: 29.00 x 26.00
Office
- Dimensions: 12.00 x 13.00
Other
- Description: Foyer
- Dimensions: 9.00 x 12.00
Porch
- Dimensions: 38.00 x 14.00
Screened porch
- Dimensions: 46.00 x 22.00
Heating
- Central, Electric
Cooling
- Central Air
Appliances
- Included: Dishwasher, Microwave, Oven, Range, Refrigerator
Features
- Bathtub, Tray Ceiling(s), Dual Sinks, Eat-in Kitchen, Main Level Primary, Open Floorplan, Separate Shower, Tub Shower, Walk-In Closet(s)
- Flooring: Carpet, Luxury Vinyl Plank, Tile
Interior area
- Total structure area: 4,749
- Total interior livable area: 3,493 sqft
Video & virtual tour
Property
Parking
- Total spaces: 3
- Parking features: Attached, Driveway, Garage, Paved
- Attached garage spaces: 3
- Has uncovered spaces: Yes
Features
- Levels: One
- Stories: 1
- Exterior features: Paved Driveway
- Pool features: None, Community
Lot
- Size: 0.53 Acres
- Features: Cleared, Trees
Details
- Parcel number: 2606428
- Zoning: PDR
- Special conditions: Standard,Listed As-Is
Construction
Type & style
- Home type: SingleFamily
- Architectural style: One Story
- Property subtype: Single Family Residence
Materials
- Block, Concrete, Stucco
- Foundation: Block
- Roof: Asphalt,Shingle
Condition
- New construction: No
- Year built: 2006
Utilities & green energy
- Sewer: Public Sewer
- Water: Public
Community & HOA
Community
- Features: Clubhouse, Dog Park, Pool, Restaurant, Tennis Court(s)
- Subdivision: Citrus Hills - Cambridge Greens
HOA
- Has HOA: Yes
- Services included: Pool(s)
- HOA fee: $130 annually
- HOA name: Cambridge Estates
- HOA phone: 352-794-1900
Location
- Region: Inverness
Financial & listing details
- Price per square foot: $165/sqft
- Tax assessed value: $446,888
- Annual tax amount: $4,331
- Date on market: 9/27/2026
- Cumulative days on market: 40 days
- Listing terms: Cash,Conventional,VA Loan
- Road surface type: Paved
Estimated market value
$557,200
$529,000 - $585,000
$2,740/mo
Price history
| Date | Event | Price |
|---|---|---|
| 10/23/2026 | Price change | $565,000-1.7%$162/sqft |
Source:  Stellar MLS #W7889793 Report a problem | ||
| 9/27/2026 | Listed for sale | $575,000+62%$165/sqft |
Source: Stellar MLS #W7889793 Report a problem | ||
| 8/28/2020 | Sold | $355,000$102/sqft |
Source:  HCMLS #2209958 Report a problem | ||
| 7/8/2020 | Price change | $355,000+0%$102/sqft |
Source: Tropic Shores Realty LLC #2209958 Report a problem | ||
| 6/7/2020 | Price change | $354,900-1.4%$102/sqft |
Source: Owner Report a problem | ||
| 6/1/2020 | Price change | $360,000-1.4%$103/sqft |
Source: Owner Report a problem | ||
| 4/8/2020 | Price change | $365,000-3.9%$104/sqft |
Source: CENTURY 21 J W Morton Real Estate, Inc. #790618 Report a problem | ||
| 3/4/2020 | Price change | $380,000+12.1%$109/sqft |
Source: Century 21, J.W. Morton #790618 Report a problem | ||
| 2/6/2020 | Price change | $339,000-3.1%$97/sqft |
Source: Owner Report a problem | ||
| 1/13/2020 | Price change | $349,900-1.7%$100/sqft |
Source: Owner Report a problem | ||
| 11/25/2019 | Listed for sale | $356,000-1.1%$102/sqft |
Source: Owner Report a problem | ||
| 9/12/2018 | Listing removed | $359,900$103/sqft |
Source: Owner Report a problem | ||
| 6/14/2018 | Listed for sale | $359,900+2.9%$103/sqft |
Source: Owner Report a problem | ||
| 11/15/2017 | Listed for sale | $349,900$100/sqft |
Source: Owner Report a problem | ||
| 11/13/2017 | Listing removed | $2,000$1/sqft |
Source: Owner Report a problem | ||
| 10/9/2017 | Listed for rent | $2,000$1/sqft |
Source: Owner Report a problem | ||
| 10/9/2017 | Listing removed | $349,900$100/sqft |
Source: Owner Report a problem | ||
| 8/22/2017 | Price change | $349,900-2.5%$100/sqft |
Source: Owner Report a problem | ||
| 8/15/2017 | Price change | $359,000-2.7%$103/sqft |
Source: Owner Report a problem | ||
| 7/15/2017 | Price change | $369,000-2.6%$106/sqft |
Source: Owner Report a problem | ||
| 7/3/2017 | Listed for sale | $379,000$109/sqft |
Source: Owner Report a problem | ||
| 5/22/2017 | Listing removed | $379,000$109/sqft |
Source: Owner Report a problem | ||
| 4/22/2017 | Listed for sale | $379,000+5.3%$109/sqft |
Source: Owner Report a problem | ||
| 1/19/2017 | Listing removed | $360,000$103/sqft |
Source: Owner Report a problem | ||
| 4/24/2016 | Listed for sale | $360,000+823.1%$103/sqft |
Source: Owner Report a problem | ||
| 12/6/2004 | Sold | $39,000$11/sqft |
Source: Public Record Report a problem | ||
Public tax history
| Year | Property taxes | Tax assessment |
|---|---|---|
| 2025 | $4,331 +4.2% | $321,503 +2.9% |
| 2024 | $4,158 +2.4% | $312,442 +3% |
| 2023 | $4,061 +5.1% | $303,342 +3% |
| 2022 | $3,864 +4.2% | $294,507 +3% |
| 2021 | $3,710 -14.7% | $285,929 -2.1% |
| 2020 | $4,351 +5.5% | $292,209 +7.2% |
| 2019 | $4,124 +2.3% | $272,680 +25.2% |
| 2018 | $4,033 +46% | $217,850 +2.1% |
| 2017 | $2,761 +0.2% | $213,369 +2.1% |
| 2016 | $2,755 -1.4% | $208,980 +0.7% |
| 2015 | $2,793 -1.5% | $207,527 +3.3% |
| 2014 | $2,837 -2.4% | $200,910 -2.8% |
| 2013 | $2,908 +4.2% | $206,690 -3.4% |
| 2012 | $2,790 -7.7% | $214,053 -5.9% |
| 2011 | $3,021 -0.5% | $227,410 -2.1% |
| 2010 | $3,036 -14.7% | $232,195 -9.4% |
| 2009 | $3,561 -9.2% | $256,368 -8.6% |
| 2008 | $3,923 -8% | $280,481 -5.1% |
| 2007 | $4,266 +457.8% | $295,500 +531.4% |
| 2006 | $765 +127.4% | $46,800 +150.3% |
| 2005 | $336 +6.5% | $18,700 +11.3% |
| 2004 | $316 +14.9% | $16,800 +11.3% |
| 2003 | $275 -17.5% | $15,100 -16.1% |
| 2002 | $333 -0.4% | $18,000 -1.1% |
| 2000 | $334 | $18,200 |
Find assessor info on the county website
Monthly payment
Est. payment
Payment breakdown
Explore the cost of this home by adjusting the details. Changes won't be saved.Climate risks
Neighborhood: 34453
Nearby schools
Schools provided by the listing agent
- Elementary: Hernando Elementary
- Middle: Inverness Middle
- High: Citrus High
Source: Realtors Association of Citrus County. This data may not be complete. We recommend contacting the local school district to confirm school assignments for this home.
Similar homes
- $485,0003 bd3 ba2.7k sqft1161 E Whirl Away Cir, Inverness, FL 34453For Sale
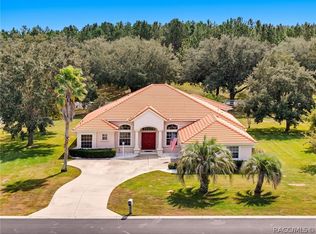 MLS ID #858928, Bobi Miller, RE/MAX Realty One. Realtors Association of Citrus County
- $549,9003 bd2 ba2.4k sqft197 S Paladinn Cir Unit 11G, Inverness, FL 34453For Sale
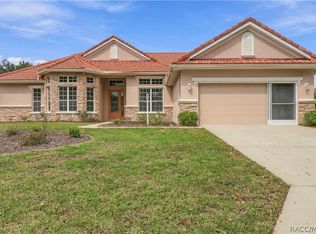 MLS ID #858387, Danielle Van der Vlugt, Tropic Shores Realty. Realtors Association of Citrus County
- $549,9003 bd2 ba2.2k sqft1626 E GATE DANCER CIRCLE, INVERNESS, FL 34453For Sale

 MLS ID #OM728103, Stephanie Abbott, LPT REALTY, LLC. Stellar MLS
- $468,0003 bd2 ba2.3k sqft815 N Bennington Ter, Inverness, FL 34453For Sale
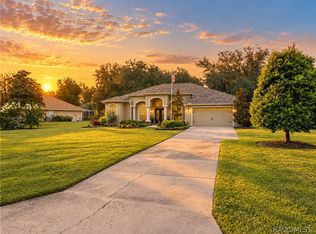 MLS ID #857757, Marcy Mahfuz, Century 21 J.W.Morton R.E.. Realtors Association of Citrus County
- $340,0003 bd2 ba1.9k sqft2177 E MARCIA STREET, INVERNESS, FL 34453For SaleMLS ID #OM734804, Tomika Spires-Hanssen, KELLER WILLIAMS REALTY - ELITE PARTNERS II. Stellar MLS
- $414,9003 bd3 ba2.1k sqft259 N CHERRY POP DRIVE, INVERNESS, FL 34453For SaleMLS ID #A4710622, Cliff Glansen, FLATFEE.COM. Stellar MLS
- $430,0003 bd2 ba2.1k sqft1144 E WHIRL AWAY CIRCLE, INVERNESS, FL 34453For SaleMLS ID #OM734055, Arial Harrington, LPT REALTY, LLC. Stellar MLS
