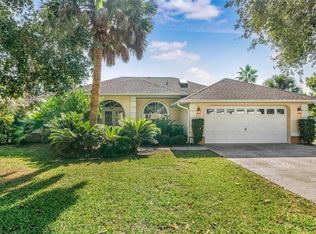
Welcome to this exceptional home nestled in a beautifully maintained subdivision! Offering **2,384 square feet of living space, 4 bedrooms, 2 bathrooms, and a 3-car garage**, this inviting home combines comfort, functionality, and a thoughtfully designed layout perfect for everyday living and entertaining.
Step inside to a spacious living room with sliding glass doors that open to the outdoor living area, creating a seamless connection between indoor and outdoor spaces. The kitchen is the heart of the home, featuring generous counter space, a convenient island with seating for casual dining, and an inviting dining area perfect for gathering with family and friends. For quieter moments, enjoy the cozy breakfast nook--an ideal spot to sip your morning coffee and ease into the day.
The spacious primary suite offers a relaxing retreat, complete with a garden tub, separate shower, and private sliding glass door access to the lanai. With wiring in place for a hot tub and a dedicated area in the living room for a wet bar, this home offers exciting possibilities for creating your own personalized spaces.
Three additional guest bedrooms provide flexibility for family, visitors, or a home office, while the generous closet space throughout helps keep everything organized.
Step outside to your own private backyard sanctuary, where peaceful Florida evenings and outdoor entertaining go hand in hand. The extended lanai offers plenty of room for gatherings, relaxing, or simply enjoying the beautiful surroundings. And when the season is right, you can even pick a fresh persimmon from one of the backyard trees!
With its spacious layout, desirable features, and inviting indoor-outdoor living spaces, this home is ready for you to make it your own. **Don't miss the opportunity to make this special property your next home!*
Roof replaced in 2025
For sale
$389,900
2798 E Marcia St, Inverness, FL 34453
4beds
2,354sqft
Single Family Residence
Built in 2007
0.5 Acres Lot
$376,700 Zestimate®
$166/sqft
$8/mo HOA
What's special
Three additional guest bedroomsCozy breakfast nookSpacious primary suitePrivate backyard sanctuaryInviting dining areaGenerous closet space throughout
- 35 days
- 615
- 35
Zillow last checked:
Listing updated:
Listed by:
Elsie Kempsey 352-428-5232,
Tropic Shores Realty LLC
Source: HCMLS,MLS#: 2261307
Facts & features
Interior
Bedrooms & bathrooms
- Bedrooms: 4
- Bathrooms: 2
- Full bathrooms: 2
Heating
- Central
Cooling
- Central Air
Appliances
- Included: Dishwasher, Disposal, Dryer, Electric Cooktop, Electric Oven, Microwave, Refrigerator, Washer
Features
- Breakfast Nook, Ceiling Fan(s), Double Vanity, Kitchen Island, Primary Bathroom -Tub with Separate Shower, Walk-In Closet(s), Split Plan
- Flooring: Carpet, Wood
- Has fireplace: No
Interior area
- Total structure area: 2,354
- Total interior livable area: 2,354 sqft
Property
Parking
- Total spaces: 3
- Parking features: Garage, Garage Door Opener
- Garage spaces: 3
Features
- Levels: One
- Stories: 1
- Patio & porch: Screened
Lot
- Size: 0.5 Acres
- Features: Few Trees, Many Trees
Details
- Parcel number: 19E18S340040000D00050
- Zoning: R1C
- Zoning description: Residential
- Special conditions: Standard
Construction
Type & style
- Home type: SingleFamily
- Architectural style: Traditional
- Property subtype: Single Family Residence
Materials
- Block, Brick Veneer, Concrete
- Roof: Shingle
Condition
- New construction: No
- Year built: 2007
Utilities & green energy
- Electric: 200+ Amp Service
- Sewer: Aerobic Septic
- Water: Public
- Utilities for property: Cable Available, Cable Connected, Electricity Connected, Water Connected
Community & HOA
Community
- Subdivision: Not In Hernando
HOA
- Has HOA: Yes
- Amenities included: Maintenance Grounds
- Services included: Maintenance Grounds
- HOA fee: $95 annually
- HOA name: Celina Hills
Location
- Region: Inverness
Financial & listing details
- Price per square foot: $166/sqft
- Tax assessed value: $360,002
- Annual tax amount: $2,353
- Date on market: 10/16/2026
- Listing terms: Cash,Conventional
- Electric utility on property: Yes
- Road surface type: Asphalt
Estimated market value
$376,700
$358,000 - $396,000
$2,376/mo
Price history
| Date | Event | Price |
|---|---|---|
| 10/16/2026 | Listed for sale | $389,900+560.8%$166/sqft |
Source:  HCMLS #2261307 Report a problem | ||
| 11/3/2005 | Sold | $59,000$25/sqft |
Source: Public Record Report a problem | ||
Public tax history
| Year | Property taxes | Tax assessment |
|---|---|---|
| 2025 | $2,605 +4.9% | $200,129 +2.9% |
| 2024 | $2,482 +2.5% | $194,489 +3% |
| 2023 | $2,421 +6.8% | $188,824 +3% |
| 2022 | $2,267 +4.2% | $183,324 +3% |
| 2021 | $2,177 +4.8% | $177,984 +1.4% |
| 2020 | $2,077 +1.3% | $175,527 +2.3% |
| 2019 | $2,049 +1.3% | $171,581 +1.9% |
| 2018 | $2,023 +4.4% | $168,382 +2.1% |
| 2017 | $1,937 -8.4% | $164,919 +2.1% |
| 2016 | $2,115 +3.7% | $161,527 +0.7% |
| 2015 | $2,040 -1.4% | $160,404 +0.8% |
| 2014 | $2,070 +0.8% | $159,131 +1.5% |
| 2013 | $2,054 -0.5% | $156,780 -6.3% |
| 2012 | $2,063 -7.6% | $167,354 -5.5% |
| 2011 | $2,233 -6.1% | $177,033 -6.4% |
| 2010 | $2,378 -13.2% | $189,237 -7.8% |
| 2009 | $2,740 -24% | $205,272 -7.6% |
| 2008 | $3,607 +416.1% | $222,101 +399.1% |
| 2007 | $699 +1.1% | $44,500 +5.2% |
| 2006 | $691 +84.8% | $42,300 +103.4% |
| 2005 | $374 +105.2% | $20,800 +114.4% |
| 2004 | $182 -40.4% | $9,700 -42.3% |
| 2003 | $306 +12.5% | $16,800 +14.3% |
| 2002 | $272 +5% | $14,700 +4.3% |
| 2000 | $259 | $14,100 |
Find assessor info on the county website
Monthly payment
Est. payment
Payment breakdown
Explore the cost of this home by adjusting the details. Changes won't be saved.Climate risks
Neighborhood: 34453
Similar homes
- $379,9003 bd2 ba1.7k sqft2496 E NEWHAVEN STREET, INVERNESS, FL 34453For Sale

 MLS ID #TB8555538, Dawn Theroux, ERA AMERICAN SUNCOAST REALTY. Stellar MLS
- $329,0003 bd2 ba2k sqft2820 E NEWHAVEN STREET, INVERNESS, FL 34453For Sale
 MLS ID #G5118453, Kristina Thomas, JUDY L. TROUT REALTY. Stellar MLS
- $--3 bd2 ba1.3k sqft4060 E Bennett St, Inverness, FL 34453AuctionServiceLink Auction
- $399,0004 bd3 ba1.8k sqft1125 N SABAL PALM WAY, INVERNESS, FL 34453For Sale
 MLS ID #OM732988, Myriam Reulen, TROPIC SHORES REALTY LLC. Stellar MLS
- $340,0003 bd2 ba1.9k sqft2177 E MARCIA STREET, INVERNESS, FL 34453For SaleMLS ID #OM734804, Tomika Spires-Hanssen, KELLER WILLIAMS REALTY - ELITE PARTNERS II. Stellar MLS
- $445,0003 bd2 ba2.2k sqft871 N Bennington TER, INVERNESS FL 34453, Inverness, FL 34453For SaleMLS ID #CC858352, Alan Ivory, REMAX REALTY ONE. Stellar MLS
- $430,0003 bd2 ba2.1k sqft1144 E WHIRL AWAY CIRCLE, INVERNESS, FL 34453For SaleMLS ID #OM734055, Arial Harrington, LPT REALTY, LLC. Stellar MLS
- $389,9003 bd2 ba2.2k sqft994 E CROWN OF ROSES LOOP, INVERNESS, FL 34453For SaleMLS ID #OM733350, Larry Eudaly, TROPIC SHORES REALTY LLC. Stellar MLS
- $374,9004 bd3 ba1.6k sqft1298 N Timucuan TRL, INVERNESS FL 34453, Inverness, FL 34453For SaleMLS ID #CC858116, Desiree Griner, SELLSTATE NGR-INVERNESS. Stellar MLS
- $369,0003 bd2 ba2k sqft197 N Independence HWY, INVERNESS FL 34453, Inverness, FL 34453For SaleMLS ID #CC858512, Carol Colson, ERA AMERICAN SUNCOAST REALTY. Stellar MLS
- $440,0002 bd2 ba2.1k sqft893 N Bennington TER, INVERNESS FL 34453, Inverness, FL 34453For SaleMLS ID #CC856963, Nancy Ayres, CITRUS HOME FINDERS. Stellar MLS
- $399,9004 bd2 ba1.8k sqft841 N LAFAYETTE WAY, INVERNESS, FL 34453New ConstructionMLS ID #CC856387, Monica Saldarriaga, ONLY WAY REALTY CITRUS. Stellar MLS
- $259,0003 bd2 ba1.7k sqft3075 E Crown DR, INVERNESS FL 34453, Inverness, FL 34453For SaleMLS ID #CC858518, Kane Dixon, ERA AMERICAN SUNCOAST REALTY. Stellar MLS
- $449,9904 bd3 ba2.1k sqft1527 E MONOPOLY LOOP, INVERNESS, FL 34453New ConstructionMLS ID #CC870331, JR Wasoba, Jr., TERRA VISTA REALTY GROUP LLC. Stellar MLS
- $350,0004 bd2 ba1.6k sqft2061 E Mary Lue ST, INVERNESS FL 34453, Inverness, FL 34453For SaleMLS ID #CC858461, Michele Rose, KELLER WILLIAMS REALTY - ELITE PARTNERS II. Stellar MLS
- $439,0003 bd2 ba1.9k sqft4825 E Connell Lake DR, INVERNESS FL 34453, Inverness, FL 34453For SaleMLS ID #CC856132, Danielle Van der Vlugt, TROPIC SHORES REALTY. Stellar MLS
- $340,0003 bd2 ba1.5k sqft1666 N CROFT AVENUE, INVERNESS, FL 34453For SaleMLS ID #TB8513863, Nehad Darwish, DIVINE ESTATES REALTY LLC. Stellar MLS
- $468,0003 bd2 ba2.3k sqft815 N Bennington TER, INVERNESS FL 34453, Inverness, FL 34453For SaleMLS ID #CC857757, Marcy Mahfuz, CENTURY 21 J.W.MORTON R.E.. Stellar MLS
- $329,0003 bd2 ba1.5k sqft1725 E Monopoly LOOP, INVERNESS FL 34453, Inverness, FL 34453For SaleMLS ID #CC850733, Julie Searles, GREAT AMERICAN RLTY & INV.. Stellar MLS
- $345,0003 bd2 ba1.6k sqft3058 E Crown DR, INVERNESS FL 34453, Inverness, FL 34453New ConstructionMLS ID #CC855220, Laurie Callahan, CENTURY 21 J.W.MORTON R.E.. Stellar MLS
