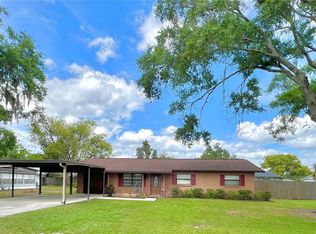
Under contract-accepting backup offers. This well-maintained 2-bedroom, 1-bath home offers 896 sq ft of comfortable living and is ideal for first-time home buyers or anyone looking to downsize. The exterior was recently painted, the roof is newer, and the fully fenced yard — featuring a nice-sized backyard and a vinyl privacy fence installed just six months ago — provides excellent space for pets, gardening, or outdoor activities. Solar panels add valuable energy efficiency, and the property includes a drainage easement along the side for proper water flow. Enjoy multiple outdoor living areas: a screened-in front porch, a screened-in back porch, and an additional open back porch. A carport offers convenient covered parking, and a storage shed adds extra space for tools and equipment. Inside, the kitchen features solid wood cabinets, the shower has been updated, and ceiling fans are installed throughout. The AC is approximately five years old, offering reliable cooling. Located close to shopping, dining, parks, schools, and downtown Plant City, this home delivers both comfort and convenience. Move-in ready with valuable upgrades already completed.
Accepting backups
$235,000
1815 E CALHOUN STREET, PLANT CITY, FL 33563
2beds
896sqft
Single Family Residence
Built in 1959
8,500 Square Feet Lot
$234,300 Zestimate®
$262/sqft
$-- HOA
What's special
Fully fenced yardNice-sized backyardScreened-in front porchAdditional open back porchScreened-in back porch
- 17 days
- 215
- 15
Zillow last checked:
Listing updated:
Listed by:
Holly Patterson 717-668-9598,
KELLER WILLIAMS REALTY 863-577-1234
Source: Stellar MLS,MLS#: L4964717 Originating MLS: Lakeland
Originating MLS: Lakeland
Facts & features
Interior
Bedrooms & bathrooms
- Bedrooms: 2
- Bathrooms: 1
- Full bathrooms: 1
Primary bedroom
- Features: Built-in Closet
- Level: First
Bedroom 2
- Features: Built-in Closet
- Level: First
Bathroom 1
- Level: First
Dining room
- Level: First
Kitchen
- Level: First
Living room
- Level: First
Heating
- Central
Cooling
- Central Air
Appliances
- Included: Convection Oven, Dishwasher, Dryer, Refrigerator, Washer
- Laundry: Inside
Features
- Ceiling Fan(s), Thermostat
- Flooring: Laminate
- Has fireplace: No
Interior area
- Total structure area: 896
- Total interior livable area: 896 sqft
Video & virtual tour
Property
Parking
- Total spaces: 1
- Parking features: Carport
- Carport spaces: 1
Features
- Levels: One
- Stories: 1
- Exterior features: Private Mailbox
Lot
- Size: 8,500 Square Feet
- Dimensions: 85 x 100
Details
- Additional structures: Shed(s)
- Parcel number: P282822ZZZ00000603670.0
- Zoning: R-1
- Special conditions: None
Construction
Type & style
- Home type: SingleFamily
- Property subtype: Single Family Residence
Materials
- Brick
- Foundation: Block
- Roof: Shingle
Condition
- New construction: No
- Year built: 1959
Utilities & green energy
- Sewer: Public Sewer
- Water: Public
- Utilities for property: Cable Connected, Electricity Connected, Water Connected
Community & HOA
Community
- Pet fee: $0 monthly
- Subdivision: UNPLATTED
HOA
- Has HOA: No
Location
- Region: Plant City
Financial & listing details
- Price per square foot: $262/sqft
- Tax assessed value: $121,793
- Annual tax amount: $304
- Date on market: 9/6/2026
- Cumulative days on market: 11 days
- Listing terms: Cash,Conventional,FHA,VA Loan
- Ownership: Fee Simple
- Total actual rent: 0
- Electric utility on property: Yes
- Road surface type: Asphalt
Estimated market value
$234,300
$223,000 - $246,000
$1,614/mo
Price history
| Date | Event | Price |
|---|---|---|
| 9/6/2026 | Listed for sale | $235,000+413.1%$262/sqft |
Source:  Stellar MLS #L4964717 Report a problem Stellar MLS #L4964717 Report a problem | ||
| 4/5/1996 | Sold | $45,800$51/sqft |
Source: Public Record Report a problem | ||
Public tax history
| Year | Property taxes | Tax assessment |
|---|---|---|
| 2025 | $304 -14.4% | $46,641 +2.9% |
| 2024 | $356 +29.3% | $45,327 +11.7% |
| 2023 | $275 +7.5% | $40,580 +3% |
| 2022 | $256 +6.3% | $39,398 +3% |
| 2021 | $241 +3.4% | $38,250 +1.4% |
| 2020 | $233 +6.1% | $37,722 +2.3% |
| 2019 | $219 | $36,874 +1.9% |
| 2018 | $219 +4.4% | $36,186 -31% |
| 2017 | $210 +5.9% | $52,417 +51% |
| 2016 | $198 +11.3% | $34,713 +0.7% |
| 2015 | $178 +2.8% | $34,472 +0.8% |
| 2014 | $173 | $34,198 +1.5% |
| 2013 | $173 -11.6% | $33,693 -3.9% |
| 2012 | $196 -28.4% | $35,071 -10.2% |
| 2011 | $274 -43.7% | $39,044 -22.2% |
| 2010 | $487 -0.7% | $50,190 -0.1% |
| 2009 | $490 +2.4% | $50,254 +0.1% |
| 2008 | $479 +7.3% | $50,204 +3% |
| 2007 | $446 -3.7% | $48,742 +2.5% |
| 2006 | $463 +3.6% | $47,553 +3% |
| 2005 | $447 | $46,168 +3% |
| 2004 | -- | $44,823 +1.9% |
| 2003 | -- | $43,987 +2.4% |
| 2002 | -- | $42,956 +1.6% |
| 2001 | -- | $42,280 -7.4% |
| 2000 | $361 | $45,672 |
Find assessor info on the county website
Monthly payment
Est. payment
Payment breakdown
Explore the cost of this home by adjusting the details. Changes won't be saved.Climate risks
Neighborhood: 33563

Similar homes
- $254,9003 bd2 ba1.2k sqft509 E DREW STREET, PLANT CITY, FL 33563For Sale

 MLS ID #TB8543990, Jatnna Jimenez, LPT REALTY, LLC. Stellar MLS
 - $285,0003 bd2 ba1.2k sqft1801 BETHUNE DRIVE, PLANT CITY, FL 33563For Sale
 MLS ID #TB8542908, Miriam Crispin, REALUXE. Stellar MLS
 - $300,0003 bd2 ba1.1k sqft1405 E FRANCES AVENUE, PLANT CITY, FL 33563For Sale
 MLS ID #A4695051, Lynn Henderson, CHARLES RUTENBERG REALTY INC. Stellar MLS
 - $249,0003 bd2 ba1.2k sqft4424 KEENE ROAD, PLANT CITY, FL 33565For Sale
 MLS ID #TB8546907, Jennifer O'Neal, QUICKSILVER REAL ESTATE GROUP. Stellar MLS
 - $250,0002 bd1 ba810 sqft4125 LAVON REYNOLDS LANE, LAKELAND, FL 33810For SaleMLS ID #O6395223, Nivia Baijnath, REALTY OF AMERICA. Stellar MLS
- $259,9003 bd2 ba1.3k sqft3003 DREWERY AVENUE, LAKELAND, FL 33803For SaleMLS ID #L4965064, Maria Santillo, REMAX EXPERTS. Stellar MLS
- $249,0003 bd1 ba1.2k sqft7512 RHODE ISLAND DRIVE, TAMPA, FL 33619For SaleMLS ID #TB8427225, Correy Smith, KELLER WILLIAMS SOUTH TAMPA. Stellar MLS
- $239,0003 bd2 ba1.2k sqft4416 MEADOW RIDGE AVENUE, MULBERRY, FL 33860For SaleMLS ID #L4963933, Sonya Duke, 241 REAL ESTATE LLC. Stellar MLS
- $250,0003 bd2 ba1.1k sqft322 NE 9TH STREET, MULBERRY, FL 33860For SaleMLS ID #TB8547264, Danielle Williams, MARK SPAIN REAL ESTATE. Stellar MLS
- $269,9003 bd1 ba1.2k sqft6709 FIVE ACRE RD, PLANT CITY, FL 33565For SaleMLS ID #TB8525344, Mike Griffin, REALTY ADVISOR EXPERTS. Stellar MLS
- $299,9003 bd2 ba1.1k sqft5302 CALHOUN ROAD, PLANT CITY, FL 33567For SaleMLS ID #L4964777, John Ullrich, LOKATION. Stellar MLS
- $234,9003 bd1 ba1.1k sqft2107 MONTICELLO AVENUE, LAKELAND, FL 33801For SaleMLS ID #TB8510437, Melissa Hicks, AGILE GROUP REALTY. Stellar MLS
- $235,0004 bd2 ba1.2k sqft861 E LOWELL STREET, LAKELAND, FL 33805For SaleMLS ID #L4962891, Destiny Pacanins, BHHS FLORIDA PROPERTIES GROUP. Stellar MLS
- $227,0002 bd2 ba1k sqft7628 LEWIS ROAD, LAKELAND, FL 33810For SaleMLS ID #TB8524169, Marbin Antunes, MARK SPAIN REAL ESTATE. Stellar MLS
- $235,0003 bd1 ba860 sqft5829 12TH STREET, ZEPHYRHILLS, FL 33542For SaleMLS ID #TB8537198, Yury Sanchez, PARADISE REALTY AND INVESTMENT. Stellar MLS
- $235,0002 bd2 ba1.2k sqft5213 LOCHMEAD TERRACE, ZEPHYRHILLS, FL 33541For SaleMLS ID #TB8548751, Melanie Simonetti, HARBOR HAUS REAL ESTATE GROUP LLC. Stellar MLS
- $228,9002 bd2 ba1.3k sqft4890 PLEASANT HOLLOW TRAIL, LAKELAND, FL 33811For SaleMLS ID #GC540779, Alyson Picard, PROPERTUNITY REAL ESTATE PROS. Stellar MLS
- $255,0003 bd2 ba1.2k sqft1431 HESTER DRIVE, LAKELAND, FL 33801For SaleMLS ID #TB8490030, Rina Rivera, IMPACT REALTY TAMPA BAY. Stellar MLS
- $249,0003 bd1 ba1.1k sqft8107 E 19TH AVENUE, TAMPA, FL 33619For SaleMLS ID #W7889366, Anita McCracken, F I GREY & SON RESIDENTIAL. Stellar MLS
- $210,0002 bd2 ba1k sqft1837 PRAIRIE DUNES CIRCLE S, LAKELAND, FL 33810For SaleMLS ID #L4964295, Gate Arty, KELLER WILLIAMS REALTY. Stellar MLS
