Beautifully remodeled 2-bedroom, 2-bath home offering 1,046 sq. ft. of comfortable living space in the heart of Brownwood. Renovated down to the studs in 2014, this move-in-ready home features updated plumbing, electrical, double-pane windows, blown-in attic insulation, fresh paint, updated fixtures, new flooring, and four energy-efficient mini-split heating and cooling units. The open-concept floorplan includes a spacious living area and an updated kitchen with marble countertops, custom cabinetry, garbage disposal, and Whirlpool appliances that convey, including the refrigerator, oven-range, microwave, dishwasher, washer, and dryer. New carpet in the bedrooms and faux wood tile flooring throughout the main living areas and bathrooms provide a modern, low-maintenance finish. Exterior features include a large covered front porch, spacious back deck, detached two-car carport, tool shed, mature shade trees, Masonite and GenStone siding, and a pier-and-beam foundation. Conveniently located close to schools, shopping, restaurants, and healthcare, this beautifully updated home is perfect for first-time buyers, downsizing, or as an investment property. Move-in ready and waiting for its new owner!
Pending
Price increase: $121.5K (7/10)
$159,000
1815 Vine St, Brownwood, TX 76801
2beds
1,046sqft
:
Get pre-qualifiedN/A
Single Family Residence
Built in ----
0.35 Acres Lot
$-- Zestimate®
$152/sqft
$-- HOA
What's special
Detached two-car carportUpdated plumbingFresh paintUpdated fixturesGarbage disposalTool shedNew flooring
- 13 days |
- 779 |
- 69 |
Likely to sell faster than
Zillow last checked:
Listing updated:
Listed by:
James Roland 0520416 325-647-7889,
Ranch & Hunting Land Realty, LLC 325-647-7889
Source: NTREIS,MLS#: 21328111
Facts & features
Interior
Bedrooms & bathrooms
- Bedrooms: 2
- Bathrooms: 2
- Full bathrooms: 2
Primary bedroom
- Level: First
- Dimensions: 15 x 15
Living room
- Level: First
- Dimensions: 20 x 20
Appliances
- Included: Dryer, Dishwasher, Electric Oven, Electric Range, Disposal, Microwave, Refrigerator, Washer
Features
- Built-in Features, High Speed Internet, Open Floorplan
- Has basement: No
- Has fireplace: No
Interior area
- Total interior livable area: 1,046 sqft
Video & virtual tour
Property
Parking
- Total spaces: 2
- Parking features: Additional Parking, Alley Access, Carport, Deck
- Carport spaces: 2
Features
- Levels: One
- Stories: 1
- Pool features: None
Lot
- Size: 0.35 Acres
Details
- Parcel number: 57095
Construction
Type & style
- Home type: SingleFamily
- Architectural style: Detached
- Property subtype: Single Family Residence
Utilities & green energy
- Sewer: Public Sewer
- Water: Public
- Utilities for property: Sewer Available, Water Available
Community & HOA
Community
- Subdivision: None
HOA
- Has HOA: No
Location
- Region: Brownwood
Financial & listing details
- Price per square foot: $152/sqft
- Tax assessed value: $84,780
- Annual tax amount: $1,809
- Date on market: 7/10/2026
- Cumulative days on market: 14 days
- Road surface type: Asphalt
Estimated market value
Not available
Estimated sales range
Not available
Not available
Price history
| Date | Event | Price |
|---|---|---|
| 7/13/2026 | Pending sale | $159,000$152/sqft |
Source: NTREIS #21328111 Report a problem | ||
| 7/10/2026 | Price change | $159,000+324%$152/sqft |
Source: NTREIS #21328111 Report a problem | ||
| 8/28/2014 | Listed for sale | $37,500$36/sqft |
Source: PRUDENTIAL MOSELEY REAL ESTATE #13001995 Report a problem | ||
Public tax history
| Year | Property taxes | Tax assessment |
|---|---|---|
| 2025 | $1,809 +19.9% | $84,780 +19.8% |
| 2024 | $1,509 | $70,750 +6.7% |
| 2023 | -- | $66,280 |
| 2022 | $1,467 | $66,280 +12.6% |
| 2021 | -- | $58,870 +18% |
| 2020 | -- | $49,900 +78.6% |
| 2018 | -- | $27,940 |
| 2017 | -- | $27,940 -0.8% |
| 2016 | -- | $28,170 +8% |
| 2015 | -- | $26,080 |
| 2014 | -- | $26,080 +24.4% |
| 2012 | -- | $20,960 |
| 2011 | -- | $20,960 |
| 2010 | -- | $20,960 |
| 2009 | -- | $20,960 +1.9% |
| 2008 | -- | $20,560 |
| 2007 | -- | $20,560 |
Find assessor info on the county website
Monthly payment
Est. payment
Payment breakdown
Explore the cost of this home by adjusting the details. Changes won't be saved.Climate risks
Neighborhood: 76801
Nearby schools
GreatSchools rating
- 5/10Coggin Elementary SchoolGrades: PK-6Distance: 0.8 mi
- 6/10Brownwood Middle SchoolGrades: 7-8Distance: 2.1 mi
- 4/10Brownwood High SchoolGrades: 9-12Distance: 1.1 mi
Schools provided by the listing agent
- Elementary: East
- Middle: Brownwood
- High: Brownwood
- District: Brownwood ISD
Source: NTREIS. This data may not be complete. We recommend contacting the local school district to confirm school assignments for this home.
- $146,000-- bd1 ba960 sqft1817 Vine St, Brownwood, TX 76801Off Market
- $127,700-- bd1 ba1.2k sqft1813 Vine St, Brownwood, TX 76801Off Market
- $115,900-- bd1 ba1k sqft1810 Vincent St, Brownwood, TX 76801Off Market
- $--3 bd2 ba1.2k sqft1812 Vincent St, Brownwood, TX 76801Sold

- $--3 bd2 ba1.3k sqft704 Avenue J, Brownwood, TX 76801Sold
- $--2 bd1 ba848 sqft702 Avenue J, Brownwood, TX 76801Sold
- $114,3002 bd1 ba946 sqft1808 Vincent St, Brownwood, TX 76801Off Market
- $122,1002 bd1 ba920 sqft700 Avenue J, Brownwood, TX 76801Off Market
A local agent can set up tours, give advice and negotiate with sellers.
Similar homes
- $155,0003 bd2 ba1.2k sqft1807 Vincent St, Brownwood, TX 76801For Sale
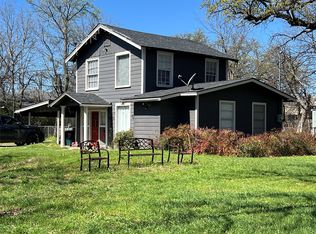 MLS ID #21218320, Melanie Williams. NTREIS
 - $158,9503 bd1 ba1k sqft2200 Main Blvd, Brownwood, TX 76801For Sale
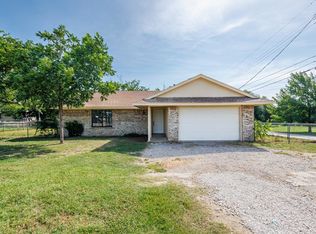 MLS ID #21315839, Ann Jones. NTREIS
 - $150,0003 bd1 ba1.1k sqft2406 Elizabeth Dr, Brownwood, TX 76801For Sale
 MLS ID #21267247, Gina Jameson. NTREIS
 - $159,9002 bd1 ba1k sqft4405 Redbird Dr, Brownwood, TX 76801For Sale
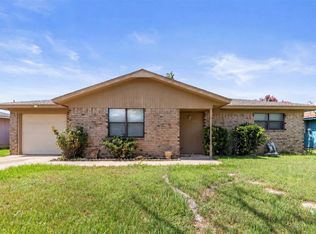 MLS ID #21304274, Melissa Gibbard. NTREIS
 - $156,5002 bd1 ba1.4k sqft1703 7th St, Brownwood, TX 76801For SaleMLS ID #21276589, Cathryn Davis. NTREIS
- $154,0002 bd1 ba1.1k sqft3806 Country Side Dr, Brownwood, TX 76801For SaleMLS ID #21265620, Zane Martin. NTREIS
- $179,8003 bd2 ba1.2k sqft2508 Vine St, Brownwood, TX 76801For SaleMLS ID #21321636, Shawna Wimberley. NTREIS
- $154,9003 bd2 ba1.1k sqft3814 Crestridge Dr, Brownwood, TX 76801For SaleMLS ID #21274301, Don Holland. NTREIS
- $146,0003 bd2 ba999 sqft2808 1st St, Brownwood, TX 76801For SaleMLS ID #21265162, Heidi Andrade. NTREIS
- $185,0003 bd1 ba1.3k sqft1620 Vincent St, Brownwood, TX 76801For SaleMLS ID #21073481, Stephanie Garner. NTREIS
- $174,9003 bd2 ba1.1k sqft2105 6th St, Brownwood, TX 76801For SaleMLS ID #21226726, Lloyd VanZandt. NTREIS
- $174,9002 bd1 ba1.4k sqft1610 1st St, Brownwood, TX 76801For SaleMLS ID #21189641, Cathryn Davis. NTREIS
- $140,0002 bd1 ba952 sqft1611 Avenue K, Brownwood, TX 76801For SaleMLS ID #21227860, Abby Cadenhead. NTREIS
- $174,9003 bd2 ba1.4k sqft2212 Berkley St, Brownwood, TX 76801For SaleMLS ID #21250886, Paul Infinger. NTREIS
- $145,0002 bd2 ba1.2k sqft109 Azalea Dr #1, Brownwood, TX 76801For SaleMLS ID #21296989, Carolyn Kelly. NTREIS
- $164,9004 bd2 ba1.5k sqft204 Bluffview Dr, Brownwood, TX 76801For SaleMLS ID #21233898, Ray Conner. NTREIS
- $195,0003 bd2 ba1.3k sqft2205 14th St, Brownwood, TX 76801For SaleMLS ID #21326248, Greg Faubion. NTREIS
- $139,9004 bd1 ba1.4k sqft1015 San Benito Dr, Brownwood, TX 76801For SaleMLS ID #21317748, Heidi Andrade. NTREIS
- $190,0003 bd2 ba1.4k sqft2001 6th St, Brownwood, TX 76801For SaleMLS ID #21161806, Earl Bilbrey. NTREIS
- $125,0002 bd1 ba1.4k sqft1901 Avenue D, Brownwood, TX 76801For SaleMLS ID #21284190, Paula Gilliam. NTREIS
