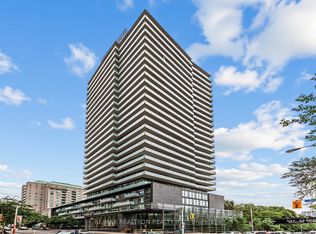
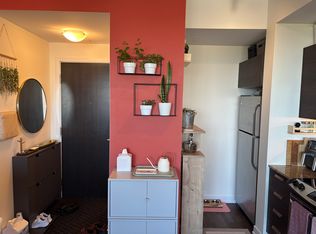
Experience the best of Midtown living at MYC Condos -- where urban convenience meets natural tranquility. This well-designed 1-bedroom suite features a functional layout, coveted parking space and locker, and is ready to move-in and enjoy! Floor-to-ceiling windows showcase beautiful views of the greenspace below while filling the suite with natural light. The spacious, southeast-facing bedroom features large windows and a generous double closet. Enjoy an unbeatable location just steps to Davisville TTC Station, a fantastic selection of shops and restaurants, and the scenic Kay Gardner Beltline Trail right at your doorstep. Residents enjoy a quiet, clean, pet-friendly building with exceptional amenities, including a fitness centre, concierge, party/meeting room, rooftop terrace, visitor parking and more. An ideal opportunity at an unbeatable location!
For sale
C$478,800
1815 Yonge St #1107, Toronto, ON M4T 2A4
1beds
1baths
Apartment
Built in ----
-- sqft lot
$-- Zestimate®
C$--/sqft
C$689/mo HOA
What's special
Functional layoutFloor-to-ceiling windowsNatural lightSpacious southeast-facing bedroomLarge windowsGenerous double closetRooftop terrace
- 4 days
- 11
- 1
Zillow last checked:
Listing updated:
Listed by:
RE/MAX PLUS CITY TEAM INC.
Source: TRREB,MLS®#: C14080372 Originating MLS®#: Toronto Regional Real Estate Board
Facts & features
Interior
Bedrooms & bathrooms
- Bedrooms: 1
- Bathrooms: 1
Primary bedroom
- Level: Main
- Dimensions: 2.81 x 3.38
Bedroom
- Level: Main
- Dimensions: 2.81 x 3.38
Dining room
- Level: Main
- Dimensions: 3.24 x 3.55
Dining room
- Level: Main
- Dimensions: 3.24 x 3.55
Kitchen
- Level: Main
- Dimensions: 3.47 x 3.55
Living room
- Level: Main
- Dimensions: 3.24 x 3.55
Heating
- Forced Air, Gas
Cooling
- Central Air
Appliances
- Laundry: Ensuite
Features
- Flooring: Carpet Free
- Basement: None
- Has fireplace: No
Interior area
- Living area range: 500-599 null
Video & virtual tour
Property
Parking
- Total spaces: 1
- Parking features: Underground
- Has garage: Yes
Features
- Exterior features: Open Balcony
- Has view: Yes
- View description: Park/Greenbelt
Lot
- Features: Greenbelt/Conservation, Park, Public Transit, School
Details
- Parcel number: 764110235
Construction
Type & style
- Home type: Apartment
- Property subtype: Apartment
Materials
- Concrete
Community & HOA
Community
- Security: Concierge/Security
HOA
- Amenities included: Concierge, Guest Suites, Gym, Party Room/Meeting Room, Visitor Parking, Rooftop Deck/Garden
- Services included: Heat Included, Water Included, Common Elements Included, Building Insurance Included, CAC Included
- HOA fee: C$689 monthly
- HOA name: TSCC
Location
- Region: Toronto
Financial & listing details
- Annual tax amount: C$3,238
- Date on market: 10/15/2026
Price history
Price history is unavailable.
Public tax history
Tax history is unavailable.
Climate risks
Neighborhood: Mount Pleasant West
Nearby schools
GreatSchools rating
No schools nearby
We couldn't find any schools near this home.

Similar homes
- C$529,9002 bd1 ba-- sqftLife Condos, Toronto, ON M4S 0A7For Sale
 MLS ID #C14093224, KELLER WILLIAMS ADVANTAGE REALTY. TRREB
- C$499,0002 bd2 ba-- sqft68 Merton St #202, Toronto, ON M4S 0A7For Sale
 MLS ID #C13880684, HARVEY KALLES REAL ESTATE LTD.. TRREB
- C$499,0001 bd1 ba-- sqftImperial Plaza, Toronto, ON M4V 1N5For Sale
 MLS ID #C14032232, KING REALTY CO.. TRREB
- C$508,0002 bd2 ba-- sqft50 Dunfield Ave #2311, Toronto, ON M4S 0E4For Sale
 MLS ID #C14034764, HOMELIFE LANDMARK REALTY INC.. TRREB
