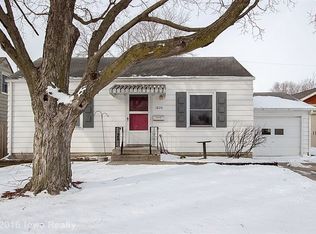
Bright, updated, and ready to move right in! This three-bedroom, two-bath home has a fresh, welcoming feel from the moment you walk through the door. Natural light fills the spacious living room, while updated flooring and neutral finishes make the home feel clean and cohesive. The kitchen features granite countertops, stainless steel appliances, and an easy flow into the dining area, where sliding glass doors open to a brand-new deck and backyard—perfect for summer dinners, morning coffee, or letting the dog out to play. Upstairs, the finished attic creates a surprisingly private retreat with its own full bath and walk-in closet. With the updates already done and plenty of comfortable living space, this is one you'll want to see in person. Schedule your showing and come take a look!
Pending
$249,900
1816 59th St, Des Moines, IA 50322
3beds
1,390sqft
Single Family Residence
Built in 1946
7,187 Square Feet Lot
$246,200 Zestimate®
$180/sqft
$-- HOA
What's special
Brand-new deckUpdated flooringWalk-in closetGranite countertopsNeutral finishesStainless steel appliancesThree-bedroom two-bath home
- 20 days
- 104
- 1
Likely to sell faster than
Zillow last checked:
Listing updated:
Listed by:
Celeste Rose (515)516-0105,
Real Broker, LLC
Source: DMMLS,MLS#: 747917 Originating MLS: Des Moines Area Association of REALTORS
Originating MLS: Des Moines Area Association of REALTORSFacts & features
Interior
Bedrooms & bathrooms
- Bedrooms: 3
- Bathrooms: 2
- Full bathrooms: 1
- 3/4 bathrooms: 1
- Main level bedrooms: 2
Heating
- Forced Air, Gas, Natural Gas
Cooling
- Central Air
Appliances
- Included: Dishwasher, Microwave, Refrigerator, Stove
Features
- Basement: Unfinished
Interior area
- Total structure area: 1,390
- Total interior livable area: 1,390 sqft
- Finished area below ground: 400
Property
Parking
- Total spaces: 1
- Parking features: Detached, Garage, One Car Garage
- Garage spaces: 1
Features
- Levels: One and One Half
- Stories: 1.5
Lot
- Size: 7,187 Square Feet
- Dimensions: 60 x 120
Details
- Parcel number: 10004893000000
Construction
Type & style
- Home type: SingleFamily
- Architectural style: One and One Half Story
- Property subtype: Single Family Residence
Materials
- Metal Siding
- Foundation: Block
- Roof: Asphalt,Shingle
Condition
- Resale
- New construction: No
- Year built: 1946
Utilities & green energy
- Sewer: Public Sewer
- Water: Public
Community & HOA
HOA
- Has HOA: No
Location
- Region: Des Moines
Financial & listing details
- Price per square foot: $180/sqft
- Tax assessed value: $227,800
- Annual tax amount: $4,263
- Date on market: 8/27/2026
- Cumulative days on market: 37 days
- Listing terms: Cash,Conventional,FHA,VA Loan
- Road surface type: Asphalt
Estimated market value
$246,200
$234,000 - $259,000
$1,704/mo
Price history
| Date | Event | Price |
|---|---|---|
| 9/14/2026 | Pending sale | $249,900$180/sqft |
Source:  DMMLS #747917 Report a problem DMMLS #747917 Report a problem | ||
| 8/27/2026 | Listed for sale | $249,900+62.3%$180/sqft |
Source: DMMLS #747917 Report a problem | ||
| 6/8/2026 | Sold | $154,000+18.5%$111/sqft |
Source: Public Record Report a problem | ||
| 10/3/2016 | Sold | $130,000-10.3%$94/sqft |
Source: Public Record Report a problem | ||
| 3/27/2013 | Sold | $145,000+3.6%$104/sqft |
Source: DMMLS #414773 Report a problem | ||
| 3/9/2013 | Price change | $140,000-6.7%$101/sqft |
Source: RE/MAX REAL ESTATE GROUP #413159 Report a problem | ||
| 2/27/2013 | Listed for sale | $150,000+91.9%$108/sqft |
Source: RE/MAX Real Estate Group #413159 Report a problem | ||
| 11/9/2012 | Sold | $78,158-9.3%$56/sqft |
Source: DMMLS #404714 Report a problem | ||
| 7/31/2012 | Listed for sale | $86,130-41.5%$62/sqft |
Source: RE/MAX Real Estate Concepts #404714 Report a problem | ||
| 2/2/2010 | Sold | $147,117+0.8%$106/sqft |
Source: Public Record Report a problem | ||
| 10/16/2009 | Listing removed | $145,900$105/sqft |
Source: Iowa Realty Co., Inc. #350183 Report a problem | ||
| 7/16/2009 | Listed for sale | $145,900+22.1%$105/sqft |
Source: Iowa Realty Co., Inc. #350183 Report a problem | ||
| 10/19/2004 | Sold | $119,500$86/sqft |
Source: Public Record Report a problem | ||
Public tax history
| Year | Property taxes | Tax assessment |
|---|---|---|
| 2025 | $3,726 +2.3% | $227,800 +11.5% |
| 2024 | $3,644 -5.2% | $204,300 |
| 2023 | $3,842 +0.8% | $204,300 +16.5% |
| 2022 | $3,810 +4.9% | $175,300 |
| 2021 | $3,632 -3.6% | $175,300 +11.4% |
| 2020 | $3,766 +9.5% | $157,400 |
| 2019 | $3,440 +1.2% | $157,400 +12.6% |
| 2018 | $3,398 | $139,800 |
| 2017 | $3,398 +3.9% | $139,800 +12.7% |
| 2016 | $3,270 | $124,100 |
| 2015 | $3,270 +10.5% | $124,100 +7.4% |
| 2014 | $2,958 | $115,500 |
| 2013 | -- | $115,500 -10.2% |
| 2012 | -- | $128,600 |
| 2011 | -- | $128,600 -4.2% |
| 2010 | -- | $134,300 +3.8% |
| 2009 | -- | $129,400 +3.4% |
| 2008 | -- | $125,200 |
| 2007 | -- | $125,200 +5.6% |
| 2006 | -- | $118,600 |
| 2005 | -- | $118,600 +33.8% |
| 2003 | -- | $88,620 +12% |
| 2002 | -- | $79,090 |
| 2001 | -- | $79,090 |
Find assessor info on the county website
Monthly payment
Est. payment
Payment breakdown
Explore the cost of this home by adjusting the details. Changes won't be saved.Climate risks
Neighborhood: Merle Hay
Nearby schools
Schools provided by the listing agent
- District: Des Moines Independent
Source: DMMLS. This data may not be complete. We recommend contacting the local school district to confirm school assignments for this home.

Similar homes
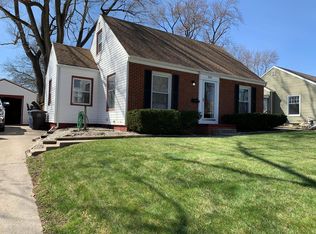
- $249,9993 bd2 ba1.3k sqft2102 55th St, Des Moines, IA 50310For Sale
 MLS ID #742655, Isaiah Thomas, Century 21 Signature. DMMLS
 - $214,0003 bd1 ba1k sqft6216 Holcomb Ave, Des Moines, IA 50322For Sale
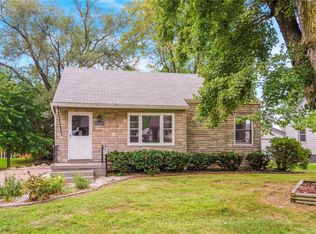 MLS ID #748436, Wendy Eilander, RE/MAX Concepts. DMMLS
 - $297,9004 bd3 ba1.8k sqft1617 61st St, Des Moines, IA 50322For Sale
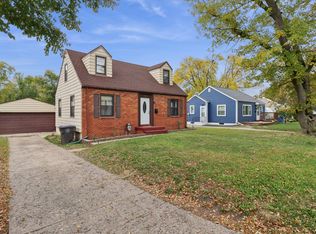 MLS ID #729503, Julia Mena, RE/MAX Concepts. DMMLS
 - $252,0003 bd2 ba1.1k sqft2214 50th St, Des Moines, IA 50310For Sale
 MLS ID #742354, Payton Coyle, Century 21 Signature. DMMLS
