ABSOLUTELY STUNNING HOME that is in IMMACULATE condition! Corner Lot, Plantation Shutters Throughout, Roof (1 Year old), Granite Countertops (Kitchen and Bathrooms), Stunning Wood Flooring with Beautiful Inlay, Water Well, Work Shed with Electricity, Work Bench, Shelving/Built Ins, and Concrete Floor, Covered Back Patio, Schmidt Storm Shelter with Electricity in Garage, Gas Insert/Electric Fireplace in Living Room (2019), Sprinkler System (Front, Side, and Backyard), Don Young Windows (2018), Large Walk In Closet in Master Bedroom, Crown Molding, Mature Trees, Gorgeous Landscaping, and SO MUCH MORE! Please see complete list of all improvements below: 1816 Country Club Drive: Wood floors in living room (with wood border inlay), dining room. hallway, master bedroom and part of hall bathroom Crown molding in living room, formal dining room and entry Tile floors in kitchen, bathrooms, utility and two bedrooms Granite in kitchen and bathrooms in 2007 LED lights throughout home Plantation shutters throughout home Window seat in formal dining room Fireplace/gas insert in 2019 by Boehs Bosch dishwasher in June, 2022 purchased at B&J appliance in Enid Jenn Air range in March 2007 purchased at B&J appliance in Enid Microwave in March 2007 purchased at B&J appliance in Enid Whirlpool oven in March 2007 purchased at B&J appliance in Enid Built ins in living room Solid wood doors in entry, back and kitchen Don Young Windows placed November 2018 by Enid Insulation and Siding in Enid Soft Water system is owned Built in hamper, ironing board and desk in utility room Double sink in master bath HVAC in May 2010 Lift Master Garage door opener 2 car garage with built in shelving on north wall Schmidt Storm shelter in garage with electricity 2014 New panel for DAL security January 2020 New water heater February 2020 New garage door placed by Jantz Overhead Door Child locks on all cabinets except in utility room Wood shed (with built ins & electricity) in backyard built by Lonnie Hill New closet door in front east bedroom New bathroom door in master bathroom Attic is decked Water well in 2009 by Lang Well Drilling Roof & chimney replaced November 22, 2024 by Resendiz Chavez Roofing & Construction Storage with shelving in hallway Front north bedroom has double closets Front east bedroom and master bedroom have walk in closets with built ins Sprinkler system in front, side and backyard placed by Water Wizards New diaphragm placed on zone 2 & 3 of water sprinkler system in July 2025 Guttering cleaned September, 2025 Listing agent related to seller
Under contract
$290,000
1816 Country Club Dr, Enid, OK 73703
3beds
1,902sqft
:
Get pre-qualified$1,881/mo
Single Family Residence
Built in 1987
-- sqft lot
$298,100 Zestimate®
$152/sqft
$-- HOA
What's special
Work shed with electricityWater wellSprinkler systemCorner lotMature treesSoft water systemWindow seat
- 278 days |
- 32 |
- 1 |
Zillow last checked:
Listing updated:
Listed by:
Rachel Don Rogers 405-853-1710,
American Eagle Homes R E,
Christopher D Rogers,
American Eagle Homes R E
Source: Northwest Oklahoma AOR,MLS#: 20251471
Facts & features
Interior
Bedrooms & bathrooms
- Bedrooms: 3
- Bathrooms: 2
- Full bathrooms: 2
Dining room
- Features: Formal Dining
Heating
- Central, Fireplace(s)
Cooling
- Electric
Appliances
- Included: Electric Oven/Range, Microwave, Dishwasher, Disposal, Refrigerator, Washer, Dryer
Features
- Ceiling Fan(s), Solid Surface Countertop, Inside Utility, Storm Shelter, Storm Shelter in Garage
- Flooring: Hardwood
- Doors: Storm Door(s)
- Windows: Shades/Blinds
- Has fireplace: Yes
- Fireplace features: Living Room
Interior area
- Total interior livable area: 1,902 sqft
- Finished area above ground: 1,902
Property
Parking
- Total spaces: 2
- Parking features: Attached, Garage Door Opener
- Attached garage spaces: 2
Features
- Levels: One
- Stories: 1
- Patio & porch: Covered
- Exterior features: Inground Sprinklers, Rain Gutters
- Fencing: Wood
Lot
- Features: Trees, Corner Lot
Details
- Additional structures: Workshop, Shed(s)
- Parcel number: 240020825
- Zoning: verify
Construction
Type & style
- Home type: SingleFamily
- Architectural style: Traditional
- Property subtype: Single Family Residence
Materials
- Foundation: Slab
- Roof: Composition
Condition
- 31 Years to 50 Years,Immaculate
- New construction: No
- Year built: 1987
Utilities & green energy
- Sewer: Public Sewer
- Water: Public, Well
Community & HOA
Community
- Security: Smoke Detector(s)
- Subdivision: Westminster Estates 2nd A
HOA
- Has HOA: No
Location
- Region: Enid
Financial & listing details
- Price per square foot: $152/sqft
- Tax assessed value: $202,579
- Annual tax amount: $2,626
- Price range: $290K - $290K
- Date on market: 10/22/2025
- Listing terms: Cash,Conventional,FHA,VA Loan
Estimated market value
$298,100
$274,000 - $325,000
$2,106/mo
Price history
| Date | Event | Price |
|---|---|---|
| 5/6/2026 | Contingent | $290,000$152/sqft |
Source:  Northwest Oklahoma AOR #20251471 Report a problem Northwest Oklahoma AOR #20251471 Report a problem | ||
| 3/24/2026 | Price change | $290,000-7.6%$152/sqft |
Source: Northwest Oklahoma AOR #20251471 Report a problem | ||
| 2/20/2026 | Price change | $314,000-3.4%$165/sqft |
Source: Northwest Oklahoma AOR #20251471 Report a problem | ||
| 10/22/2025 | Listed for sale | $324,900$171/sqft |
Source: Northwest Oklahoma AOR #20251471 Report a problem | ||
Public tax history
| Year | Property taxes | Tax assessment |
|---|---|---|
| 2025 | $2,626 +4.3% | $25,322 |
| 2024 | $2,518 -6.3% | $25,322 -4.2% |
| 2023 | $2,685 +4.9% | $26,445 +6.1% |
| 2022 | $2,559 +3.7% | $24,927 +3% |
| 2021 | $2,467 +0.8% | $24,201 +3% |
| 2020 | $2,449 +7.9% | $23,496 +3% |
| 2019 | $2,270 +11.8% | $22,811 +6.1% |
| 2017 | $2,030 -99.9% | $21,502 +3% |
| 2016 | $1,949,637 +103403.7% | $20,876 +3% |
| 2015 | $1,884 +3.2% | $20,268 +3% |
| 2014 | $1,826 -1.8% | $19,678 +3% |
| 2013 | $1,859 -1.5% | $19,105 |
| 2012 | $1,888 -3% | $19,105 |
| 2011 | $1,945 +12.1% | $19,105 |
| 2010 | $1,735 +4% | $19,105 |
| 2009 | $1,669 | $19,105 |
| 2008 | $1,669 +5.3% | $19,105 +5% |
| 2007 | $1,585 | $18,197 |
Find assessor info on the county website
Monthly payment
Est. payment
Payment breakdown
Explore the cost of this home by adjusting the details. Changes won't be saved.Climate risks
Neighborhood: 73703
Nearby schools
GreatSchools rating
- 9/10Prairie View Elementary SchoolGrades: PK-5Distance: 0.6 mi
- 6/10Dewitt Waller Middle SchoolGrades: 6-8Distance: 1.4 mi
- 4/10Enid High SchoolGrades: 9-12Distance: 3 mi
- $319,2002 bd2 ba2.3k sqft1820 Country Club Dr, Enid, OK 73703Off Market
- $334,5003 bd3 ba2.5k sqft1809 Graham Ave, Enid, OK 73703Off Market
- $220,0004 bd2 ba2.4k sqft1902 Country Club Dr, Enid, OK 73703Sold
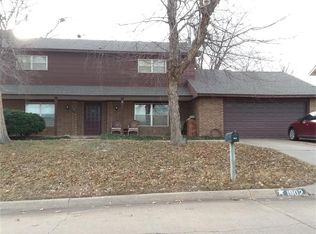
- $262,0004 bd3 ba1.9k sqft1819 Country Club Dr, Enid, OK 73703Off Market
- $309,6003 bd2 ba2k sqft1815 Country Club Dr, Enid, OK 73703Off Market
- $352,3004 bd2 ba2.6k sqft4005 Country Club Dr, Enid, OK 73703Off Market
- $279,7003 bd3 ba2k sqft4001 Country Club Dr, Enid, OK 73703Off Market
- $264,2003 bd2 ba1.8k sqft1813 Graham Ave, Enid, OK 73703Off Market
A local agent can set up tours, give advice and negotiate with sellers.
Similar homes
- $295,0003 bd3 ba2.1k sqft1206 Briar Creek Rd, Enid, OK 73703For Sale
 MLS ID #20260911, Darla L Balch, McGraw Elite. Northwest Oklahoma AOR
 - $295,0003 bd3 ba1.7k sqft2640 Hummingbird Ln, Enid, OK 73703For Sale
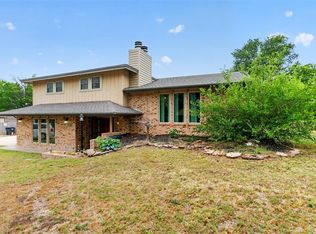 MLS ID #1230744, Lisa Rivers, Sunrise Real Estate, LLC. MLSOK/OKCMAR as distributed by MLS GRID
 - $263,0003 bd2 ba1.6k sqft105 Helen Cir, Enid, OK 73703For Sale
 MLS ID #20260990, Jenny Smithson, Lippard Realty LLC. Northwest Oklahoma AOR
 - $304,9003 bd2 ba2k sqft2702 Edgewood Dr, Enid, OK 73703For Sale
 MLS ID #20260843, Sarah Brennan, ReMax Premier. Northwest Oklahoma AOR
 - $279,0003 bd2 ba1.7k sqft708 Bear Run, Enid, OK 73703For SaleMLS ID #20260434, Marla K Schroeder, Epique Realty LLC. Northwest Oklahoma AOR
- $274,9003 bd3 ba1.7k sqft4106 Shenandoah, Enid, OK 73703For SaleMLS ID #20260685, Torrie Vann, Epique Realty LLC. Northwest Oklahoma AOR
- $284,5004 bd2 ba2.1k sqft4328 Briar Ridge Rd, Enid, OK 73703For SaleMLS ID #20260081, Craig Vickers, ReMax Premier. Northwest Oklahoma AOR
- $274,9003 bd3 ba2.4k sqft3106 Eagle Ln, Enid, OK 73703For SaleMLS ID #11797656, Ruben Daniels, Arrowhead Land Company. My State MLS
- $251,9003 bd3 ba1.8k sqft3206 W Chestnut Ave, Enid, OK 73703For SaleMLS ID #20260791, Craig Vickers, ReMax Premier. Northwest Oklahoma AOR
- $299,9003 bd2 ba1.8k sqft2307 Mount Vernon Rd, Enid, OK 73703For SaleMLS ID #20260310, Sievera Howell, Epic R E. Northwest Oklahoma AOR
- $239,9003 bd2 ba2k sqft1302 Shady Oaks Pl, Enid, OK 73703For SaleMLS ID #20260292, Susan Root, Coldwell Banker Realty III, LLC. Northwest Oklahoma AOR
- $256,9003 bd2 ba1.7k sqft1407 Sun Rise Dr, Enid, OK 73703For SaleMLS ID #20250568, Kim Barnthouse, Copper Creek Real Estate. Northwest Oklahoma AOR
- $245,0003 bd2 ba1.8k sqft4017 Shenandoah, Enid, OK 73703For SaleMLS ID #20260478, Patrick J Countryman, McGraw Elite. Northwest Oklahoma AOR
- $255,0003 bd2 ba1.8k sqft2210 Constitution Ave, Enid, OK 73703For SaleMLS ID #20260877, Lynn Dunn, C-21 Homes Plus. Northwest Oklahoma AOR
- $329,0004 bd2 ba2.8k sqft4212 Unruh Dr, Enid, OK 73703For SaleMLS ID #20260881, Sondra Hernandez, Cobblestone Realty Partners. Northwest Oklahoma AOR
- $295,0003 bd3 ba2.1k sqft2901 Old Mallard Rd, Enid, OK 73703For SaleMLS ID #20260579, Courtney Colby-Tucker, ReMax Premier. Northwest Oklahoma AOR
- $310,0003 bd2 ba2k sqft4705 Elk Run, Enid, OK 73703For SaleMLS ID #20260156, Mary Ruffin, Keller Williams Local Enid. Northwest Oklahoma AOR
- $239,9004 bd2 ba1.7k sqft2210 Appomattox, Enid, OK 73703For SaleMLS ID #20260857, Sondra Hernandez, Cobblestone Realty Partners. Northwest Oklahoma AOR
- $335,9004 bd3 ba2.1k sqft2114 Day Break Ln, Enid, OK 73703For SaleMLS ID #20260806, Sarah Brennan, ReMax Premier. Northwest Oklahoma AOR
- $269,9003 bd2 ba2.2k sqft2329 W Colorado Ave, Enid, OK 73703For SaleMLS ID #20260716, Torrie Vann, Epique Realty LLC. Northwest Oklahoma AOR
