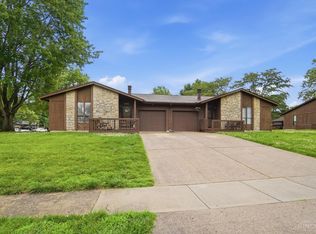
Welcome home to this well-maintained 2-bedroom, 3 full bath ranch condo in a highly desirable Middletown location! This move-in ready home features an open-concept living room and kitchen, creating an inviting space for everyday living & entertaining. The living room opens to a spacious deck overlooking the backyard, perfect for relaxing outdoors. The primary suite offers a walk-in closet, while the main level also includes a pantry with washer & dryer hookups for added convenience. The partially finished walkout basement provides additional living space & features brand-new carpeting on the stairs & throughout the basement. The kitchen comes complete with all appliances, making your move even easier. Enjoy maintenance-free living with a $307/month HOA that includes mowing & mulching. Move in at closing & start enjoying everything this wonderful home has to offer!
Pending
Price cut: $10K (7/21)
$239,900
1816 Londonderry Dr, Middletown, OH 45042
2beds
1,630sqft
Condominium
Built in 1989
-- sqft lot
$-- Zestimate®
$147/sqft
$307/mo HOA
What's special
- 38 days |
- 100 |
- 2 |
Zillow last checked:
Listing updated:
Listed by:
Amy L. King 513-464-3455,
Sibcy Cline Inc. 513-360-0110
Source: Cincy MLS,MLS#: 1886402 Originating MLS: Cincinnati Area Multiple Listing Service
Originating MLS: Cincinnati Area Multiple Listing Service
Facts & features
Interior
Bedrooms & bathrooms
- Bedrooms: 2
- Bathrooms: 3
- Full bathrooms: 3
Primary bedroom
- Features: Walk-In Closet(s), Window Treatment
- Level: First
- Area: 195
- Dimensions: 15 x 13
Bedroom 2
- Level: First
- Area: 110
- Dimensions: 11 x 10
Bedroom 3
- Area: 0
- Dimensions: 0 x 0
Bedroom 4
- Area: 0
- Dimensions: 0 x 0
Bedroom 5
- Area: 0
- Dimensions: 0 x 0
Primary bathroom
- Features: Shower
Bathroom 1
- Features: Full
- Level: First
Bathroom 2
- Features: Full
- Level: First
Bathroom 3
- Features: Full
- Level: Basement
Dining room
- Area: 0
- Dimensions: 0 x 0
Family room
- Features: Walkout, Wall-to-Wall Carpet
- Area: 560
- Dimensions: 28 x 20
Kitchen
- Features: Pantry, Counter Bar, Wood Cabinets, Laminate Floor
- Area: 96
- Dimensions: 12 x 8
Living room
- Features: Walkout, Fireplace, Window Treatment, Laminate Floor
- Area: 360
- Dimensions: 24 x 15
Office
- Area: 0
- Dimensions: 0 x 0
Heating
- Forced Air, Gas
Cooling
- Central Air
Appliances
- Included: Dishwasher, Microwave, Oven/Range, Refrigerator, Gas Water Heater
Features
- Ceiling Fan(s)
- Windows: Vinyl
- Basement: Full,Partially Finished,Walk-Out Access,WW Carpet
- Number of fireplaces: 1
- Fireplace features: Gas, Inoperable, Living Room
Interior area
- Total structure area: 1,630
- Total interior livable area: 1,630 sqft
Property
Parking
- Total spaces: 2
- Parking features: On Street, Driveway
- Attached garage spaces: 2
- Has uncovered spaces: Yes
Features
- Levels: One
- Stories: 1
- Patio & porch: Deck, Patio, Porch
Lot
- Features: Less than .5 Acre
Details
- Parcel number: Q6511058000090
- Zoning description: Residential
Construction
Type & style
- Home type: Condo
- Architectural style: Traditional
- Property subtype: Condominium
Materials
- Wood Siding
- Foundation: Concrete Perimeter
- Roof: Shingle
Condition
- New construction: No
- Year built: 1989
Utilities & green energy
- Gas: Natural
- Sewer: Public Sewer
- Water: Public
Community & HOA
HOA
- Has HOA: Yes
- Services included: Community Landscaping
- HOA fee: $307 monthly
- HOA name: #1 Woods Manchester
Location
- Region: Middletown
Financial & listing details
- Price per square foot: $147/sqft
- Annual tax amount: $2,660
- Date on market: 7/10/2026
- Listing terms: No Special Financing
Estimated market value
Not available
Estimated sales range
Not available
Not available
Price history
| Date | Event | Price |
|---|---|---|
| 7/24/2026 | Pending sale | $239,900$147/sqft |
Source:  Cincy MLS #1886402 Report a problem Cincy MLS #1886402 Report a problem | ||
| 7/21/2026 | Price change | $239,900-4%$147/sqft |
Source: Cincy MLS #1886402 Report a problem | ||
| 7/15/2026 | Price change | $249,900-3.8%$153/sqft |
Source: Cincy MLS #1886402 Report a problem | ||
| 7/10/2026 | Listed for sale | $259,900+107.9%$159/sqft |
Source: Cincy MLS #1886402 Report a problem | ||
| 1/8/1999 | Sold | $125,000$77/sqft |
Source: Cincy MLS #650599 Report a problem | ||
Public tax history
Tax history is unavailable.
Monthly payment
Est. payment
Payment breakdown
Explore the cost of this home by adjusting the details. Changes won't be saved.Climate risks
Neighborhood: 45042
Nearby schools
GreatSchools rating
- 7/10Miller Ridge Elementary SchoolGrades: PK-5Distance: 0.5 mi
- 6/10Middletown Middle SchoolGrades: 7-8Distance: 0.8 mi
- 2/10Middletown High SchoolGrades: 9-12Distance: 0.7 mi
- $239,9002 bd3 ba1.6k sqft1816 Londonderry Dr #4, Middletown, OH 45042Pending

- $232,7002 bd4 ba1.5k sqft1818 Londonderry Dr #3, Middletown, OH 45042Off Market
- $---- bd-- ba-- sqft1818 Londonderry Dr, Middletown, OH 45042Off Market
- $266,0002 bd2 ba1.2k sqft1810 Londonderry Dr, Middletown, OH 45042Off Market
- $231,9002 bd2 ba1.1k sqft1824 Londonderry Dr #2, Middletown, OH 45042Off Market
- $255,3003 bd2 ba-- sqft1824 Londonderry Dr, Middletown, OH 45042Off Market
- $260,7002 bd2 ba1.3k sqft1808 Londonderry Dr, Middletown, OH 45042Off Market
- $227,5002 bd2 ba1.5k sqft1826 Londonderry Dr #1, Middletown, OH 45042Off Market
A local agent can set up tours, give advice and negotiate with sellers.
A local lender can help you make sure your offer is ready when you are.
Similar homes
- $274,9003 bd2 ba1.3k sqft4911 Sir Gregory Way, Middletown, OH 45044For Sale

 MLS ID #966337, Amy Markowski, Real of Ohio. DABR MLS
 - $255,0003 bd2 ba1.5k sqft2708 Bradford Dr, Middletown, OH 45044For Sale
 MLS ID #961221, Jeffrey A Young, Sibcy Cline Inc.. DABR MLS
 - $235,0002 bd2 ba1.3k sqft8171 Autumn Woods Ln APT 103, West Chester, OH 45069For Sale

 MLS ID #1890015, Ala Jreisat, Keller Williams Advisors. Cincy MLS
 - $187,0003 bd2 ba1.9k sqft2221 Joshua Cir, Middletown, OH 45044For Sale
 MLS ID #1885486, Kirk Ramsey, Keller Williams Pinnacle Group. Cincy MLS
 - $260,0002 bd3 ba1.4k sqft6441 Eagle View Dr, Mason, OH 45040For Sale By Owner
- $237,0002 bd4 ba1.3k sqft5244 Pros Dr, West Chester, OH 45069For SaleMLS ID #1888858, Deborah S Morgan, Coldwell Banker Realty. Cincy MLS
- $228,0002 bd2 ba1.7k sqft6668 Ashley Ct, Mason, OH 45040For SaleMLS ID #1877835, Betty Little, Coldwell Banker Realty. Cincy MLS
- $319,9003 bd2 ba1.9k sqft29 Heatherwood Ct, Monroe, OH 45050For SaleMLS ID #1890262, Carol A. MacKnight, Sibcy Cline, Inc.. Cincy MLS
- $310,0004 bd2 ba1.6k sqft3711 Sherman Ave, Middletown, OH 45044For Sale By Owner
- $245,0003 bd2 ba1.2k sqft907 Arthur St, Trenton, OH 45067For SaleMLS ID #1886311, Laura Owens, Sibcy Cline Inc.. Cincy MLS
- $249,0002 bd2 ba1.4k sqft8021 Pinnacle Point Dr APT 204, West Chester, OH 45069For SaleMLS ID #1888472, Betty Little, Coldwell Banker Realty. Cincy MLS
- $242,0002 bd2 ba1.1k sqft9168 Yarmouth Drive, Deerfield Twp., OH 45140For SaleMLS ID #1889108, Joshua S Montgomery. eXp Realty
- $184,5002 bd2 ba1k sqft120 Carrington Ln APT 312, Loveland, OH 45140For SaleMLS ID #1888131, Tamra J Berry, Comey & Shepherd. Cincy MLS
- $220,0002 bd2 ba1.2k sqft9640 Whalers Wharf #47, Dayton, OH 45458For SaleMLS ID #963207, Shannon Nelson, Local Roots Realty. DABR MLS
- $289,9002 bd3 ba1.5k sqft992 Walnut Ct, Mason, OH 45040For SaleMLS ID #964640, Kathy Winters, Irongate Inc.. DABR MLS
- $189,5002 bd2 ba1.1k sqft12041 Carrington Ln APT 103, Loveland, OH 45140For SaleMLS ID #1875830, Kathy Ann Strunk, Coldwell Banker Realty. Cincy MLS
- $209,9002 bd2 ba1.6k sqft5328 Landau Dr APT 47, Dayton, OH 45429For SaleMLS ID #965274, Daniel V Zimmer, Home Site Realty. DABR MLS
- $241,0002 bd2 ba1.8k sqft3715 Mack Rd, Fairfield, OH 45014For SaleMLS ID #1882376, Sylvia M. Young, Sibcy Cline, Inc.. Cincy MLS
- $194,9002 bd2 ba1.1k sqft176 Queens Xing #158, Dayton, OH 45458For SaleMLS ID #961748, Kal Mughrabi, Coldwell Banker Heritage. DABR MLS
- $229,0002 bd2 ba1k sqft8480 Island Pines Pl APT 8, Maineville, OH 45039For SaleMLS ID #1886689, Javaria Usmani, Plum Tree Realty. Cincy MLS
