Welcome home to this well-maintained 2-bedroom, 3 full bath ranch condo in a highly desirable Middletown location! This move-in ready home features an open-concept living room and kitchen, creating an inviting space for everyday living & entertaining. The living room opens to a spacious deck overlooking the backyard, perfect for relaxing outdoors. The primary suite offers a walk-in closet, while the main level also includes a pantry with washer & dryer hookups for added convenience. The partially finished walkout basement provides additional living space & features brand-new carpeting on the stairs & throughout the basement. The kitchen comes complete with all appliances, making your move even easier. Enjoy maintenance-free living with a $307/month HOA that includes mowing & mulching. Move in at closing & start enjoying everything this wonderful home has to offer!
Pending
Price cut: $10K (7/21)
$239,900
1816 Londonderry Dr #4, Middletown, OH 45042
2beds
1,630sqft
:
Get pre-qualified$1,971/mo
Condominium
Built in 1989
-- sqft lot
$237,100 Zestimate®
$147/sqft
$307/mo HOA
What's special
- 33 days |
- 230 |
- 11 |
Zillow last checked:
Listing updated:
Listed by:
Amy King (513)360-0110,
Sibcy Cline Inc.
Source: DABR MLS,MLS#: 963916 Originating MLS: Dayton Area Board of REALTORS
Originating MLS: Dayton Area Board of REALTORSFacts & features
Interior
Bedrooms & bathrooms
- Bedrooms: 2
- Bathrooms: 3
- Full bathrooms: 3
- Main level bathrooms: 2
Primary bedroom
- Level: Main
- Dimensions: 15 x 13
Bedroom
- Level: Main
- Dimensions: 11 x 10
Entry foyer
- Level: Main
- Dimensions: 7 x 5
Family room
- Level: Basement
- Dimensions: 28 x 20
Kitchen
- Level: Main
- Dimensions: 12 x 8
Living room
- Level: Main
- Dimensions: 24 x 15
Heating
- Forced Air, Natural Gas
Cooling
- Central Air
Appliances
- Included: Dishwasher, Microwave, Range, Refrigerator, Gas Water Heater
Features
- Pantry
- Windows: Vinyl
- Basement: Partially Finished
- Has fireplace: Yes
- Fireplace features: Decorative, Gas
Interior area
- Total structure area: 1,630
- Total interior livable area: 1,630 sqft
Property
Parking
- Total spaces: 2
- Parking features: Attached, Garage, Two Car Garage
- Attached garage spaces: 2
Features
- Levels: One
- Stories: 1
- Patio & porch: Deck, Patio, Porch
- Exterior features: Deck, Porch, Patio
Lot
- Size: 1,415 Square Feet
Details
- Parcel number: Q6511058000090
- Zoning: Residential
- Zoning description: Residential
Construction
Type & style
- Home type: Condo
- Property subtype: Condominium
Materials
- Wood Siding
Condition
- Year built: 1989
Utilities & green energy
- Water: Public
- Utilities for property: Sewer Available, Water Available
Community & HOA
Community
- Subdivision: Woods Manchester Manor Condo
HOA
- Has HOA: Yes
- Services included: Maintenance Grounds, Snow Removal
- HOA fee: $307 monthly
- HOA name: #1 Woods Manchester Manor
Location
- Region: Middletown
Financial & listing details
- Price per square foot: $147/sqft
- Tax assessed value: $151,590
- Annual tax amount: $2,862
- Date on market: 7/10/2026
Estimated market value
$237,100
$225,000 - $249,000
$2,301/mo
Price history
| Date | Event | Price |
|---|---|---|
| 7/24/2026 | Pending sale | $239,900$147/sqft |
Source:  DABR MLS #963916 Report a problem DABR MLS #963916 Report a problem | ||
| 7/21/2026 | Price change | $239,900-4%$147/sqft |
Source: DABR MLS #963916 Report a problem | ||
| 7/15/2026 | Price change | $249,900-3.8%$153/sqft |
Source: DABR MLS #963916 Report a problem | ||
| 7/10/2026 | Listed for sale | $259,900+107.9%$159/sqft |
Source: DABR MLS #963916 Report a problem | ||
| 1/13/1999 | Sold | $125,000$77/sqft |
Source: Public Record Report a problem | ||
Public tax history
| Year | Property taxes | Tax assessment |
|---|---|---|
| 2025 | $2,862 +27.3% | $53,060 |
| 2024 | $2,248 -0.2% | $53,060 |
| 2023 | $2,254 +22.4% | $53,060 +31.2% |
| 2022 | $1,842 +4% | $40,440 |
| 2021 | $1,771 -4% | $40,440 |
| 2020 | $1,845 -11.1% | $40,440 -4.7% |
| 2019 | $2,077 -2.2% | $42,420 |
| 2018 | $2,124 -0.2% | $42,420 |
| 2017 | $2,128 -4.2% | $42,420 |
| 2016 | $2,222 +1.5% | $42,420 |
| 2015 | $2,189 +27% | $42,420 |
| 2014 | $1,724 | $42,420 +12.8% |
| 2013 | $1,724 +2.2% | $37,610 |
| 2012 | $1,687 | $37,610 0% |
| 2011 | $1,687 -13.1% | $37,611 -13.7% |
| 2010 | $1,942 +2.2% | $43,572 |
| 2009 | $1,901 -10.1% | $43,572 -12% |
| 2008 | $2,115 +4.7% | $49,532 +4.6% |
| 2007 | $2,020 -20.6% | $47,366 |
| 2006 | $2,543 +2.5% | $47,366 |
| 2005 | $2,481 +14.8% | $47,366 |
| 2004 | $2,161 +1.2% | $47,366 |
| 2003 | $2,135 +12.3% | $47,366 |
| 2002 | $1,902 +9.3% | $47,366 +13.9% |
| 2001 | $1,740 +0.6% | $41,580 |
| 2000 | $1,730 | $41,580 |
Find assessor info on the county website
Monthly payment
Est. payment
Payment breakdown
Explore the cost of this home by adjusting the details. Changes won't be saved.Climate risks
Neighborhood: 45042
Nearby schools
GreatSchools rating
- 7/10Miller Ridge Elementary SchoolGrades: PK-5Distance: 0.5 mi
- 6/10Middletown Middle SchoolGrades: 7-8Distance: 0.8 mi
- 2/10Middletown High SchoolGrades: 9-12Distance: 0.7 mi
Schools provided by the listing agent
- District: Middletown
Source: DABR MLS. This data may not be complete. We recommend contacting the local school district to confirm school assignments for this home.
- $239,9002 bd3 ba1.6k sqft1816 Londonderry Dr, Middletown, OH 45042Pending

- $232,7002 bd4 ba1.5k sqft1818 Londonderry Dr #3, Middletown, OH 45042Off Market
- $---- bd-- ba-- sqft1818 Londonderry Dr, Middletown, OH 45042Off Market
- $267,0002 bd2 ba1.2k sqft1810 Londonderry Dr, Middletown, OH 45042Off Market
- $231,9002 bd2 ba1.1k sqft1824 Londonderry Dr #2, Middletown, OH 45042Off Market
- $239,5003 bd2 ba-- sqft1824 Londonderry Dr, Middletown, OH 45042Off Market
- $262,8002 bd2 ba1.3k sqft1808 Londonderry Dr, Middletown, OH 45042Off Market
- $227,5002 bd2 ba1.5k sqft1826 Londonderry Dr #1, Middletown, OH 45042Off Market
A local agent can set up tours, give advice and negotiate with sellers.
A local lender can help you make sure your offer is ready when you are.
Similar homes
- $273,0003 bd2 ba1.6k sqft2022 Brell Dr, Middletown, OH 45042For Sale
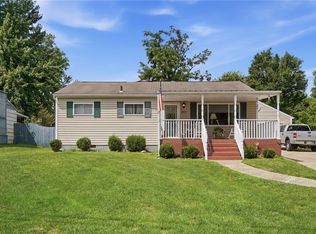
 MLS ID #966244, Jenny Kerr, Coldwell Banker Heritage. DABR MLS
 - $255,0003 bd2 ba1.3k sqft4404 Poppy Dr, Middletown, OH 45044For Sale
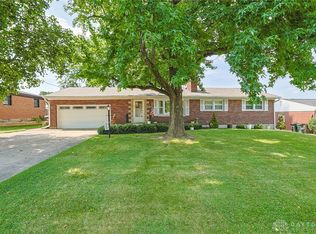 MLS ID #966106, Andrea L deStefano, Sibcy Cline Inc.. DABR MLS
 - $229,9003 bd3 ba1.5k sqft6714 Washington Cir, Franklin, OH 45005For Sale
 MLS ID #960763, Lori J Pike, Sibcy Cline Inc.. DABR MLS
 - $239,9003 bd2 ba1.2k sqft21 Clearbrook Dr, Franklin, OH 45005For Sale
 MLS ID #966126, Melissa Neace, Irongate Inc.. DABR MLS
 - $229,9003 bd2 ba1.3k sqft8630 Nanwich Ct, Franklin, OH 45005For SaleMLS ID #965306, Austin R Castro, Coldwell Banker Heritage. DABR MLS
- $255,0003 bd2 ba1.5k sqft2708 Bradford Dr, Middletown, OH 45044For SaleMLS ID #961221, Jeffrey A Young, Sibcy Cline Inc.. DABR MLS
- $255,0003 bd2 ba1.7k sqft4555 Ross Ave, Franklin, OH 45005For SaleMLS ID #964789, Barbie Woehrmyer, Coldwell Banker Realty. DABR MLS
- $249,9993 bd2 ba1.6k sqft750 Pine Needles Dr, Dayton, OH 45458For SaleMLS ID #965737, Tony Johnson, Coldwell Banker Heritage. DABR MLS
- $269,9003 bd2 ba1.3k sqft135 Whispering Pines St, Springboro, OH 45066For SaleMLS ID #965884, Austin R Castro, Coldwell Banker Heritage. DABR MLS
- $194,9002 bd2 ba1.1k sqft176 Queens Xing #158, Dayton, OH 45458For SaleMLS ID #961748, Kal Mughrabi, Coldwell Banker Heritage. DABR MLS
- $229,0002 bd2 ba1.1k sqft127 Edinburgh Village Dr, Dayton, OH 45458For SaleMLS ID #963272, Andrea Zellner, Coldwell Banker Realty. DABR MLS
- $279,0003 bd3 ba1.7k sqft8823 Birkdale Hills Cir, Dayton, OH 45458For SaleMLS ID #965876, Kara Markworth, Keller Williams Community Part. DABR MLS
- $289,9002 bd3 ba1.5k sqft992 Walnut Ct, Mason, OH 45040For SaleMLS ID #964640, Kathy Winters, Irongate Inc.. DABR MLS
- $227,0003 bd1 ba1k sqft111 Stadia Dr, Franklin, OH 45005For SaleMLS ID #963005, Jeannie M Tunnell, Sibcy Cline Inc.. DABR MLS
- $175,0002 bd2 ba1.4k sqft9561 Arboridge Ln, Miamisburg, OH 45342For SaleMLS ID #966193, Renisha Jenkins, Howard Hanna Real Estate Serv. DABR MLS
- $220,0002 bd2 ba1.2k sqft6852 Olde Greenbrier Ln, Dayton, OH 45459For SaleMLS ID #965992, Terry Mull, Glasshouse Realty Group. DABR MLS
- $224,9003 bd1 ba1.1k sqft116 Stewart Ln, Germantown, OH 45327For SaleMLS ID #964897, Dana C Pant, Irongate Inc.. DABR MLS
- $224,9002 bd2 ba1.2k sqft24 Eland Ct, Fairfield, OH 45014For SaleMLS ID #965049, Shawnee McIntosh, RE/MAX Victory + Affiliates. DABR MLS
- $219,9003 bd3 ba1.3k sqft1055 Beryl Trl, Dayton, OH 45459For SaleMLS ID #962756, Cory Allen, Keynote Realty. DABR MLS
- $315,0003 bd3 ba1.7k sqft592 Sherman Dr, Franklin, OH 45005For SaleMLS ID #965792, Ruthanne Link, Irongate Inc.. DABR MLS
