6 BEDROOMS + ATTACHED GUEST SUITE + NO HOA OR CDD!
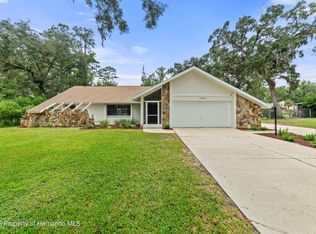
This spacious 6 bedroom, 2 bathroom property is packed with flexibility and potential. The main home offers 4 bedrooms and 1 bathroom with high ceilings, an open layout, and a split bedroom floor plan with two bedrooms on each side for added privacy.
The kitchen includes a cozy eat in area, plus a separate dining room for extra gathering space. Out back, enjoy a screened porch, fully fenced yard, above ground pool, and mature trees that create a shaded outdoor setting.
The attached guest suite adds 2 bedrooms, 1 bathroom, two private entrances, and a spacious living area, making it ideal for multi generational living, guests, or possible rental flexibility. With existing access to the main home, it can function as one larger home or potentially be separated for more private living arrangements.
If you've been searching for space, versatility, and value, this one is worth a look. No HOA or CDD fees. Roof replaced in 2016.
For sale
Price cut: $20K (5/27)
$365,000
18160 Spangler Ave, Brooksville, FL 34604
6beds
3,121sqft
:
Get pre-qualified$2,370/mo
Single Family Residence
Built in 1986
0.44 Acres Lot
$-- Zestimate®
$117/sqft
$-- HOA
What's special
Fully fenced yardTwo private entrancesAbove ground poolHigh ceilingsOpen layoutSplit bedroom floor planSeparate dining room
- 306 days |
- 1,686 |
- 88 |
Zillow last checked:
Listing updated:
Listed by:
Danielle Harlib 727-326-2857,
Sirrom Realty
Source: HCMLS,MLS#: 2255998
Facts & features
Interior
Bedrooms & bathrooms
- Bedrooms: 6
- Bathrooms: 2
- Full bathrooms: 2
Primary bedroom
- Description: Main
- Area: 272
- Dimensions: 17x16
Primary bedroom
- Description: Guest
- Area: 272
- Dimensions: 17x16
Bedroom 2
- Description: Guest
- Area: 143
- Dimensions: 13x11
Bedroom 3
- Description: Main
- Area: 144
- Dimensions: 12x12
Bathroom 2
- Description: Main
- Area: 110
- Dimensions: 11x10
Bathroom 4
- Description: Main
- Area: 132
- Dimensions: 11x12
Dining room
- Description: Main
- Area: 117
- Dimensions: 13x9
Dining room
- Description: Guest
- Area: 70
- Dimensions: 10x7
Kitchen
- Description: Main
- Area: 120
- Dimensions: 12x10
Kitchen
- Description: Guest
- Area: 70
- Dimensions: 10x7
Living room
- Description: Main
- Area: 342
- Dimensions: 19x18
Living room
- Description: Guest
- Area: 504
- Dimensions: 21x24
Heating
- Central
Cooling
- Central Air, Wall/Window Unit(s)
Appliances
- Included: Electric Oven, Refrigerator
Features
- Ceiling Fan(s), Eat-in Kitchen, Guest Suite, Open Floorplan, Split Bedrooms, Walk-In Closet(s)
- Flooring: Concrete, Laminate, Tile, Vinyl
- Has fireplace: No
Interior area
- Total structure area: 3,121
- Total interior livable area: 3,121 sqft
Property
Parking
- Parking features: Other
Features
- Levels: One
- Stories: 1
- Patio & porch: Rear Porch, Screened
- Has private pool: Yes
- Pool features: Above Ground
- Fencing: Back Yard,Chain Link
Lot
- Size: 0.44 Acres
- Features: Few Trees
Details
- Parcel number: R1722319178002400040
- Zoning: R1A
- Zoning description: Residential
- Special conditions: Standard
Construction
Type & style
- Home type: SingleFamily
- Property subtype: Single Family Residence
Materials
- Block, Stucco
- Roof: Shingle
Condition
- New construction: No
- Year built: 1986
Utilities & green energy
- Sewer: Septic Tank
- Water: Well
- Utilities for property: Electricity Connected, Water Connected
Community & HOA
Community
- Subdivision: Garden Grove
HOA
- Has HOA: No
Location
- Region: Brooksville
Financial & listing details
- Price per square foot: $117/sqft
- Tax assessed value: $293,477
- Annual tax amount: $4,470
- Date on market: 10/7/2025
- Listing terms: Cash,Conventional,FHA,USDA Loan
- Electric utility on property: Yes
- Road surface type: Paved
Estimated market value
Not available
Estimated sales range
Not available
Not available
Price history
| Date | Event | Price |
|---|---|---|
| 5/27/2026 | Price change | $365,000-5.2%$117/sqft |
Source:  Stellar MLS #W7879614 Report a problem Stellar MLS #W7879614 Report a problem | ||
| 4/29/2026 | Price change | $385,000-2.3%$123/sqft |
Source:  HCMLS #2255998 Report a problem HCMLS #2255998 Report a problem | ||
| 4/20/2026 | Price change | $394,000-0.5%$126/sqft |
Source: HCMLS #2255998 Report a problem | ||
| 2/24/2026 | Price change | $396,000-0.3%$127/sqft |
Source: Stellar MLS #W7879614 Report a problem | ||
| 12/9/2025 | Price change | $397,000-3.2%$127/sqft |
Source: HCMLS #2255998 Report a problem | ||
| 10/28/2025 | Price change | $410,000-3.5%$131/sqft |
Source: HCMLS #2255998 Report a problem | ||
| 10/7/2025 | Listed for sale | $425,000+174.2%$136/sqft |
Source: HCMLS #2255998 Report a problem | ||
| 4/13/2007 | Sold | $155,000$50/sqft |
Source: Public Record Report a problem | ||
Public tax history
| Year | Property taxes | Tax assessment |
|---|---|---|
| 2025 | $4,087 -8.6% | $293,477 +23.7% |
| 2024 | $4,470 +4.1% | $237,278 +10% |
| 2023 | $4,292 +7.7% | $215,707 +10% |
| 2022 | $3,987 +17.7% | $196,097 +10% |
| 2021 | $3,388 +16.2% | $178,270 +10% |
| 2020 | $2,916 +10.7% | $162,064 +10% |
| 2019 | $2,634 +21.4% | $147,331 -2.7% |
| 2018 | $2,169 -4.1% | $151,344 +15% |
| 2017 | $2,262 | $131,604 +18.9% |
| 2016 | $2,262 +11.5% | $110,692 +10% |
| 2015 | $2,029 +15.6% | $100,629 +6% |
| 2014 | $1,755 +20.9% | $94,974 +5.4% |
| 2013 | $1,452 +5.3% | $90,082 +0.3% |
| 2012 | $1,378 -10.6% | $89,823 -12% |
| 2011 | $1,541 | $102,015 -8.5% |
| 2010 | -- | $111,551 -17% |
| 2009 | $2,025 -16% | $134,337 -14.3% |
| 2008 | $2,409 -13.8% | $156,743 -2.3% |
| 2006 | $2,796 | $160,395 +72.9% |
| 2005 | -- | $92,761 +3% |
| 2004 | $1,226 +3% | $90,059 +3.3% |
| 2003 | $1,190 +3% | $87,184 +2.4% |
| 2002 | $1,155 +3.6% | $85,141 +1.6% |
| 2001 | $1,115 +2.8% | $83,800 +2.1% |
| 2000 | $1,085 | $82,105 |
Find assessor info on the county website
Monthly payment
Est. payment
Payment breakdown
Explore the cost of this home by adjusting the details. Changes won't be saved.Climate risks
Neighborhood: 34604
Nearby schools
GreatSchools rating
- 3/10Moton Elementary SchoolGrades: PK-5Distance: 4.8 mi
- 2/10Hernando High SchoolGrades: PK,6-12Distance: 6.4 mi
- 5/10D. S. Parrott Middle SchoolGrades: 6-8Distance: 7.6 mi
Schools provided by the listing agent
- Elementary: Moton
- Middle: Parrott
- High: Hernando
Source: HCMLS. This data may not be complete. We recommend contacting the local school district to confirm school assignments for this home.
- $214,7003 bd2 ba1.1k sqft18144 Spangler Ave, Brooksville, FL 34604Off Market

- $150,0003 bd2 ba1k sqft18170 Spangler Ave, Brooksville, FL 34604Sold
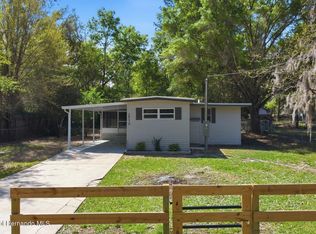
- $293,8004 bd1 ba1.7k sqft18155 Stromberg Ave, Brooksville, FL 34604Off Market

- $137,2002 bd1 ba848 sqft18196 Spangler Ave, Brooksville, FL 34604Off Market
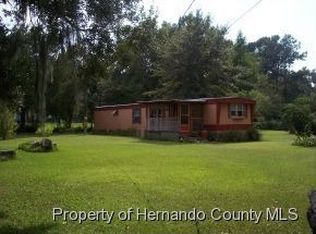
- $410,5005 bd3 ba2.8k sqft18155 Spangler Ave, Brooksville, FL 34604Off Market
- $4,875-- bd-- ba-- sqft18137 Spangler Ave, Brooksville, FL 34604Off Market
- $192,5003 bd2 ba1.3k sqft18183 Spangler Ave, Brooksville, FL 34604Off Market
- $242,9003 bd2 ba1.6k sqft18167 Stromberg Ave, Brooksville, FL 34604Off Market
A local agent can set up tours, give advice and negotiate with sellers.
Similar homes
- $375,0003 bd2 ba1.8k sqft13017 Feather St, Spring Hill, FL 34609For Sale
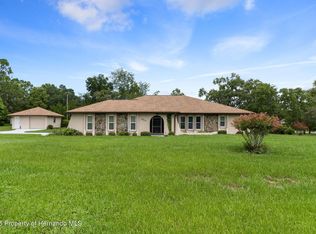 MLS ID #2260464, Helen Palama, Tropic Shores Realty LLC. HCMLS
 - $369,9003 bd2 ba2.3k sqft4413 Caliquen Dr, Brooksville, FL 34604For Sale
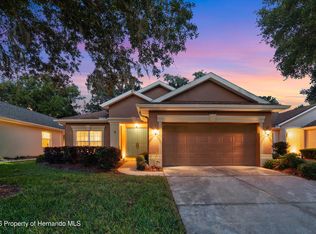 MLS ID #2259078, Jared Tanner, Century 21 Alliance Realty. HCMLS
 - $370,0005 bd3 ba2.6k sqft15476 STONE HOUSE DRIVE, BROOKSVILLE, FL 34604For Sale

 MLS ID #TB8503383, Ashley Byler, THE WILKINS WAY LLC. Stellar MLS
 - $369,0003 bd2 ba1.6k sqft1294 Candlelight Blvd, Brooksville, FL 34601For Sale
 MLS ID #2260385, Harry P. Timmons, Southern Belle Realty, Inc. HCMLS
 - $338,0003 bd2 ba2.1k sqft5248 Esplande Ct, Brooksville, FL 34604For SaleMLS ID #2259821, Scott Goldsborough, Century 21 Alliance Realty. HCMLS
- $249,9003 bd3 ba1.6k sqft6095 Zirkels Cir, Brooksville, FL 34604For SaleMLS ID #2260487, Elizabeth M. Dougherty, Keller Williams-Elite Partners. HCMLS
- $348,9003 bd2 ba1.9k sqft2058 Trillium Blvd, Brooksville, FL 34604For SaleMLS ID #2258730, Thomas Madonia, The Atlas Group. HCMLS
- $448,0004 bd3 ba2.7k sqft3540 Moondance Cir, Brooksville, FL 34604For SaleMLS ID #2260334, Andrew Groudas, Southern Coast to Country Rlty. HCMLS
- $299,0003 bd2 ba1.7k sqft15486 Saratoga Dr, Brooksville, FL 34604For SaleMLS ID #2260326, Kimberly Pye, Home-Land Real Estate Inc. HCMLS
- $322,5004 bd2 ba1.7k sqft15437 Deer Path Dr, Brooksville, FL 34604For SaleMLS ID #2260046, James T Saffell, Beaches To Ranches Realty. HCMLS
- $448,7003 bd2 ba2k sqft13475 Princewood Ct, Spring Hill, FL 34609For SaleMLS ID #2260511, James T Saffell, Beaches To Ranches Realty. HCMLS
- $330,0003 bd2 ba1.8k sqft10165 Bannister St, Spring Hill, FL 34608For SaleMLS ID #2260469, Terri L. Osborn, Dalton Wade Inc. HCMLS
- $380,0004 bd2 ba2.5k sqft13189 Jessica Dr, Spring Hill, FL 34609For SaleMLS ID #2259582, Marie McLaughlin, Century 21 Alliance Realty. HCMLS
- $399,9004 bd2 ba2.3k sqft13499 Bruni Dr, Spring Hill, FL 34609For SaleMLS ID #2259999, Kimberly C Watson-Johnson, Peoples Trust Realty Inc. HCMLS
- $319,0003 bd2 ba2.1k sqft7438 Gates Cir, Spring Hill, FL 34606For SaleMLS ID #2260485, Tina Lynn Molesi, BHHS Florida Properties Group. HCMLS
- $379,0003 bd2 ba1.7k sqft24088 Eppley Dr, Brooksville, FL 34601For SaleMLS ID #2259951, Erica Sumner, Florida Cracker Properties. HCMLS
- $400,0004 bd3 ba2.1k sqft7258 Aloe Dr, Spring Hill, FL 34607For SaleMLS ID #2260491, Nicole J Parker, Dennis Realty & Investment Cor - DO NOT USE. HCMLS
- $413,0004 bd2 ba2.5k sqft9086 Manchester St, Spring Hill, FL 34606For SaleMLS ID #2260512, Richard A Pleyer, Keller Williams-Elite Partners. HCMLS
- $345,0003 bd2 ba2.2k sqft13063 Montego St, Spring Hill, FL 34609For SaleMLS ID #2259980, Adam Brandt, BHHS Florida Properties Group. HCMLS
- $349,9004 bd2 ba2k sqft13363 Tracy St, Spring Hill, FL 34609For SaleMLS ID #2259287, Chad L Pardue, The Atlas Group. HCMLS
