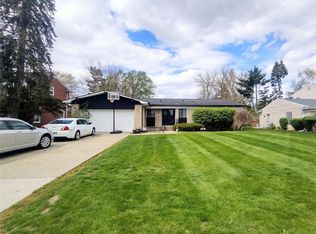
Welcome home to this charming 3-bedroom, 1.5-bath ranch nestled in a great neighborhood! The inviting layout offers comfortable one-level living with generously sized rooms and plenty of natural light. The kitchen features stainless steel appliances, which are included with the sale. Enjoy the added living space of the finished basement, perfect for a family room, recreation area, home office, or additional storage. A three-season sunroom provides a wonderful spot to relax and enjoy the outdoors. The home also features a 2-car attached garage and the option for first-floor laundry. A great opportunity to make this well-laid-out ranch your next home!
For sale
$340,000
18169 Filmore St, Southfield, MI 48075
3beds
3,346sqft
Single Family Residence
Built in 1968
8,712 Square Feet Lot
$336,400 Zestimate®
$102/sqft
$-- HOA
What's special
- 18 days
- 904
- 54
Likely to sell faster than
Zillow last checked:
Listing updated:
Listed by:
Mo Thweny 248-514-9662,
Max Broock Realtors 248-851-4100
Source: Realcomp II,MLS#: 20261077399
Facts & features
Interior
Bedrooms & bathrooms
- Bedrooms: 3
- Bathrooms: 2
- Full bathrooms: 1
- 1/2 bathrooms: 1
Primary bedroom
- Level: Entry
- Area: 180
- Dimensions: 15 X 12
Bedroom
- Level: Entry
- Area: 110
- Dimensions: 11 X 10
Bedroom
- Level: Entry
- Area: 196
- Dimensions: 14 X 14
Other
- Level: Entry
- Area: 80
- Dimensions: 10 X 8
Other
- Level: Entry
- Area: 24
- Dimensions: 6 X 4
Dining room
- Level: Entry
- Area: 77
- Dimensions: 11 X 7
Family room
- Level: Entry
- Area: 247
- Dimensions: 19 X 13
Kitchen
- Level: Entry
- Area: 110
- Dimensions: 11 X 10
Library
- Level: Entry
- Area: 108
- Dimensions: 12 X 9
Living room
- Level: Entry
- Area: 247
- Dimensions: 19 X 13
Other
- Level: Entry
- Area: 90
- Dimensions: 10 X 9
Heating
- Forced Air, Natural Gas
Cooling
- Central Air
Appliances
- Included: Dishwasher, Disposal, Free Standing Gas Range, Free Standing Refrigerator, Microwave, Stainless Steel Appliances
Features
- Basement: Finished
- Has fireplace: Yes
- Fireplace features: Family Room
Interior area
- Total interior livable area: 3,346 sqft
- Finished area above ground: 1,746
- Finished area below ground: 1,600
Video & virtual tour
Property
Parking
- Total spaces: 2
- Parking features: Two Car Garage, Attached, Direct Access
- Attached garage spaces: 2
Features
- Levels: One
- Stories: 1
- Entry location: GroundLevel
- Patio & porch: Enclosed, Patio
- Pool features: None
Lot
- Size: 8,712 Square Feet
- Dimensions: 65 x 135
Details
- Parcel number: 2423478008
- Special conditions: Short Sale No,Standard
Construction
Type & style
- Home type: SingleFamily
- Architectural style: Ranch
- Property subtype: Single Family Residence
Materials
- Brick
- Foundation: Basement, Poured
Condition
- New construction: No
- Year built: 1968
Utilities & green energy
- Sewer: Public Sewer
- Water: Public
Community & HOA
Community
- Subdivision: SOUTHFIELD GARDENS 1
HOA
- Has HOA: No
Location
- Region: Southfield
Financial & listing details
- Price per square foot: $102/sqft
- Tax assessed value: $129,311
- Annual tax amount: $9,376
- Date on market: 9/24/2026
- Cumulative days on market: 19 days
- Listing agreement: Exclusive Right To Sell
- Listing terms: Cash,Conventional,FHA,Va Loan
- Exclusions: Exclusion(s) Do Not Exist
Estimated market value
$336,400
$320,000 - $353,000
$2,667/mo
Price history
| Date | Event | Price |
|---|---|---|
| 9/24/2026 | Listed for sale | $340,000+36.8%$102/sqft |
Source:  Realcomp II #20261077399 Report a problem Realcomp II #20261077399 Report a problem | ||
| 12/16/2023 | Listing removed | -- |
Source: Realcomp II #2210066357 Report a problem | ||
| 1/21/2022 | Sold | $248,500-0.6%$74/sqft |
Source: Public Record Report a problem | ||
| 11/2/2021 | Pending sale | $249,900$75/sqft |
Source:  AAABOR #486653216 Report a problem AAABOR #486653216 Report a problem | ||
| 10/15/2021 | Listed for sale | $249,900$75/sqft |
Source: Realcomp II #2210066357 Report a problem | ||
| 9/2/2021 | Pending sale | $249,900$75/sqft |
Source: Realcomp II #2210066357 Report a problem | ||
| 8/25/2021 | Price change | $249,900-9.1%$75/sqft |
Source: Realcomp II #2210066357 Report a problem | ||
| 8/22/2021 | Listed for sale | $274,900+44.7%$82/sqft |
Source: Realcomp II #2210066357 Report a problem | ||
| 8/23/2002 | Sold | $190,000$57/sqft |
Source: Public Record Report a problem | ||
Public tax history
| Year | Property taxes | Tax assessment |
|---|---|---|
| 2025 | -- | $157,020 +12.8% |
| 2024 | -- | $139,200 +8.1% |
| 2023 | -- | $128,760 +9.8% |
| 2022 | -- | $117,290 +8.4% |
| 2021 | -- | $108,180 +6.1% |
| 2020 | -- | $101,980 +11.5% |
| 2019 | -- | $91,500 +7.9% |
| 2018 | -- | $84,830 +39.3% |
| 2015 | -- | $60,890 +5.1% |
| 2014 | -- | $57,960 +4.8% |
| 2011 | -- | $55,310 -39% |
| 2010 | -- | $90,740 |
| 2009 | -- | $90,740 -8.6% |
| 2003 | -- | $99,280 +16.4% |
| 2002 | -- | $85,280 +44.7% |
| 2001 | $3,442 +5.5% | $58,950 +3.2% |
| 2000 | $3,262 | $57,130 |
Find assessor info on the county website
Monthly payment
Est. payment
Payment breakdown
Explore the cost of this home by adjusting the details. Changes won't be saved.Climate risks
Neighborhood: 48075
Similar homes
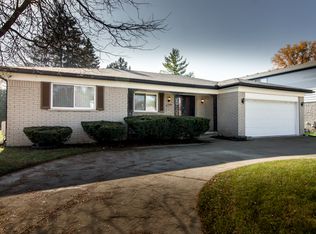
- $300,0003 bd2 ba1.8k sqft25685 Grand Concourse St, Southfield, MI 48075For Sale
 MLS ID #20261080631, Kyle Poe, eXp Realty Best Life and Company. Realcomp II
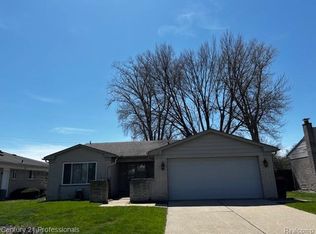
 - $339,0003 bd2 ba1.8k sqft17090 New Jersey St, Southfield, MI 48075For Sale
 MLS ID #20261075006, Gene Kelley II, Real Estate One-Southfield. Realcomp II
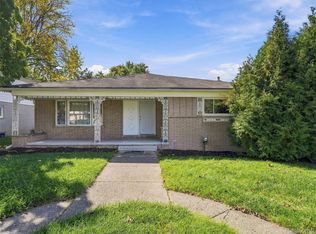
 - $379,0003 bd2 ba2.1k sqft17060 Jeanette St, Southfield, MI 48075For Sale
 MLS ID #20261081411, Moshe Lange, Max Broock, REALTORS®-Birmingham. Realcomp II
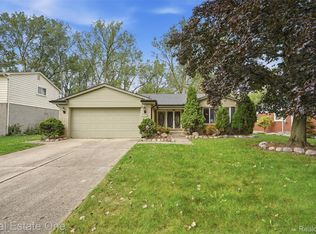
 - $--3 bd2 ba1.8k sqft17309 Melrose St, Southfield, MI 48075Auction
 Auction.com 2
 - $369,0003 bd2 ba3.2k sqft24414 Lois Ln, Southfield, MI 48075For SaleMLS ID #20261079014, Michael Hermiz, RE/MAX New Trend. Realcomp II
- $346,9003 bd3 ba3.5k sqft23866 Merrill Ave, Southfield, MI 48075For SaleMLS ID #20261038128, Mary E Henry, Max Broock, REALTORS®-Bloomfield Hills. Realcomp II
- $350,0004 bd3 ba4.2k sqft18201 Nadol Dr, Southfield, MI 48075For SaleMLS ID #20261075943, Reggie Perryman, KW Metro. Realcomp II
- $350,0003 bd2 ba1.6k sqft25760 Southwood Dr, Southfield, MI 48075For SaleMLS ID #20261051099, Shawn Primeau, Irongate Realty Group. Realcomp II
- $399,0005 bd4 ba2.7k sqft17365 Hilton St, Southfield, MI 48075For SaleMLS ID #20261072922, Fitzgerald Kelly, Jones Realty LLC. Realcomp II
- $345,0004 bd2 ba1.8k sqft19741 Mahon St, Southfield, MI 48075For SaleMLS ID #20261070587, Andrea Fizer, Brookstone, Realtors LLC. Realcomp II
- $435,0003 bd4 ba3.1k sqft17700 Adrian Rd, Southfield, MI 48075For SaleMLS ID #20261068119, Ruby Pooler, KW Metro. Realcomp II
- $379,9994 bd4 ba3.7k sqft23884 Rutland Ave, Southfield, MI 48075For SaleMLS ID #20261059122, Jeff Kermath, Kermath Realty LLC. Realcomp II
- $329,9004 bd2 ba2k sqft29936 Westbrook Pkwy, Southfield, MI 48076For SaleMLS ID #20261081167, Erick Howard, Amin Realty. Realcomp II
- $339,9003 bd3 ba1.8k sqft29540 Sharon Ln, Southfield, MI 48076For Sale
 MLS ID #50223703, Joshua Richter, Real Estate One Inc -SCS. MiRealSource
 - $359,9003 bd3 ba2.8k sqft20961 Concord St, Southfield, MI 48076For SaleMLS ID #20261074028, Dwight R Winfrey, Winwood Properties Inc. Realcomp II
