BEAUTIFULLY UPDATED BRICK COLONIAL IN PRIME SOUTHFIELD LOCATION!
Welcome to this stunning 5-bedroom, 4-full-bathroom brick Colonial, thoughtfully updated throughout to blend modern style, comfort, and functionality. The home features a beautifully renovated kitchen and updated bathrooms, all complemented by elegant quartz countertops, new hardwood flooring throughout, recessed lighting, and fresh paint.
The inviting family room offers a warm and comfortable gathering space centered around a wood-burning fireplace. A fully finished basement adds exceptional versatility, including an additional room that can serve as a home office, guest room, or flex space, providing plenty of room to accommodate your lifestyle.
Additional highlights include a 2-car attached garage and a spacious circular driveway for convenient parking and easy access.
Ideally situated in a desirable Southfield location, this home is close to golf courses, schools, shopping centers, dining, and everyday amenities—putting everything you need within close proximity.
For sale
$399,000
17365 Hilton St, Southfield, MI 48075
5beds
2,780sqft
Single Family Residence
Built in 1971
9,583 Square Feet Lot
$394,600 Zestimate®
$144/sqft
$-- HOA
What's special
- 23 days
- 697
- 74
Zillow last checked:
Listing updated:
Listed by:
Fitzgerald Kelly 248-574-1239,
Jones Realty LLC 313-551-9072
Source: Realcomp II,MLS#: 20261072922
Facts & features
Interior
Bedrooms & bathrooms
- Bedrooms: 5
- Bathrooms: 4
- Full bathrooms: 4
Primary bedroom
- Level: Second
- Area: 40
- Dimensions: 8 X 5
Primary bedroom
- Level: Second
- Area: 300
- Dimensions: 20 X 15
Bedroom
- Level: Second
- Area: 195
- Dimensions: 15 X 13
Bedroom
- Level: Second
- Area: 168
- Dimensions: 14 X 12
Bedroom
- Level: Second
- Area: 156
- Dimensions: 13 X 12
Bedroom
- Level: Basement
- Area: 216
- Dimensions: 18 X 12
Other
- Level: Entry
- Area: 64
- Dimensions: 8 X 8
Other
- Level: Second
- Area: 48
- Dimensions: 8 X 6
Other
- Level: Basement
- Area: 24
- Dimensions: 6 X 4
Other
- Level: Second
- Area: 64
- Dimensions: 8 X 8
Dining room
- Level: Entry
- Area: 180
- Dimensions: 15 X 12
Family room
- Level: Entry
- Area: 240
- Dimensions: 20 X 12
Kitchen
- Level: Entry
- Area: 200
- Dimensions: 20 X 10
Living room
- Level: Entry
- Area: 260
- Dimensions: 20 X 13
Heating
- Forced Air, Natural Gas
Features
- Basement: Daylight,Finished
- Has fireplace: No
Interior area
- Total interior livable area: 2,780 sqft
- Finished area above ground: 1,980
- Finished area below ground: 800
Property
Parking
- Total spaces: 2
- Parking features: Two Car Garage, Attached
- Attached garage spaces: 2
Features
- Levels: Two
- Stories: 2
- Entry location: GroundLevel
- Pool features: None
Lot
- Size: 9,583 Square Feet
- Dimensions: 70 x 136
Details
- Parcel number: 2424379040
- Special conditions: Short Sale No,Standard
Construction
Type & style
- Home type: SingleFamily
- Architectural style: Colonial
- Property subtype: Single Family Residence
Materials
- Brick, Vinyl Siding
- Foundation: Basement, Poured, Sump Pump
Condition
- New construction: No
- Year built: 1971
Utilities & green energy
- Sewer: Public Sewer
- Water: Public
Community & HOA
Community
- Subdivision: MANNINGTON
HOA
- Has HOA: No
Location
- Region: Southfield
Financial & listing details
- Price per square foot: $144/sqft
- Tax assessed value: $4,221
- Annual tax amount: $6,564
- Date on market: 9/25/2026
- Cumulative days on market: 23 days
- Listing agreement: Exclusive Right To Sell
- Listing terms: Cash,Conventional,Warranty Deed
Estimated market value
$394,600
$375,000 - $414,000
$3,024/mo
Price history
| Date | Event | Price |
|---|---|---|
| 9/25/2026 | Listed for sale | $399,000+166%$144/sqft |
Source:  Realcomp II #20261072922 Report a problem Realcomp II #20261072922 Report a problem | ||
| 1/22/2026 | Sold | $150,000$54/sqft |
Source: Public Record Report a problem | ||
Public tax history
| Year | Property taxes | Tax assessment |
|---|---|---|
| 2025 | -- | $165,230 +12.1% |
| 2024 | -- | $147,360 +18.2% |
| 2023 | -- | $124,620 +16.4% |
| 2022 | -- | $107,080 +5.5% |
| 2021 | -- | $101,460 +3.6% |
| 2020 | -- | $97,940 +6.5% |
| 2019 | -- | $91,940 +16.6% |
| 2018 | -- | $78,820 +54.3% |
| 2015 | -- | $51,080 +13.5% |
| 2014 | -- | $45,000 -2.8% |
| 2011 | -- | $46,300 -43.1% |
| 2010 | -- | $81,360 |
| 2009 | -- | $81,360 -8.1% |
| 2003 | -- | $88,500 +4.7% |
| 2002 | -- | $84,540 +45.1% |
| 2001 | $3,403 +5.5% | $58,260 +3.2% |
| 2000 | $3,225 | $56,460 |
Find assessor info on the county website
Monthly payment
Est. payment
Payment breakdown
Explore the cost of this home by adjusting the details. Changes won't be saved.Climate risks
Neighborhood: 48075
Similar homes
- $379,0003 bd2 ba2.1k sqft17060 Jeanette St, Southfield, MI 48075For Sale
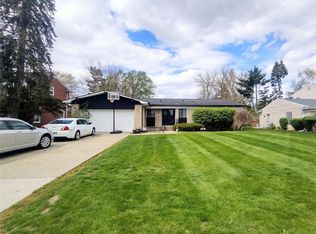
 MLS ID #20261081411, Moshe Lange, Max Broock, REALTORS®-Birmingham. Realcomp II
 - $462,0004 bd4 ba2.3k sqft15542 Pennsylvania St, Southfield, MI 48075For Sale
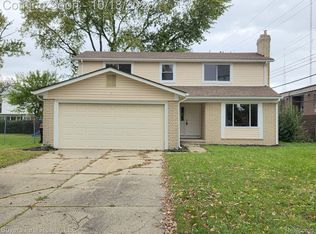 MLS ID #20261084106, Mordechai Hatanian, Buyers First Realty. Realcomp II
 - $379,9994 bd4 ba3.7k sqft23884 Rutland Ave, Southfield, MI 48075For Sale
 MLS ID #20261059122, Jeff Kermath, Kermath Realty LLC. Realcomp II
 - $435,0003 bd4 ba3.1k sqft17700 Adrian Rd, Southfield, MI 48075For Sale
 MLS ID #20261068119, Ruby Pooler, KW Metro. Realcomp II
 - $438,0004 bd3 ba3.5k sqft25600 Southwood Dr, Southfield, MI 48075For SaleMLS ID #20261029634, Mordechai Hatanian, Buyers First Realty. Realcomp II
- $359,0003 bd2 ba3.2k sqft24414 Lois Ln, Southfield, MI 48075For SaleMLS ID #20261083150, Michael Hermiz, RE/MAX New Trend. Realcomp II
- $350,0003 bd2 ba2.4k sqft19406 Greenwald Dr, Southfield, MI 48075For SaleMLS ID #20261081811, Michael Perna, EXP Realty The Perna Team. Realcomp II
- $425,0004 bd3 ba3.1k sqft28456 Sunset Blvd W, Lathrup Village, MI 48076For SaleMLS ID #20261083635, Juan P Clavon, A Star National Realty. Realcomp II
- $340,0003 bd2 ba3.3k sqft18169 Filmore St, Southfield, MI 48075For SaleMLS ID #20261077399, Mo Thweny, Max Broock Realtors. Realcomp II
- $315,0004 bd2 ba2.2k sqft19655 Saxton Ave, Southfield, MI 48075For SaleMLS ID #20261080784, Jeff Glover, KW Professionals. Realcomp II
- $339,0003 bd2 ba1.8k sqft17090 New Jersey St, Southfield, MI 48075For SaleMLS ID #20261075006, Gene Kelley II, Real Estate One-Southfield. Realcomp II
- $389,0004 bd3 ba2.7k sqft20395 Briarwood Ct, Southfield, MI 48076For SaleMLS ID #20261060752, TaShanna Norrell, EXP Realty Main. Realcomp II
- $399,0005 bd5 ba3.1k sqft5000 Town Ctr #3303-3304, Southfield, MI 48075For SaleMLS ID #20261056329, Jan Dijkers, Berkshire Hathaway HomeServices The Loft Warehouse. Realcomp II
- $400,0003 bd3 ba3.9k sqft18131 Magnolia Ave, Southfield, MI 48075For SaleMLS ID #20251055374, Robi Redzic, EXP Realty Main. Realcomp II
- $384,9004 bd3 ba2.1k sqft26207 Meadowbrook Way, Lathrup Village, MI 48076For SaleMLS ID #20261049456, Keith Biggs, Biggs Group, REALTORS® LLC. Realcomp II
- $342,0004 bd2 ba1.8k sqft19741 Mahon St, Southfield, MI 48075For SaleMLS ID #20261070587, Andrea Fizer, Brookstone, Realtors LLC. Realcomp II
