Live in the sky with sweeping 270-degree views, this rare Southfield high-rise residence offers an opportunity that’s hard to find - nearly 3,200 square feet of space ready to be transformed into something truly spectacular. Wrapped in floor-to-ceiling windows, the penthouse condo captures incredible natural light and expansive skyline views from nearly every angle. Technically two separate condominiums combined behind one private entrance, the layout offers remarkable flexibility with 5 bedrooms, 4 full + 1 half bathrooms, 2 kitchens, 2 living areas, and 4 dedicated parking spaces. For the visionary buyer, the existing footprint creates the ideal canvas to reimagine the space into a more seamless, modern luxury residence tailored to your lifestyle. Whether you envision an expansive primary suite, dramatic entertaining spaces, a private office wing, or a custom chef’s kitchen, the scale and structure are already here. Original finishes throughout provide the opportunity to renovate fully and create a one-of-a-kind home without paying a premium for someone else’s design choices. Beyond the residence itself, the building delivers a true full-service lifestyle with amenities that support both convenience and wellness. Residents enjoy a pool, fitness center, separate men’s and women’s saunas, tennis court, community room, storage space, full-time concierge service, and optional valet parking. The monthly dues are substantial, but they reflect the level of service, amenities, and ease of living offered within the building. For the buyer searching for space, views, and the chance to create a custom high-rise home with lasting impact, opportunities like this rarely come available. Located in downtown Southfield, across from the Evergreen Hills golf course, the Southfield Civic Center (Library, water park, municipal services) and multiple plazas, everyday living is extremely convenient. Additional tax ID 2422427214.
For sale
Price cut: $50K (7/28)
$399,000
5000 Town Ctr #3303-3304, Southfield, MI 48075
5beds
3,197sqft
:
Get pre-qualified$4,916/mo
Condominium
Built in 1982
-- sqft lot
$392,400 Zestimate®
$125/sqft
$1,723/mo HOA
What's special
- 11 days |
- 417 |
- 17 |
Zillow last checked:
Listing updated:
Listed by:
Jan Dijkers 313-658-6400,
Berkshire Hathaway HomeServices The Loft Warehouse 313-658-6400
Source: Realcomp II,MLS#: 20261056329
Facts & features
Interior
Bedrooms & bathrooms
- Bedrooms: 5
- Bathrooms: 5
- Full bathrooms: 4
- 1/2 bathrooms: 1
Primary bedroom
- Level: Entry
- Area: 375
- Dimensions: 25 X 15
Bedroom
- Level: Entry
- Area: 204
- Dimensions: 12 X 17
Bedroom
- Level: Entry
- Area: 187
- Dimensions: 11 X 17
Bedroom
- Level: Entry
- Area: 160
- Dimensions: 10 X 16
Bedroom
- Level: Entry
- Area: 160
- Dimensions: 16 X 10
Primary bathroom
- Level: Entry
- Area: 112
- Dimensions: 14 X 8
Other
- Level: Entry
- Area: 66
- Dimensions: 6 X 11
Other
- Level: Entry
- Area: 66
- Dimensions: 6 X 11
Other
- Level: Entry
- Area: 45
- Dimensions: 5 X 9
Other
- Level: Entry
- Area: 30
- Dimensions: 6 X 5
Dining room
- Level: Entry
- Area: 198
- Dimensions: 18 X 11
Family room
- Level: Entry
- Area: 450
- Dimensions: 15 X 30
Kitchen
- Level: Entry
- Area: 104
- Dimensions: 8 X 13
Other
- Level: Entry
- Area: 104
- Dimensions: 8 X 13
Laundry
- Level: Entry
- Area: 16
- Dimensions: 4 X 4
Living room
- Level: Entry
- Area: 450
- Dimensions: 15 X 30
Heating
- Electric, Wall Furnace
Cooling
- Central Air, Wall Units
Appliances
- Laundry: In Unit
Features
- Elevator, Entrance Foyer
- Has basement: No
- Has fireplace: No
Interior area
- Total interior livable area: 3,197 sqft
- Finished area above ground: 3,197
Property
Parking
- Total spaces: 4
- Parking features: Four Car Garage, Attached, Direct Access, Parking Structure
- Attached garage spaces: 4
Features
- Levels: One
- Stories: 1
- Entry location: GroundLevel
- Exterior features: Grounds Maintenance
- Pool features: In Ground, Outdoor Pool
Details
- Parcel number: 2422427213
- Special conditions: Short Sale No,Standard
Construction
Type & style
- Home type: Condo
- Architectural style: High Rise
- Property subtype: Condominium
Materials
- Concrete
- Foundation: Slab
Condition
- New construction: No
- Year built: 1982
Utilities & green energy
- Sewer: Public Sewer
- Water: Public
Community & HOA
Community
- Features: Fitness Center
- Security: Twenty Four Hour Security
- Subdivision: FIVE THOUSAND AT TOWN CENTER OCCPN 323
HOA
- Has HOA: Yes
- Services included: Insurance, Maintenance Grounds, Maintenance Structure, Security, Sewer, Snow Removal, Trash, Water
- HOA fee: $1,723 monthly
Location
- Region: Southfield
Financial & listing details
- Price per square foot: $125/sqft
- Tax assessed value: $47,262
- Annual tax amount: $3,010
- Date on market: 7/28/2026
- Cumulative days on market: 95 days
- Listing agreement: Exclusive Right To Sell
- Listing terms: Cash,Conventional
Estimated market value
$392,400
$373,000 - $412,000
$3,768/mo
Price history
| Date | Event | Price |
|---|---|---|
| 7/28/2026 | Price change | $399,000-11.1%$125/sqft |
Source:  Realcomp II #20261056329 Report a problem Realcomp II #20261056329 Report a problem | ||
| 6/22/2026 | Price change | $449,000-10%$140/sqft |
Source: Realcomp II #20261031650 Report a problem | ||
| 6/3/2026 | Price change | $499,000-5.8%$156/sqft |
Source: Realcomp II #20261031650 Report a problem | ||
| 5/6/2026 | Listed for sale | $529,900+41.3%$166/sqft |
Source: Realcomp II #20261031650 Report a problem | ||
| 9/5/2024 | Listing removed | $375,000$117/sqft |
Source: Realcomp II #20240033368 Report a problem | ||
| 5/18/2024 | Listed for sale | $375,000$117/sqft |
Source: Realcomp II #20240033368 Report a problem | ||
Public tax history
Tax history is unavailable.
Monthly payment
Est. payment
Payment breakdown
Explore the cost of this home by adjusting the details. Changes won't be saved.Climate risks
Neighborhood: 48075
Nearby schools
GreatSchools rating
- 3/10Morris Adler Elementary SchoolGrades: K-5Distance: 0.5 mi
- 2/10Glenn W. Levey Middle SchoolGrades: 6-8Distance: 2.9 mi
- 4/10Southfield High School for the Arts and TechnologyGrades: 9-12Distance: 1.3 mi
- $130,0001 bd2 ba928 sqft5000 Town Ctr SUITE 306, Southfield, MI 48075Sold
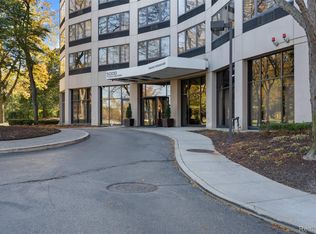
- $199,9002 bd2 ba1.3k sqft5000 Town Ctr SUITE 408, Southfield, MI 48075For Sale
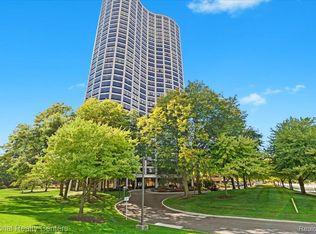
- $120,0001 bd2 ba928 sqft5000 Town Ctr SUITE 703, Southfield, MI 48075For Sale
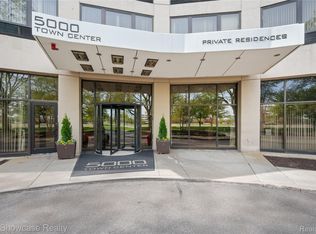
- $220,0003 bd3 ba1.8k sqft5000 Town Ctr SUITE 1402, Southfield, MI 48075For Sale
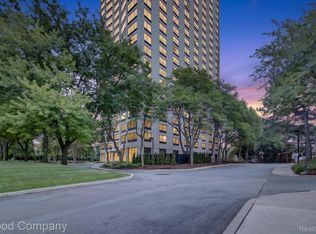
- $189,9002 bd2 ba1.3k sqft5000 Town Ctr STE 1606, Southfield, MI 48075For Sale
- $159,0002 bd2 ba1.3k sqft5000 Town Ctr SUITE 2001, Southfield, MI 48075For Sale
- $237,9003 bd3 ba1.8k sqft5000 Town Ctr SUITE 2003, Southfield, MI 48075Sold
- $2,9002 bd3 ba1.8k sqft5000 Town Ctr SUITE 2203, Southfield, MI 48075Sold
- $250,0002 bd2 ba1.3k sqft5000 Town Ctr SUITE 2305, Southfield, MI 48075For Sale
A local agent can set up tours, give advice and negotiate with sellers.
Similar homes
- $399,0004 bd3 ba2.7k sqft20395 Briarwood Ct, Southfield, MI 48076For Sale

 MLS ID #20261060752, TaShanna Norrell, EXP Realty Main. Realcomp II
 - $270,0003 bd3 ba1.8k sqft5000 Town Ctr Suite 1605, Southfield, MI 48075For Sale
 MLS ID #20261040032, Lydia Burnett Etchen, Century 21 Professionals Troy. Realcomp II
 - $350,0004 bd3 ba2.4k sqft28595 San Carlos St, Southfield, MI 48076For Sale
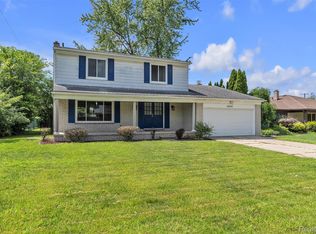 MLS ID #20261059369, Melissa Little, Prime + Property. Realcomp II
 - $415,0004 bd3 ba3.4k sqft23605 Beech Rd, Southfield, MI 48033For Sale
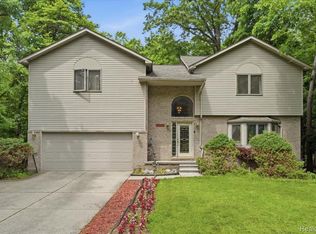 MLS ID #20261049069, Beverly Jordan, Global Scope Real Estate Solutions. Realcomp II
 - $364,9004 bd5 ba2.5k sqft4243 W Outer Dr, Detroit, MI 48221For SaleMLS ID #20261060493, Corey Edwards, Wentworth Real Estate Group. Realcomp II
- $299,0003 bd2 ba2k sqft27626 Lexington Pkwy, Southfield, MI 48076For SaleMLS ID #20261062396, Elizabeth Essad, DOBI Real Estate. Realcomp II
- $205,0002 bd3 ba2.2k sqft20148 Evergreen Meadows Rd, Southfield, MI 48076For SaleMLS ID #20261001631, Lindsey Sundin, Vie Real Estate. Realcomp II
- $399,7004 bd2 ba1.9k sqft27355 Clairview Dr, Dearborn Heights, MI 48127For SaleMLS ID #20261059631, Ali M Beydoun, Got Key'D Realty. Realcomp II
- $299,9992 bd4 ba2.7k sqft29263 W Chanticleer Dr, Southfield, MI 48034For Sale
 MLS ID #50208078, Dupri Freeman, Real Estate One Clinton. MiRealSource
 - $399,9004 bd2 ba2.3k sqft22432 Pointe Dr, Saint Clair Shores, MI 48081For SaleMLS ID #20261060747, Norman Campbell, Keller Williams Realty-Great Lakes. Realcomp II
- $350,0003 bd2 ba2k sqft3852 Ravena Ave, Royal Oak, MI 48073For SaleMLS ID #20261058935, Elaine Alliston, Berkshire Hathaway HomeServices Kee Realty Oxford. Realcomp II
- $499,0004 bd4 ba2.7k sqft2006 Waldons Ct, West Bloomfield, MI 48322For SaleMLS ID #20261056601, Tushar V Vakhariya, KW Domain. Realcomp II
- $255,9003 bd4 ba2.6k sqft19909 Hartwell St, Detroit, MI 48235For SaleMLS ID #20261060629, Iman Elsibai, Keller Williams Legacy. Realcomp II
- $359,9003 bd2 ba2.1k sqft2285 Snellbrook Rd, Auburn Hills, MI 48326For SaleMLS ID #20261059888, Charvez C Miles, C Miles Realty LLC. Realcomp II
- $439,9003 bd3 ba1.9k sqft21959 Deer Brook Dr #2, Southfield, MI 48075New ConstructionMLS ID #20251047883, Dana Farrell, Farrell & Co Realty Adivsors LLC. Realcomp II
- $374,8994 bd4 ba3.1k sqft36291 Weber Dr, Sterling Heights, MI 48310For SaleMLS ID #20261054565, Martino M Thomas, Summit Union Real Estate. Realcomp II
- $365,0003 bd2 ba2.7k sqft3064 Charity Dr, Sterling Heights, MI 48310For SaleMLS ID #20261058609, Terry Asmar, My Realty LLC. Realcomp II
- $449,9994 bd3 ba2.4k sqft9498 Bassett St, Livonia, MI 48150For SaleMLS ID #20261058827, Michael M Phillips, Keller Williams Legacy. Realcomp II
- $289,9003 bd2 ba1.8k sqft25748 Curie Ave, Warren, MI 48091For SaleMLS ID #20261061426, Patrick Jarjis, DOBI Real Estate. Realcomp II
- $399,9003 bd2 ba1.6k sqft44756 Twyckingham Ln, Canton, MI 48187For SaleMLS ID #20261058001, Tony Dabaldo, Amerapro. Realcomp II
