Brand New “Archer” Plan in Bradbury at Blackridge! This stunning, thoughtfully designed home offers front porch living at its best! and nearly 3,400 sq ft of comfortable and luxury living! The main level features an open floor plan with a flex space- that can be an office and/or extra den, two bedrooms, and two full baths — id Upstairs you’ll find two additional bedrooms, a large den, and ample room for family or productivity. Enjoy a spacious 3-car garage and serene wooded lot setting.
Pending
$756,000
1817 Harrison Ln, Birmingham, AL 35215
4beds
3,551sqft
Single Family Residence
Built in 2026
8,276 Square Feet Lot
$-- Zestimate®
$213/sqft
$108/mo HOA
What's special
- 96 days |
- 3 |
- 0 |
Zillow last checked:
Listing updated:
Listed by:
Tracy Murphy 205-966-9072,
SB Dev Corp,
Brooke Gann 205-563-6229,
SB Dev Corp
Source: GALMLS,MLS#: 21453489
Facts & features
Interior
Bedrooms & bathrooms
- Bedrooms: 4
- Bathrooms: 4
- Full bathrooms: 3
- 1/2 bathrooms: 1
Rooms
- Room types: Bedroom, Bonus Room, Bathroom, Half Bath (ROOM), Kitchen, Living/Dining (ROOM), Master Bathroom, Master Bedroom, Mud (ROOM), Office/Study (ROOM)
Primary bedroom
- Level: First
Bedroom 1
- Level: First
Bedroom 2
- Level: Second
Bedroom 3
- Level: Second
Primary bathroom
- Level: First
Bathroom 1
- Level: First
Bathroom 3
- Level: First
Kitchen
- Level: First
Basement
- Area: 0
Office
- Level: First
Heating
- Dual Systems (HEAT), Forced Air
Cooling
- Central Air, Dual
Appliances
- Included: Gas Cooktop, Dishwasher, Disposal, Microwave, Electric Oven, Self Cleaning Oven, Double Oven, Stainless Steel Appliance(s), Gas Water Heater
- Laundry: Electric Dryer Hookup, Washer Hookup, Main Level, Laundry Room, Laundry (ROOM), Yes
Features
- Recessed Lighting, High Ceilings, Smooth Ceilings, Linen Closet, Separate Shower, Tub/Shower Combo, Walk-In Closet(s)
- Flooring: Carpet, Laminate, Tile
- Attic: Pull Down Stairs,Yes
- Has fireplace: No
Interior area
- Total interior livable area: 3,551 sqft
- Finished area above ground: 3,551
- Finished area below ground: 0
Property
Parking
- Total spaces: 3
- Parking features: Attached, Parking (MLVL), Garage Faces Front
- Attached garage spaces: 3
Features
- Levels: 2+ story
- Patio & porch: Covered, Patio, Porch
- Exterior features: Sprinkler System
- Pool features: In Ground, Fenced, Community
- Has view: Yes
- View description: None
- Waterfront features: No
Lot
- Size: 8,276 Square Feet
Details
- Parcel number: 0000
- Special conditions: N/A
Construction
Type & style
- Home type: SingleFamily
- Property subtype: Single Family Residence
Materials
- 3 Sides Brick, HardiPlank Type
- Foundation: Slab
Condition
- Year built: 2026
Utilities & green energy
- Water: Public
- Utilities for property: Sewer Connected, Underground Utilities
Community & HOA
Community
- Subdivision: Bradbury At Blackridge
HOA
- Has HOA: Yes
- Amenities included: Recreation Facilities
- Services included: Maintenance Grounds, Reserve for Improvements, Utilities for Comm Areas
- HOA fee: $1,300 annually
Location
- Region: Birmingham
Financial & listing details
- Price per square foot: $213/sqft
- Price range: $756K - $756K
- Date on market: 5/19/2026
Estimated market value
Not available
Estimated sales range
Not available
$2,858/mo
Price history
| Date | Event | Price |
|---|---|---|
| 5/19/2026 | Pending sale | $756,000$213/sqft |
Source:  GALMLS #21453489 Report a problem GALMLS #21453489 Report a problem | ||
Public tax history
Tax history is unavailable.
Monthly payment
Est. payment
Payment breakdown
Explore the cost of this home by adjusting the details. Changes won't be saved.Climate risks
Neighborhood: 35215
Nearby schools
GreatSchools rating
- 10/10South Shades Crest Elementary SchoolGrades: PK-2Distance: 3.2 mi
- 10/10Robert F Bumpus Middle SchoolGrades: 6-8Distance: 3.4 mi
- 8/10Hoover High SchoolGrades: 9-12Distance: 4.5 mi
Schools provided by the listing agent
- Elementary: South Shades Crest
- Middle: Bumpus, Robert F
- High: Hoover
Source: GALMLS. This data may not be complete. We recommend contacting the local school district to confirm school assignments for this home.
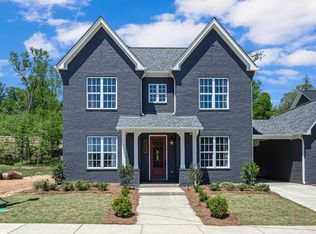
- $686,1005 bd4 ba3.4k sqft2133 Waterloo Bnd, Birmingham, AL 35242Pending
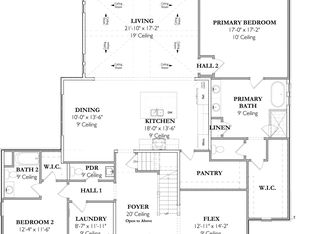
- $862,7005 bd5 ba3.9k sqft1824 Harrison Ln, Birmingham, AL 35215Pending
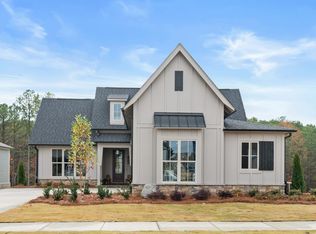
- $695,0003 bd3 ba2.7k sqft1909 Waterloo Bnd, Birmingham, AL 35242For Sale
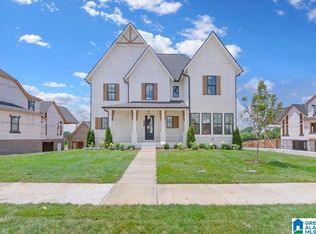
- $825,0004 bd5 ba3.7k sqft2 Waterloo Bnd, Birmingham, AL 35242Pending
- $1,075,9005 bd6 ba5.6k sqft1924 Waterloo Bnd, Birmingham, AL 35242Pending
- $719,1725 bd4 ba3.7k sqft1908 Waterloo Bnd, Birmingham, AL 35242Pending
- $819,3005 bd5 ba4.3k sqft1904 Waterloo Bnd, Birmingham, AL 35242Pending
- $671,6004 bd4 ba3.2k sqft1821 Harrison Ln, Birmingham, AL 35215Pending
A local agent can set up tours, give advice and negotiate with sellers.
Similar homes
- $729,9004 bd4 ba3.4k sqftAt&t, Helena, AL 35080For Sale

 MLS ID #21462105, Hollie Higgins, ARC Realty - Hoover. GALMLS
 - $759,0005 bd4 ba3.4k sqft1277 Tower Ln, Hoover, AL 35244For Sale
 MLS ID #21453115, Missy Heard, RealtySouth-OTM-Acton Rd. GALMLS
 - $725,0004 bd3 ba2.7k sqft2214 Waterloo Bnd, Birmingham, AL 35242For SaleMLS ID #21458185, Brooke Gann, SB Dev Corp. GALMLS
- $695,0003 bd3 ba2.7k sqftAt&t, Birmingham, AL 35242For SaleMLS ID #21460268, Tracy Murphy, SB Dev Corp. GALMLS
- $778,0004 bd3 ba3.2k sqft2064 Butler St, Birmingham, AL 35214For SaleMLS ID #21443861, Brooke Gann, SB Dev Corp. GALMLS
- $769,0005 bd5 ba3.6k sqftAt&t, Birmingham, AL 35244For SaleMLS ID #21448805, Grayson Murphy, Keller Williams Realty Hoover. GALMLS
- $625,0004 bd4 ba2.5k sqftAt&t, Birmingham, AL 35214For SaleMLS ID #21452856, Tracy Murphy, SB Dev Corp. GALMLS
- $679,0004 bd4 ba2.5k sqftAt&t, Hoover, AL 35244New ConstructionMLS ID #21448372, Tracy Murphy, SB Dev Corp. GALMLS
- $728,5385 bd5 ba3.3k sqft4012 Martin Brook Cir, Hoover, AL 35244New ConstructionGALMLS
- $699,9995 bd4 ba3.4k sqftAt&t, Birmingham, AL 35244For SaleMLS ID #21452456, Grayson Murphy, Keller Williams Realty Hoover. GALMLS
- $675,0004 bd3 ba2.9k sqftAt&t, Birmingham, AL 35244For SaleMLS ID #21458155, Sheree Cobia, Keller Williams Realty Hoover. GALMLS
- $729,9004 bd3 ba2.6k sqftSpectrum, Helena, AL 35080New ConstructionMLS ID #21458829, Jessica Trussell, Keller Williams Metro South. GALMLS
- $689,0005 bd4 ba3.3k sqftAtt, Birmingham, AL 35244For SaleMLS ID #21455541, Savannah McFarland, ARC Realty - Hoover. GALMLS
- $879,9005 bd4 ba3.8k sqftAtt Fiber, Hoover, AL 35244For SaleMLS ID #21454421, Savannah McFarland, ARC Realty - Hoover. GALMLS
- $715,0004 bd3 ba2.7k sqft3024 Blackridge South Blvd, Birmingham, AL 35244For SaleMLS ID #21455724, Jon Riddle, eXp Realty, LLC Central. GALMLS
- $899,9005 bd3 ba3.9k sqftVarious, Birmingham, AL 35244For SaleMLS ID #21461198, Robin Owings, RealtySouth-MB-Crestline. GALMLS
- $630,0004 bd3 ba2.6k sqft1604 Skye Pass, Birmingham, AL 35244For SaleMLS ID #21444805, Ana Avalos, Keller Williams Realty Hoover. GALMLS
- $563,0003 bd2 ba2.1k sqftAt&t, Birmingham, AL 35214For SaleMLS ID #21428770, Brooke Gann, SB Dev Corp. GALMLS
- $800,0003 bd3 ba2.7k sqftAt&t, Birmingham, AL 35244For SaleMLS ID #21432953, Debbie Pope, Keller Williams Realty Hoover. GALMLS
- $802,0075 bd4 ba3.9k sqftAt&t, Hoover, AL 35244New ConstructionGALMLS
