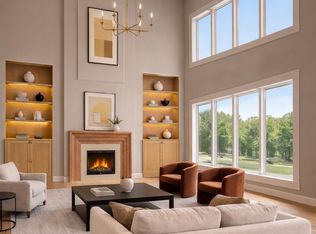
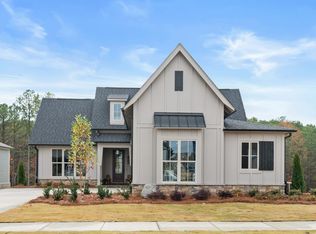
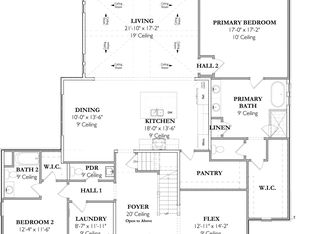
Bradbury at Blackridge, Hoovers Favorite Resort Style Community! 5 bedrooms 3.5 baths with walls of windows and a flex room!! This home has it all! An entertainer's dream with its open and airy living/dining spaces. The gourmet Kitchen has a huge island overlooking the dining and living room! The Flex room can be a playroom, at-home office, or sitting area! The oversized primary suite is complete with a grand walk-in closet, and designer vanity! Don't miss this great opportunity in Signature Homes' Hottest Hoover community, Bradbury at Blackridge! Amenities galore to include Pickle Ball Courts, Amphitheater with Stage, Pool with Cabanas, Indoor/Outdoor Fitness Wing, Cornhole Square, Food Truck Patio, AND Kids' Playground!! Golf cart community, restaurants, shopping, ice cream and coffee shops all within a golf cart ride away! come see why Bradbury at Blackridge is Hoovers most sought after resort style community! Photos are from a previously built home. Features and finishes vary.
Pending
$686,100
2133 Waterloo Bnd, Birmingham, AL 35242
5beds
3,459sqft
Single Family Residence
Built in 2026
8,276 Square Feet Lot
$687,100 Zestimate®
$198/sqft
$108/mo HOA
What's special
- 97 days |
- 2 |
- 0 |
Zillow last checked:
Listing updated:
Listed by:
Tracy Murphy 205-966-9072,
SB Dev Corp,
Brooke Gann 205-563-6229,
SB Dev Corp
Source: GALMLS,MLS#: 21453485
Facts & features
Interior
Bedrooms & bathrooms
- Bedrooms: 5
- Bathrooms: 4
- Full bathrooms: 3
- 1/2 bathrooms: 1
Rooms
- Room types: Bedroom, Den/Family (ROOM), Dining Room, Bathroom, Kitchen, Master Bathroom, Master Bedroom, Office/Study (ROOM)
Primary bedroom
- Level: First
Bedroom 1
- Level: First
Bedroom 2
- Level: Second
Bedroom 3
- Level: Second
Bedroom 4
- Level: Second
Primary bathroom
- Level: First
Bathroom 1
- Level: First
Bathroom 3
- Level: Second
Dining room
- Level: First
Family room
- Level: Second
Kitchen
- Features: Stone Counters, Eat-in Kitchen, Kitchen Island, Pantry
- Level: First
Living room
- Level: First
Basement
- Area: 0
Office
- Level: First
Heating
- Central, Natural Gas
Cooling
- Central Air, Heat Pump, Zoned, Ceiling Fan(s)
Appliances
- Included: ENERGY STAR Qualified Appliances, Gas Cooktop, Dishwasher, Disposal, Microwave, Electric Oven, Gas Water Heater
- Laundry: Electric Dryer Hookup, Washer Hookup, Main Level, Laundry Room, Laundry (ROOM), Yes
Features
- Recessed Lighting, High Ceilings, Smooth Ceilings, Linen Closet, Separate Shower, Double Vanity, Shared Bath, Tub/Shower Combo, Walk-In Closet(s)
- Flooring: Carpet, Hardwood, Tile
- Doors: Insulated Door
- Windows: Double Pane Windows
- Attic: Pull Down Stairs,Yes
- Number of fireplaces: 1
- Fireplace features: Gas Log, Ventless, Living Room, Gas, Outside
Interior area
- Total interior livable area: 3,459 sqft
- Finished area above ground: 3,459
- Finished area below ground: 0
Property
Parking
- Total spaces: 3
- Parking features: Attached, Driveway, Garage Faces Front
- Attached garage spaces: 3
- Has uncovered spaces: Yes
Features
- Levels: One and One Half
- Stories: 1.5
- Patio & porch: Covered, Patio
- Exterior features: Sprinkler System
- Pool features: In Ground, Fenced, Community
- Has view: Yes
- View description: None
- Waterfront features: No
Lot
- Size: 8,276 Square Feet
- Features: Interior Lot
Details
- Parcel number: 0
- Special conditions: N/A
Construction
Type & style
- Home type: SingleFamily
- Property subtype: Single Family Residence
Materials
- 3 Sides Brick, Shingle Siding, HardiPlank Type
- Foundation: Slab
Condition
- Year built: 2026
Utilities & green energy
- Water: Public
- Utilities for property: Sewer Connected, Underground Utilities
Green energy
- Energy efficient items: Lighting, Thermostat, Ridge Vent
Community & HOA
Community
- Features: Clubhouse, Sidewalks
- Subdivision: Bradbury At Blackridge
HOA
- Has HOA: Yes
- Amenities included: Management, Recreation Facilities
- Services included: Maintenance Grounds, Reserve for Improvements, Utilities for Comm Areas
- HOA fee: $1,300 annually
Location
- Region: Birmingham
Financial & listing details
- Price per square foot: $198/sqft
- Price range: $686.1K - $686.1K
- Date on market: 5/19/2026
Estimated market value
$687,100
$653,000 - $721,000
$3,843/mo
Price history
| Date | Event | Price |
|---|---|---|
| 5/19/2026 | Pending sale | $686,100$198/sqft |
Source:  GALMLS #21453485 Report a problem GALMLS #21453485 Report a problem | ||
Public tax history
Tax history is unavailable.
Monthly payment
Est. payment
Payment breakdown
Explore the cost of this home by adjusting the details. Changes won't be saved.Climate risks
Neighborhood: 35242
Nearby schools
GreatSchools rating
- 10/10South Shades Crest Elementary SchoolGrades: PK-2Distance: 3.2 mi
- 10/10Robert F Bumpus Middle SchoolGrades: 6-8Distance: 3.4 mi
- 8/10Hoover High SchoolGrades: 9-12Distance: 4.5 mi
Schools provided by the listing agent
- Elementary: South Shades Crest
- Middle: Bumpus, Robert F
- High: Hoover
Source: GALMLS. This data may not be complete. We recommend contacting the local school district to confirm school assignments for this home.
- $756,0004 bd4 ba3.5k sqft1817 Harrison Ln, Birmingham, AL 35215Pending
- $695,0003 bd3 ba2.7k sqft1909 Waterloo Bnd, Birmingham, AL 35242For Sale
- $862,7005 bd5 ba3.9k sqft1824 Harrison Ln, Birmingham, AL 35215Pending
- $1,075,9005 bd6 ba5.6k sqft1924 Waterloo Bnd, Birmingham, AL 35242Pending

- $825,0004 bd5 ba3.7k sqft2 Waterloo Bnd, Birmingham, AL 35242Pending
- $719,1725 bd4 ba3.7k sqft1908 Waterloo Bnd, Birmingham, AL 35242Pending
- $671,6004 bd4 ba3.2k sqft1821 Harrison Ln, Birmingham, AL 35215Pending
- $819,3005 bd5 ba4.3k sqft1904 Waterloo Bnd, Birmingham, AL 35242Pending
A local agent can set up tours, give advice and negotiate with sellers.
Similar homes
- $699,9004 bd3 ba3.1k sqft1304 Severn Way, Birmingham, AL 35244For Sale
 MLS ID #21459033, Jeff Jones, Century 21 Advantage. GALMLS
 - $625,0004 bd4 ba2.5k sqftAt&t, Birmingham, AL 35214For Sale
 MLS ID #21452856, Tracy Murphy, SB Dev Corp. GALMLS
 - $759,0215 bd5 ba3.3k sqftAt&t, Birmingham, AL 35244New Construction
 GALMLS
 - $715,0004 bd3 ba2.7k sqft3024 Blackridge South Blvd, Birmingham, AL 35244For Sale
 MLS ID #21455724, Jon Riddle, eXp Realty, LLC Central. GALMLS
 - $689,9004 bd5 ba3.9k sqftCharter, Birmingham, AL 35242For SaleMLS ID #21461540, Courtney Turner, ARC Realty 280. GALMLS
- $849,9005 bd5 ba3.9k sqft824 King St, Helena, AL 35080For SaleMLS ID #176879, Forrest Deal, Deal Properties. WAMLS
- $669,9004 bd3 ba2.1k sqftAtt Or Spectrum, Pelham, AL 35124For SaleMLS ID #21462534, Courtney Hill, DAL Properties, LLC. GALMLS
- $625,0005 bd4 ba3.1k sqft344 Griffin Park Trce, Birmingham, AL 35242For SaleMLS ID #21454445, Laura Davis, EXIT Legacy Realty. GALMLS
- $750,0005 bd3 ba3.5k sqftAt&t, Birmingham, AL 35242For SaleMLS ID #21458749, Alicia Cuevas, ARC Realty Vestavia. GALMLS
- $699,9004 bd3 ba2.9k sqftAtt And Spectrum, Pelham, AL 35124For SaleMLS ID #21462531, Courtney Hill, DAL Properties, LLC. GALMLS
- $599,0003 bd2 ba2.2k sqftUnknown, Birmingham, AL 35244For SaleMLS ID #21455132, Allison Burleson, Keller Williams Realty Hoover. GALMLS
- $475,0004 bd5 ba3.2k sqft151 Jonagold Rd, Helena, AL 35080For SaleMLS ID #21454307, Kyle Bedgood, eXp Realty, LLC Central. GALMLS
- $629,0004 bd4 ba2.8k sqftAt&t, Birmingham, AL 35244For SaleMLS ID #21457101, Andy Smith, Harris Doyle Homes. GALMLS
- $579,9005 bd3 ba2.9k sqftAtt, Pelham, AL 35124For SaleMLS ID #21457593, Pat Jackson, ARC Realty Pelham Branch. GALMLS
- $550,0004 bd4 ba3.3k sqft275 Cedar Grove Pkwy, Alabaster, AL 35007For SaleMLS ID #21461840, Mike Brown, Keller Williams Realty Vestavia. GALMLS
- $610,0004 bd4 ba3.1k sqft139 Griffin Park Trl, Birmingham, AL 35242For SaleMLS ID #21457573, Julie Luker, Keller Williams Pell City. GALMLS
- from $705,0004 bd3 ba3.3k sqftThe Campbell 2D Plan, Sage Park at Everlee, Hoover, AL 35244New ConstructionSignature Homes AL
- $429,0005 bd3 ba2.1k sqft312 Rock Terrace Dr, Helena, AL 35080For SaleMLS ID #21455587, Katie Wallace, RE/MAX Advantage. GALMLS
- $599,0005 bd4 ba2.6k sqftMultiple, Birmingham, AL 35242For SaleMLS ID #21454839, Christie White, eXp Realty, LLC Central. GALMLS
- from $680,0004 bd3 ba3.3k sqftThe Archer 1B Plan, Sage Park at Everlee, Hoover, AL 35244New ConstructionSignature Homes AL
