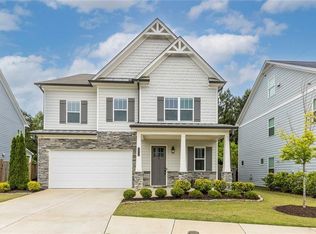
A TRUE WESTSIDE UNICORN in West Highlands! Imagine owning a one-of-a-kind property in one of Atlanta’s most vibrant communities—featuring a fully detached 1-bedroom Guest Home/In-Law Suite complete with its own private entrance, private garage, kitchen, and washer & dryer—ideal for multigenerational living, extended stays, or flexible use options. This 6-bedroom + office, 3,700+ sq ft home is a rare opportunity you simply won’t find again in this community. Designed for both luxury and functionality, this home offers three finished levels of upgraded living with TWO full kitchens and THREE washer & dryer setups. The main home features REAL hardwoods, upscale stainless steel appliances, designer lighting, and granite & quartz surfaces throughout. The oversized owner’s suite is a true retreat, featuring a private in-suite bar, TWO walk-in closets (one with its own washer & dryer), and a spa-like bath—delivering a level of comfort and convenience rarely found in West Highlands. The third-floor retreat is an entertainer’s dream—complete with a wet bar, full bath, and flexible space for media, fitness, or relaxation. Multiple rooms showcase floor-to-ceiling tile and elevated designer finishes, creating a cohesive luxury feel throughout. Step outside to enjoy a covered patio with privacy shades, jacuzzi, and front/rear exterior speakers, all perfectly positioned on a premium corner lot with a 3-car garage. The fully fenced front AND backyard offers rare privacy and space—ideal for entertaining or letting pets roam freely. Enjoy true resort-style living with community amenities that include a resort-like pool, playground, and dog park, creating an active, connected lifestyle right outside your door. Located just steps from **Shirley E. Franklin Park—Atlanta’s largest greenspace—**and within walking distance to the Proctor Creek Greenway, Quarry Yards, and the Westside BeltLine Connector, this home offers unmatched access to the best of the Westside. Minutes to The Works, GA Tech, Centennial Park, the Georgia Aquarium, and top dining, shopping, and entertainment destinations, you’ll experience the perfect blend of luxury, flexibility, and location.
Pending
Price cut: $24.9K (5/29)
$875,000
1817 Sanford Dr NW, Atlanta, GA 30318
6beds
3,776sqft
:
Get pre-qualified$6,316/mo
Single Family Residence, Residential
Built in 2019
0.3 Acres Lot
$855,300 Zestimate®
$232/sqft
$125/mo HOA
What's special
Designer lightingReal hardwoodsFloor-to-ceiling tilePremium corner lotThird-floor retreatUpscale stainless steel appliancesPrivate in-suite bar
- 104 days |
- 218 |
- 24 |
Zillow last checked:
Listing updated:
Listed by:
Ken Liberty,
Keller Williams Buckhead 404-604-3800
Source: FMLS GA,MLS#: 7737686
Facts & features
Interior
Bedrooms & bathrooms
- Bedrooms: 6
- Bathrooms: 5
- Full bathrooms: 4
- 1/2 bathrooms: 1
Rooms
- Room types: Office
Primary bedroom
- Features: In-Law Floorplan, Roommate Floor Plan, Split Bedroom Plan
- Level: In-Law Floorplan, Roommate Floor Plan, Split Bedroom Plan
Bedroom
- Features: In-Law Floorplan, Roommate Floor Plan, Split Bedroom Plan
Primary bathroom
- Features: Double Vanity, Separate Tub/Shower, Soaking Tub
Dining room
- Features: Open Concept
Kitchen
- Features: Breakfast Bar, Cabinets Stain, Eat-in Kitchen, Kitchen Island, Pantry, Second Kitchen, Solid Surface Counters, Stone Counters, View to Family Room
Heating
- Central, Forced Air, Natural Gas, Zoned
Cooling
- Ceiling Fan(s), Central Air, Electric, Heat Pump, Zoned
Appliances
- Included: Dishwasher, Disposal, Dryer, Gas Oven, Gas Range, Gas Water Heater, Microwave, Range Hood, Refrigerator, Self Cleaning Oven, Tankless Water Heater, Washer
- Laundry: Common Area, Laundry Room, Main Level, Upper Level
Features
- Double Vanity, Entrance Foyer, High Ceilings 9 ft Upper, High Ceilings 10 ft Main, High Speed Internet, His and Hers Closets, Recessed Lighting, Tray Ceiling(s), Walk-In Closet(s), Wet Bar
- Flooring: Carpet, Ceramic Tile, Hardwood
- Windows: Double Pane Windows
- Basement: None
- Attic: Pull Down Stairs
- Number of fireplaces: 1
- Fireplace features: Factory Built, Family Room, Gas Log, Gas Starter, Glass Doors
- Common walls with other units/homes: No Common Walls
Interior area
- Total structure area: 3,776
- Total interior livable area: 3,776 sqft
- Finished area above ground: 3,776
- Finished area below ground: 0
Video & virtual tour
Property
Parking
- Total spaces: 4
- Parking features: Detached, Garage, Garage Door Opener, Garage Faces Rear, Kitchen Level, Level Driveway
- Garage spaces: 3
- Has uncovered spaces: Yes
Accessibility
- Accessibility features: None
Features
- Levels: Three Or More
- Patio & porch: Covered, Front Porch, Patio, Rear Porch
- Exterior features: Courtyard, No Dock
- Pool features: None
- Has spa: Yes
- Spa features: Private
- Fencing: Wrought Iron
- Has view: Yes
- View description: Neighborhood
- Waterfront features: None
- Body of water: None
Lot
- Size: 0.3 Acres
- Features: Corner Lot, Front Yard, Landscaped, Level
Details
- Additional structures: Carriage House, Guest House, Second Residence
- Parcel number: 17 0227 LL3097
- Other equipment: None
- Horse amenities: None
Construction
Type & style
- Home type: SingleFamily
- Architectural style: Craftsman
- Property subtype: Single Family Residence, Residential
Materials
- Cement Siding, HardiPlank Type, Stone
- Foundation: Slab
- Roof: Composition,Shingle
Condition
- Resale
- New construction: No
- Year built: 2019
Details
- Builder name: BrockBuilt Homes
Utilities & green energy
- Electric: 110 Volts, 220 Volts
- Sewer: Public Sewer
- Water: Public
- Utilities for property: Cable Available, Electricity Available, Natural Gas Available, Sewer Available, Underground Utilities, Water Available
Green energy
- Energy efficient items: Insulation, Thermostat, Windows
- Energy generation: None
Community & HOA
Community
- Features: Dog Park, Homeowners Assoc, Near Beltline, Near Public Transport, Near Schools, Near Shopping, Near Trails/Greenway, Park, Playground, Pool, Sidewalks, Street Lights
- Security: Carbon Monoxide Detector(s), Fire Alarm, Security Service, Security System Leased, Security System Owned, Smoke Detector(s)
- Subdivision: West Highlands
HOA
- Has HOA: Yes
- Services included: Maintenance Grounds, Swim
- HOA fee: $1,500 annually
Location
- Region: Atlanta
Financial & listing details
- Price per square foot: $232/sqft
- Tax assessed value: $815,000
- Annual tax amount: $11,730
- Date on market: 4/15/2026
- Cumulative days on market: 101 days
- Ownership: Fee Simple
- Electric utility on property: Yes
- Road surface type: Concrete
Estimated market value
$855,300
$813,000 - $898,000
$5,501/mo
Price history
| Date | Event | Price |
|---|---|---|
| 7/9/2026 | Pending sale | $875,000$232/sqft |
Source:  FMLS GA #7766743 Report a problem FMLS GA #7766743 Report a problem | ||
| 5/29/2026 | Price change | $875,000-2.8%$232/sqft |
Source: FMLS GA #7766743 Report a problem | ||
| 4/15/2026 | Listed for sale | $899,900+10.4%$238/sqft |
Source: FMLS GA #7737686 Report a problem | ||
| 10/22/2021 | Sold | $815,000+2%$216/sqft |
Source: FMLS GA #6904022 Report a problem | ||
| 8/23/2021 | Pending sale | $799,000$212/sqft |
Source:  GAMLS #9002284 Report a problem GAMLS #9002284 Report a problem | ||
| 6/24/2021 | Listed for sale | $799,000+47.5%$212/sqft |
Source: GAMLS #9002284 Report a problem | ||
| 9/30/2019 | Sold | $541,690$143/sqft |
Source: Public Record Report a problem | ||
Public tax history
| Year | Property taxes | Tax assessment |
|---|---|---|
| 2025 | $11,730 -12.1% | $326,000 |
| 2024 | $13,346 +28.3% | $326,000 -4.4% |
| 2023 | $10,399 -7% | $341,000 +23.4% |
| 2022 | $11,184 +10.7% | $276,360 +11% |
| 2021 | $10,101 +12.6% | $248,880 +14.9% |
| 2020 | $8,969 +286.9% | $216,640 +334.7% |
| 2019 | $2,318 | $49,840 -11% |
| 2018 | $2,318 | $56,000 |
Find assessor info on the county website
Monthly payment
Est. payment
Payment breakdown
Explore the cost of this home by adjusting the details. Changes won't be saved.Climate risks
Neighborhood: West Highlands
Nearby schools
GreatSchools rating
- 4/10Boyd Elementary SchoolGrades: PK-5Distance: 0.6 mi
- 4/10John Lewis Invictus AcademyGrades: 6-8Distance: 1.3 mi
- 2/10Douglass High SchoolGrades: 9-12Distance: 2.4 mi
Schools provided by the listing agent
- Elementary: William M.Boyd
- Middle: John Lewis Invictus Academy/Harper-Archer
- High: Frederick Douglass
Source: FMLS GA. This data may not be complete. We recommend contacting the local school district to confirm school assignments for this home.
- $686,1784 bd3 ba2.8k sqft1922 Granite Peak Dr, Atlanta, GA 30318Sold
- $328,2003 bd3 ba1.3k sqft1987 Drew Dr NW, Atlanta, GA 30318Off Market

- $--2 bd2 ba-- sqft1903 Drew Dr NW #F320A52C6, Atlanta, GA 30318Off Market
- $--1 bd1 ba-- sqft1903 Drew Dr NW #776F18CCB, Atlanta, GA 30318Off Market
- $--1 bd1 ba-- sqft1903 Drew Dr NW #1, Atlanta, GA 30318Off Market
- $575,1953 bd3 ba1.8k sqft1926 Granite Peak Dr, Atlanta, GA 30318Sold
- $574,9003 bd3 ba1.8k sqft1926 Granite Peak Dr NW, Atlanta, GA 30318Sold
- $358,3303 bd2 ba1.4k sqft1930 Granite Peak Dr, Atlanta, GA 30318Sold
A local agent can set up tours, give advice and negotiate with sellers.
Similar homes
- $679,0005 bd5 ba3.5k sqft2078 Drew Dr, Atlanta, GA 30318For Sale
 MLS ID #7767280, Lauren Blass, Harry Norman Realtors. FMLS GA
 - $875,0004 bd4 ba2.4k sqft1895 Defoor Ave NW, Atlanta, GA 30318Active

 MLS ID #10775488, Desiree Smith, HomeSmart. GAMLS
 - $799,0004 bd4 ba2.8k sqft913 King St, Atlanta, GA 30318Active
 MLS ID #10781169, Jon Shapiro, REMAX Around Atlanta. GAMLS
 - $724,9993 bd4 ba2.5k sqft1957 Haley Walk, Atlanta, GA 30318For Sale
 MLS ID #7784280, Amy Moore, Dorsey Alston Realtors. FMLS GA
 - $550,0004 bd3 ba2.4k sqft1878 Lucy Compton Ln NW, Atlanta, GA 30318ActiveMLS ID #10681942, Ken Liberty, Keller Williams Realty Buckhead. GAMLS
- $635,0003 bd3 ba3.3k sqft2087 Hatteras Way NW, Atlanta, GA 30318For SaleMLS ID #7784950, Sherri Mitchell, Keller Williams Realty Signature Partners. FMLS GA
- $515,0005 bd4 ba3k sqft502 Waterford Rd NW, Atlanta, GA 30318For SaleMLS ID #7754175, Dexter Alexander Culbreath, Atlanta Fine Homes Sotheby's International. FMLS GA
- $825,0004 bd4 ba3.3k sqft1517 Sylvester Cir, Atlanta, GA 30316For SaleMLS ID #7808968, Kenji Otokawa, Komp Realty, LLC.. FMLS GA
- $619,9004 bd4 ba3.1k sqft2098 Garrison Way NW, Atlanta, GA 30318For SaleMLS ID #7798776, Paige Holliman, Harry Norman Realtors. FMLS GA
- $850,0003 bd3 ba2.1k sqft1566 Steele Dr NW, Atlanta, GA 30309For SaleMLS ID #7794689, Olivia Sekerak, Dorsey Alston Realtors. FMLS GA
- $900,0005 bd5 ba5.1k sqft1811 Goodhearth Dr NE, Marietta, GA 30066ActiveMLS ID #10811221, REdefined Atlanta Realty Group, Keller Williams Realty Cityside. GAMLS
- $1,225,0005 bd6 ba4.9k sqft2085 Bellrick Rd NW, Atlanta, GA 30318For SaleMLS ID #7735100, Rachael King, Real Broker, LLC.. FMLS GA
- $869,0005 bd4 ba4.4k sqft3353 Rammel Way, Avondale Estates, GA 30002Active Under ContractMLS ID #10782186, Leslie Zweben, Keller Williams Realty. GAMLS
- $679,0004 bd5 ba2.7k sqft1134 Ansel Ln NW, Atlanta, GA 30318ActiveMLS ID #10775678, Twila Baker, BHHS Georgia Properties. GAMLS
- $698,0003 bd5 ba2.7k sqft2087 Holtz Ln NW, Atlanta, GA 30318ActiveMLS ID #10756376, Mel Love, Serhant Georgia. GAMLS
- $850,0005 bd4 ba3.6k sqft183 Jackson Heights Ln, Marietta, GA 30064For SaleMLS ID #7797441, Mike Cash, Anderson Cash Realty. FMLS GA
- $583,0004 bd4 ba2.7k sqft2430 Rose Mill Ct SW, Atlanta, GA 30311ActiveMLS ID #10792164, Deborah Dannewitz, BHHS Georgia Properties. GAMLS
- $850,0006 bd7 ba5k sqft2265 Venture Dr, Marietta, GA 30062ActiveMLS ID #10704834, Dawn M Armstrong, Chapman Hall Realtors Atlanta North. GAMLS
- $749,9005 bd3 ba2.5k sqft2598 E Tupelo St SE, Atlanta, GA 30317For SaleMLS ID #7795678, Mandi Robertson, Compass. FMLS GA
- $719,9005 bd5 ba3.8k sqft5211 Forest View Trl SE, Mableton, GA 30126For SaleMLS ID #7750766, Brent Dodson, Atlanta Fine Homes Sotheby's International. FMLS GA
